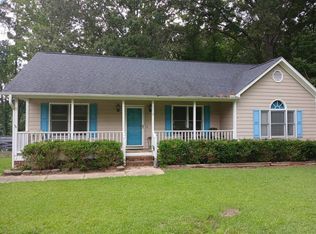
Wendell NC • 4 bedrooms • Single-level layout • Fenced backyard • 2025 HVAC • AT&T Fiber • Backs to church property • 33 Wood Green Drive in Wendell offers a functional 4-bedroom, 2-bath layout with comfortable single-level living and everyday convenience. High ceilings and tray ceiling details add interest, while the kitchen opens naturally into the main living areas for easy flow. The refrigerator may convey, and AT&T Fiber supports work, streaming, and connected home needs. The primary suite includes dual vanities, a separate soaking tub and shower, and a ventilated closet. A second full bath with sink and full counter space adds practical function, and the dedicated laundry room includes extra shelving and storage. Outside, the fenced backyard backs to church property rather than another row of homes, creating a more open feel behind the home. A 2025 HVAC system adds value, and the Wendell location places you near the small-town character, local dining, shops, events, and gathering spots that make downtown Wendell a standout part of the area.
For sale
$300,000
33 Wood Green Dr, Wendell, NC 27591
4beds
1,369sqft
Single Family Residence, Residential
Built in 2014
10,018 Square Feet Lot
$296,700 Zestimate®
$219/sqft
$-- HOA
What's special
- 3 days |
- 1,005 |
- 96 |
Zillow last checked:
Listing updated:
Listed by:
Mandy Moultrie 404-987-1463,
Berkshire Hathaway HomeService
Source: Doorify MLS,MLS#: 10185701
Facts & features
Interior
Bedrooms & bathrooms
- Bedrooms: 4
- Bathrooms: 2
- Full bathrooms: 2
Heating
- Electric
Cooling
- Central Air
Appliances
- Included: Dishwasher, Dryer, Electric Oven, Electric Range, Electric Water Heater, Microwave, Washer, Washer/Dryer, Water Heater
- Laundry: Electric Dryer Hookup, Inside, Laundry Room, Washer Hookup
Features
- Bathtub Only, Bathtub/Shower Combination, Ceiling Fan(s), Double Vanity, Eat-in Kitchen, High Ceilings, High Speed Internet, Living/Dining Room Combination, Open Floorplan, Pantry, Separate Shower, Shower Only, Smooth Ceilings, Soaking Tub, Vaulted Ceiling(s), Walk-In Closet(s), Walk-In Shower
- Flooring: Vinyl
- Windows: Aluminum Frames, Blinds
- Number of fireplaces: 1
- Fireplace features: Gas, Living Room, Propane
- Common walls with other units/homes: No Common Walls, No One Above, No One Below
Interior area
- Total structure area: 1,369
- Total interior livable area: 1,369 sqft
- Finished area above ground: 1,369
- Finished area below ground: 0
Property
Parking
- Total spaces: 5
- Parking features: Additional Parking, Attached, Concrete, Driveway, Garage, Garage Door Opener, Garage Faces Front, Inside Entrance
- Attached garage spaces: 2
- Uncovered spaces: 2
Features
- Levels: One
- Stories: 1
- Patio & porch: Covered, Front Porch, Patio, Porch
- Exterior features: Fenced Yard, Lighting, Private Yard, Rain Gutters, Storage
- Fencing: Back Yard, Fenced, Gate, Wood
- Has view: Yes
- View description: Neighborhood, Trees/Woods, See Remarks
Lot
- Size: 10,018 Square Feet
- Features: Back Yard, Cleared, Front Yard
Details
- Additional structures: Outbuilding, Shed(s), Storage
- Parcel number: 178420913416000 0368916
- Zoning: R3
- Special conditions: Standard
Construction
Type & style
- Home type: SingleFamily
- Architectural style: Craftsman, Ranch, Traditional
- Property subtype: Single Family Residence, Residential
Materials
- Board & Batten Siding, Shake Siding, Stone, Vertical Siding, Vinyl Siding
- Foundation: Slab
- Roof: Shingle
Condition
- New construction: No
- Year built: 2014
Utilities & green energy
- Sewer: Public Sewer
- Water: Public
Community & HOA
Community
- Features: Historical Area
- Subdivision: Woodlands Of Timberlake
HOA
- Has HOA: No
Location
- Region: Wendell
Financial & listing details
- Price per square foot: $219/sqft
- Tax assessed value: $302,848
- Annual tax amount: $3,228
- Date on market: 8/14/2026
- Road surface type: Paved
Estimated market value
$296,700
$282,000 - $312,000
$1,881/mo
Price history
| Date | Event | Price |
|---|---|---|
| 8/14/2026 | Listed for sale | $300,000+76.5%$219/sqft |
Source:  Doorify MLS #10185701 Report a problem Doorify MLS #10185701 Report a problem | ||
| 3/14/2017 | Sold | $170,000+14.1%$124/sqft |
Source: Doorify MLS #2108568 Report a problem | ||
| 5/13/2014 | Sold | $149,000$109/sqft |
Source: Public Record Report a problem | ||
Public tax history
| Year | Property taxes | Tax assessment |
|---|---|---|
| 2025 | $3,229 +1.8% | $302,848 |
| 2024 | $3,173 +22.4% | $302,848 +47.1% |
| 2023 | $2,593 +4.8% | $205,887 |
| 2022 | $2,475 +0.8% | $205,887 |
| 2021 | $2,454 +1.8% | $205,887 |
| 2020 | $2,410 +12.8% | $205,887 +27% |
| 2019 | $2,138 | $162,058 |
| 2018 | $2,138 +8.7% | $162,058 |
| 2017 | $1,966 +1.2% | $162,058 |
| 2016 | $1,943 -7.9% | $162,058 -8.2% |
| 2015 | $2,111 +383.8% | $176,489 +364.4% |
| 2014 | $436 | $38,000 |
| 2013 | -- | $38,000 |
| 2012 | -- | $38,000 |
| 2011 | -- | $38,000 |
| 2010 | -- | $38,000 |
| 2009 | -- | $38,000 |
Find assessor info on the county website
Monthly payment
Est. payment
Payment breakdown
Explore the cost of this home by adjusting the details. Changes won't be saved.Climate risks
Neighborhood: 27591
Nearby schools
GreatSchools rating
- 8/10Carver ElementaryGrades: PK-5Distance: 1.5 mi
- 5/10Wendell MiddleGrades: 6-8Distance: 2.2 mi
- 4/10East Wake High SchoolGrades: 9-12Distance: 4 mi
Schools provided by the listing agent
- Elementary: Wake - Carver Elementary
- Middle: Wake - Wendell Middle
- High: Wake - East Wake High School
Source: Doorify MLS. This data may not be complete. We recommend contacting the local school district to confirm school assignments for this home.
- $321,4003 bd3 ba1.5k sqft35 Wood Green Dr, Wendell, NC 27591Off Market
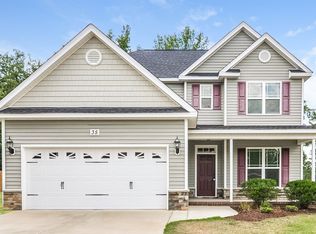
- $365,0004 bd3 ba1.8k sqft37 Wood Green Dr, Wendell, NC 27591Sold

- $341,4003 bd3 ba1.6k sqft26 Wood Green Dr, Wendell, NC 27591Off Market

- $28,000-- bd-- ba-- sqft427 Mattox St, Wendell, NC 27591Off Market
- $676,100-- bd2 ba1.4k sqft427 Mattox St, Wendell, NC 27591Off Market
- $1,234,948-- bd2 ba1.7k sqft421 Mattox St, Wendell, NC 27591Off Market
- $400,0004 bd3 ba2.1k sqft503 Mugo Pine Ct, Wendell, NC 27591Sold
- $321,7003 bd3 ba1.5k sqft28 Wood Green Dr, Wendell, NC 27591Off Market
A local agent can set up tours, give advice and negotiate with sellers.
Similar homes
- $--3 bd2 ba1.2k sqft3306 Earl Of Mar Ct, Zebulon, NC 27597Auction
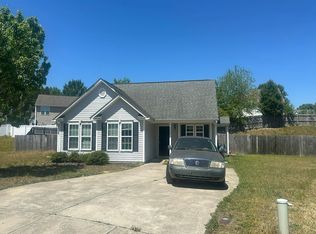 Auction.com 1
 - $275,0003 bd2 ba1.1k sqft96 Shire Ct, Zebulon, NC 27597For Sale
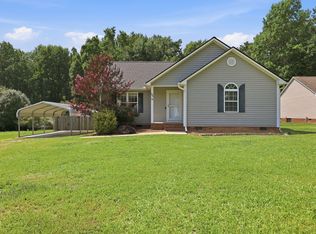
 MLS ID #10183646, Angie Cole. Doorify MLS
 - $282,0003 bd2 ba1.3k sqft114 Black Cloud Dr, Louisburg, NC 27549For Sale
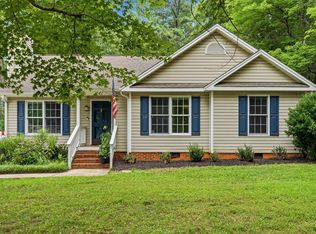 MLS ID #10185582, Dave Harney. Doorify MLS
 - $--3 bd2 ba1.3k sqft1113 Bennent Dr, Clayton, NC 27520Auction
 Auction.com 2
 - $320,0003 bd2 ba1.9k sqft511 N Raiford St, Selma, NC 27576For SaleMLS ID #10186246, Shannon Davenport. Doorify MLS
- $250,0003 bd2 ba1.1k sqft1024 Laurel Leaf Rd, Zebulon, NC 27597For SaleMLS ID #10173524, Thomas Ladane Shoupe. Doorify MLS
- $289,0003 bd2 ba1k sqft5728 Woof Pl, Knightdale, NC 27545For SaleMLS ID #10170412, Yessy Renderos Renderos. Doorify MLS
- $--3 bd2 ba1.7k sqft136 Poplar Dr, Clayton, NC 27520AuctionXome
- $330,0003 bd2 ba1.4k sqft20 Sequoia Dr, Clayton, NC 27527For SaleMLS ID #10182361, Tina Barletta. Doorify MLS
- $283,0003 bd2 ba1.2k sqft576 Sunray Dr, Clayton, NC 27520For SaleMLS ID #10182880, Thomas Ladane Shoupe. Doorify MLS
- $315,0003 bd2 ba1.2k sqft213 Plowlan Ct, Knightdale, NC 27545For SaleMLS ID #10141993, Genesis A Alvarez. Doorify MLS
- $325,0003 bd2 ba1.3k sqft311 Aqua Marine Ln, Knightdale, NC 27545For SaleMLS ID #10179536, Stephanie Anson. Doorify MLS
- $369,9003 bd2 ba1.6k sqft24 Carolina Landing Dr, Zebulon, NC 27597For SaleMLS ID #10157835, Karen Hocutt. Doorify MLS
- $270,0002 bd2 ba1.1k sqft81 Marsh Creek Dr, Garner, NC 27529For SaleMLS ID #10185567, Kristy Buschhorn. Doorify MLS
- $354,1004 bd3 ba1.8k sqft220 Spinel Ln, Knightdale, NC 27545For SaleMLS ID #10179433, Steven H. Bintz. Doorify MLS
- $294,9003 bd2 ba1.4k sqft104 Kiowa Cv, Louisburg, NC 27549For SaleMLS ID #10173589, Ryan Walker. Doorify MLS
- $314,9003 bd2 ba1.2k sqft1120 Curtiss Dr, Garner, NC 27529For SaleMLS ID #10185232, Theresa Brittain. Doorify MLS
- $269,9003 bd2 ba1k sqft5415 Gunnette Dr, Raleigh, NC 27610For SaleMLS ID #10185159, Latesh Patel. Doorify MLS
- $290,0003 bd2 ba1.4k sqft301 Hocutt Dr, Clayton, NC 27520For SaleMLS ID #10162957, Thomas Ladane Shoupe. Doorify MLS
- $327,5003 bd2 ba1.6k sqft110 Brampton Cir, Clayton, NC 27527For SaleMLS ID #10176550, Laura Talbot. Doorify MLS
