Better than new in the desirable Mountain Falls Golf Course community! This beautifully maintained home offers over 2,000 sq. ft., 3 bedrooms, den/office, 2 baths, and a 3-car garage with epoxy flooring. The split floor plan features upgraded tile flooring, ceiling fans, dual-pane windows, and blinds. Kitchen boasts granite countertops, stainless steel appliances, and alkaline water filtration. Refrigerator, washer, and dryer included! Spacious primary suite with sitting area, walk-in closet, soaking tub, and separate shower. Laundry room includes sink and cabinets, plus an owned water softener. Enjoy mountain views from the extended covered patio, mature trees, and low-maintenance desert landscaping with irrigation. A walking path directly behind the home leads to one of many community parks! Mountain Falls amenities include an 18-hole golf course, pools, fitness center, clubhouse, and walking trails. Move-in ready with upgrades already done!
Active
$390,000
5500 E Volterra Dr, Pahrump, NV 89061
3beds
2,006sqft
Single Family Residence
Built in 2017
7,840 Square Feet Lot
$-- Zestimate®
$194/sqft
$115/mo HOA
What's special
Mountain viewsAlkaline water filtrationMature treesExtended covered patioDual-pane windowsStainless steel appliancesSeparate shower
- 10 hours
- 31
- 3
Zillow last checked:
Listing updated:
Listed by:
Christine Castellanos B.1002820 702-480-8017,
Rooted Realty Group
Source: LVR,MLS#: 2824788 Originating MLS: Greater Las Vegas Association of Realtors Inc
Originating MLS: Greater Las Vegas Association of Realtors IncFacts & features
Interior
Bedrooms & bathrooms
- Bedrooms: 3
- Bathrooms: 2
- Full bathrooms: 2
Primary bedroom
- Description: Ceiling Fan,Walk-In Closet(s)
- Dimensions: 13x18
Bedroom 2
- Description: Ceiling Fan,Closet
- Dimensions: 12x12
Bedroom 3
- Description: Ceiling Fan,Closet
- Dimensions: 12x11
Primary bathroom
- Description: Double Sink,Separate Shower,Separate Tub
Den
- Description: Ceiling Fan
- Dimensions: 10x11
Dining room
- Description: Dining Area,Family Room/Dining Combo
- Dimensions: 8x12
Family room
- Description: Ceiling Fan
- Dimensions: 12x16
Kitchen
- Description: Breakfast Bar/Counter,Granite Countertops,Island,Lighting Recessed,Pantry
Heating
- Central, Electric
Cooling
- Central Air, Electric
Appliances
- Included: Dryer, Electric Range, Disposal, Refrigerator, Washer
- Laundry: Electric Dryer Hookup, Main Level, Laundry Room
Features
- Ceiling Fan(s), Primary Downstairs
- Flooring: Carpet, Tile
- Windows: Double Pane Windows
- Has fireplace: No
Interior area
- Total structure area: 2,006
- Total interior livable area: 2,006 sqft
Video & virtual tour
Property
Parking
- Total spaces: 3
- Parking features: Attached, Garage, Garage Door Opener, Inside Entrance, Private
- Attached garage spaces: 3
Features
- Stories: 1
- Patio & porch: Covered, Patio
- Exterior features: Patio, Private Yard
- Pool features: Community
- Fencing: Block,Back Yard
Lot
- Size: 7,840 Square Feet
- Features: Landscaped, Rocks, < 1/4 Acre
Details
- Parcel number: 4609208
- Zoning description: Single Family
- Horse amenities: None
Construction
Type & style
- Home type: SingleFamily
- Architectural style: One Story
- Property subtype: Single Family Residence
Materials
- Roof: Tile
Condition
- Resale
- Year built: 2017
Utilities & green energy
- Electric: Photovoltaics None
- Sewer: Public Sewer
- Water: Public
- Utilities for property: Electricity Available
Green energy
- Energy efficient items: Windows
Community & HOA
Community
- Features: Pool
- Subdivision: Tivoli
HOA
- Has HOA: Yes
- Amenities included: Clubhouse, Fitness Center, Golf Course, Park, Pool, Spa/Hot Tub
- Services included: Association Management
- HOA fee: $115 monthly
- HOA name: Mountain Falls
- HOA phone: 702-248-2262
Location
- Region: Pahrump
Financial & listing details
- Price per square foot: $194/sqft
- Tax assessed value: $282,479
- Annual tax amount: $3,406
- Date on market: 10/8/2026
- Listing agreement: Exclusive Right To Sell
- Listing terms: Cash,Conventional,FHA,VA Loan
- Electric utility on property: Yes
Estimated market value
Not available
Estimated sales range
Not available
Not available
Price history
| Date | Event | Price |
|---|---|---|
| 10/8/2026 | Listed for sale | $390,000-1.7%$194/sqft |
Source:  LVR #2824788 Report a problem LVR #2824788 Report a problem | ||
| 11/29/2025 | Listing removed | $396,900$198/sqft |
Source: LVR #2676581 Report a problem | ||
| 10/6/2025 | Price change | $396,900+7.6%$198/sqft |
Source: LVR #2676581 Report a problem | ||
| 9/29/2025 | Price change | $369,000-7.7%$184/sqft |
Source: LVR #2676581 Report a problem | ||
| 4/30/2025 | Listed for sale | $399,900+45.5%$199/sqft |
Source: LVR #2676581 Report a problem | ||
| 5/21/2019 | Sold | $274,900$137/sqft |
Source: LVR #2078028 Report a problem | ||
| 4/10/2019 | Price change | $274,900-1.8%$137/sqft |
Source: Realty Executives In Action #2078028 Report a problem | ||
| 3/30/2019 | Price change | $279,900-2.5%$140/sqft |
Source: Realty Executives In Action #2078028 Report a problem | ||
| 3/13/2019 | Listed for sale | $287,000+2.9%$143/sqft |
Source: Realty Executives In Action #2078028 Report a problem | ||
| 11/20/2018 | Sold | $279,000-0.3%$139/sqft |
Source: LVR #2042118 Report a problem | ||
| 10/20/2018 | Price change | $279,900-3.4%$140/sqft |
Source: Realty Executives In Action #2042118 Report a problem | ||
| 9/30/2018 | Price change | $289,900-3.3%$145/sqft |
Source: Signature Real Estate Group #2031666 Report a problem | ||
| 9/15/2018 | Listed for sale | $299,900+20%$150/sqft |
Source: Signature Real Estate Group #2031666 Report a problem | ||
| 3/27/2018 | Sold | $249,860$125/sqft |
Source: Public Record Report a problem | ||
Public tax history
| Year | Property taxes | Tax assessment |
|---|---|---|
| 2025 | $3,288 +7.8% | $98,868 +0.1% |
| 2024 | $3,050 +8.1% | $98,743 +8.7% |
| 2023 | $2,821 +5.1% | $90,800 +11.1% |
| 2022 | $2,685 +0.5% | $81,745 +5.3% |
| 2021 | $2,672 -0.5% | $77,637 +0.5% |
| 2020 | $2,685 +0.6% | $77,274 -17.8% |
| 2019 | $2,668 -17.7% | $93,998 +4.2% |
| 2018 | $3,242 +4.2% | $90,223 +5273.6% |
| 2017 | $3,112 +3225.1% | $1,679 +0.1% |
| 2016 | $94 -0.6% | $1,678 |
| 2015 | $94 | $1,678 |
Find assessor info on the county website
Monthly payment
Est. payment
Payment breakdown
Explore the cost of this home by adjusting the details. Changes won't be saved.Climate risks
Neighborhood: 89061
Nearby schools
Schools provided by the listing agent
- Elementary: Hafen,Hafen
- Middle: Rosemary Clarke
- High: Pahrump Valley
Source: LVR. This data may not be complete. We recommend contacting the local school district to confirm school assignments for this home.

Similar homes
- $425,0003 bd4 ba2.4k sqft5436 E Di Bossi Ave, Pahrump, NV 89061For Sale
 MLS ID #2806842, Bobbi S. Banks, Nevada Realty. LVR
 - $400,0003 bd2 ba1.7k sqft5524 E San Pietro Dr, Pahrump, NV 89061For Sale
 MLS ID #2793477, Crystal Martinez, SimpliHOM. LVR
 - $380,0003 bd2 ba1.9k sqft5225 Lilia Ave, Pahrump, NV 89061For Sale
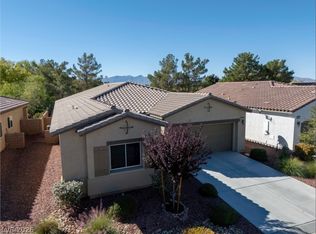 MLS ID #2812291, Gabriela Pawlisz, Nevada Realty. LVR
 - $394,9003 bd2 ba1.9k sqft5249 Lilia Ave, Pahrump, NV 89061For Sale
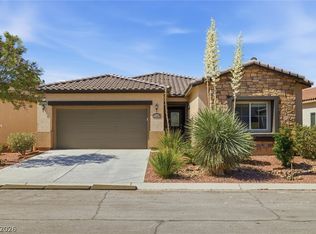 MLS ID #2783656, Deborah R. Davis, Nevada Realty. LVR
