Modern style meets effortless indoor-outdoor living at 371 Everest in San Antonio's sought-after 78209 area. Built in 2014, this contemporary 3-bedroom, 2-bath home offers approximately 1,742 square feet with a clean, functional layout and a design that feels both comfortable and current. Inside, the home offers open living spaces with great natural light and a modern feel throughout. Large glass doors connect the interior directly to the backyard, creating an easy flow for everyday living and entertaining. The backyard is the true showstopper. Multiple patio and deck areas, expansive green space, privacy fencing and cafe-style string lighting create a private retreat that feels made for evenings outside, weekend gatherings or simply unwinding at home. The outdoor space also features a hot tub area and plenty of room for multiple seating zones. Located in 78209 with convenient access to Alamo Heights, The Quarry, Broadway, downtown San Antonio, dining and shopping. If you are looking for contemporary style, a manageable footprint and an exceptional outdoor living space, 371 Everest deserves a closer look.
For sale
$548,700
371 EVEREST AVE, San Antonio, TX 78209
2beds
1,742sqft
Single Family Residence
Built in 2014
4,835 Square Feet Lot
$528,900 Zestimate®
$315/sqft
$-- HOA
What's special
Modern styleModern feel throughoutPrivacy fencingPrivate retreatHot tub areaOpen living spacesExceptional outdoor living space
- 1 day |
- 168 |
- 10 |
Likely to sell faster than
Zillow last checked:
Listing updated:
Listed by:
Carole Stratte TREC #845054 (210) 378-8122,
Lockwood Realty Group, LLC
Source: LERA MLS,MLS#: 2008421
Facts & features
Interior
Bedrooms & bathrooms
- Bedrooms: 2
- Bathrooms: 2
- Full bathrooms: 2
Primary bedroom
- Features: Walk-In Closet(s), Ceiling Fan(s), Full Bath
- Level: Upper
- Area: 180
- Dimensions: 15 x 12
Bedroom 2
- Area: 240
- Dimensions: 16 x 15
Primary bathroom
- Features: Shower Only, Single Vanity
- Area: 54
- Dimensions: 9 x 6
Dining room
- Area: 171
- Dimensions: 19 x 9
Kitchen
- Area: 154
- Dimensions: 14 x 11
Living room
- Area: 190
- Dimensions: 19 x 10
Heating
- Central, Zoned, 1 Unit, Electric
Cooling
- Central Air, Zoned
Appliances
- Included: Microwave, Range, Disposal, Dishwasher, Electric Water Heater, Plumb for Water Softener
- Laundry: Washer Hookup, Dryer Connection
Features
- One Living Area, Liv/Din Combo, Kitchen Island, Secondary Bedroom Down, 1st Floor Lvl/No Steps, High Ceilings, Open Floorplan, High Speed Internet, Walk-In Closet(s), Ceiling Fan(s), Solid Counter Tops
- Flooring: Painted/Stained
- Windows: Window Coverings, Skylight(s)
- Has basement: No
- Has fireplace: No
- Fireplace features: Not Applicable
Interior area
- Total interior livable area: 1,742 sqft
Property
Parking
- Total spaces: 2
- Parking features: Two Car Garage, Attached, Garage Door Opener
- Attached garage spaces: 2
Features
- Stories: 2
- Has spa: Yes
- Spa features: Heated
Lot
- Size: 4,835 Square Feet
Details
- Parcel number: 118900000890
Construction
Type & style
- Home type: SingleFamily
- Architectural style: Contemporary
- Property subtype: Single Family Residence
Materials
- Stucco, Fiber Cement
- Foundation: Slab
- Roof: Composition,Metal
Condition
- Pre-Owned
- New construction: No
- Year built: 2014
Details
- Builder name: CVF HOMES
Utilities & green energy
- Electric: CPS Energy
- Sewer: SAWS, Sewer System
- Water: SAWS, Water System
- Utilities for property: Cable Available
Community & HOA
Community
- Features: None
- Subdivision: Crownhill Acres
Location
- Region: San Antonio
Financial & listing details
- Price per square foot: $315/sqft
- Tax assessed value: $464,070
- Annual tax amount: $10,406
- Price range: $548.7K - $548.7K
- Date on market: 8/13/2026
- Cumulative days on market: 14 days
- Listing terms: Conventional,FHA,VA Loan,Lease Option,Cash
Estimated market value
$528,900
$502,000 - $555,000
$2,149/mo
Price history
| Date | Event | Price |
|---|---|---|
| 8/13/2026 | Listed for sale | $548,700$315/sqft |
Source:  LERA MLS #2008421 Report a problem LERA MLS #2008421 Report a problem | ||
| 12/20/2025 | Listing removed | $4,000$2/sqft |
Source: Zillow Rentals Report a problem | ||
| 10/7/2025 | Listed for rent | $4,000+5.4%$2/sqft |
Source: Zillow Rentals Report a problem | ||
| 10/7/2025 | Listing removed | $3,795$2/sqft |
Source: Zillow Rentals Report a problem | ||
| 8/26/2025 | Price change | $3,795-5.1%$2/sqft |
Source: Zillow Rentals Report a problem | ||
| 7/26/2025 | Listed for rent | $4,000$2/sqft |
Source: Zillow Rentals Report a problem | ||
| 10/10/2014 | Sold | -- |
Source: LERA MLS #1075387 Report a problem | ||
Public tax history
| Year | Property taxes | Tax assessment |
|---|---|---|
| 2025 | $8,018 -17.4% | $464,070 -11.9% |
| 2024 | $9,707 +7.9% | $527,050 +8.8% |
| 2023 | $8,999 -6.9% | $484,206 +10% |
| 2022 | $9,663 -7.3% | $440,187 +10% |
| 2021 | $10,421 | $400,170 -4% |
| 2020 | $10,421 -4.2% | $416,870 -4.3% |
| 2019 | $10,882 | $435,580 +8.4% |
| 2018 | $10,882 +21.2% | $401,970 +12.2% |
| 2017 | $8,976 | $358,320 -0.4% |
| 2016 | -- | $359,820 -0.9% |
| 2015 | -- | $363,070 |
Find assessor info on the county website
Monthly payment
Est. payment
Payment breakdown
Explore the cost of this home by adjusting the details. Changes won't be saved.Climate risks
Neighborhood: 78209
Nearby schools
GreatSchools rating
- NAHoward Early Childhood CenterGrades: PK-KDistance: 0.3 mi
- 9/10Alamo Heights Junior High SchoolGrades: 6-8Distance: 0.7 mi
- 7/10Alamo Heights High SchoolGrades: 9-12Distance: 1 mi
Schools provided by the listing agent
- Elementary: Cambridge
- Middle: Alamo Heights
- High: Alamo Heights
- District: Alamo Heights I.S.D.
Source: LERA MLS. This data may not be complete. We recommend contacting the local school district to confirm school assignments for this home.
- $--3 bd3 ba1.3k sqft1546 W Terra Alta Dr, San Antonio, TX 78209Sold
- $473,2003 bd2 ba1.7k sqft1550 W Terra Alta Dr, San Antonio, TX 78209Off Market
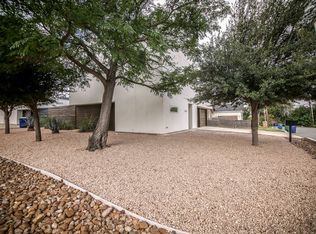
- $1,109,7003 bd2 ba2.2k sqft367 Everest Ave, San Antonio, TX 78209Off Market
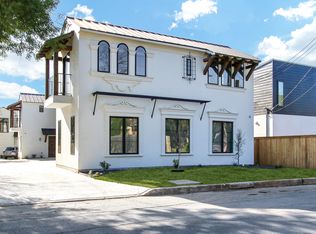
- $176,8002 bd2 ba1.1k sqft401 Everest Ave, San Antonio, TX 78209Off Market
- $394,0903 bd2 ba1.5k sqft1602 W Terra Alta Dr, San Antonio, TX 78209Off Market
- $666,5003 bd2 ba3k sqft1542 W Terra Alta Dr, San Antonio, TX 78209Off Market
- $599,0005 bd6 ba3.6k sqft342 & 346 W Terra Alta Dr, San Antonio, TX 78209For Sale
- $184,8002 bd2 ba1.1k sqft403 Everest Ave, San Antonio, TX 78209Off Market
A local agent can set up tours, give advice and negotiate with sellers.
Similar homes
- $597,4143 bd2 ba1.6k sqft1626 W TERRA ALTA DR, San Antonio, TX 78209For Sale
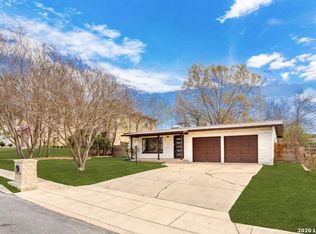
 MLS ID #2008426, Carole Stratte TREC #845054, Lockwood Realty Group, LLC. LERA MLS
 - $595,0003 bd3 ba2.3k sqft402 Everest, San Antonio, TX 78209For Sale
 MLS ID #2008138, Joy Heller TREC #785045, Phyllis Browning Company. LERA MLS
 - $--3 bd2 ba1.6k sqft814 Chevy Chase Dr, San Antonio, TX 78209Auction
 Auction.com 2
 - $595,0004 bd3 ba2.4k sqft435 Forrest Hill Dr, San Antonio, TX 78209Active

 MLS ID #6234654, Jamie Lodes, Find Me A Place, LLC. Unlock MLS
 - $450,0003 bd2 ba1.6k sqft403 E NOTTINGHAM DR, San Antonio, TX 78209For SaleMLS ID #2008099, Stephen Schumacher TREC #554726, Elite Agents. LERA MLS
- $535,0003 bd2 ba1.9k sqft106 Hiler, San Antonio, TX 78209For SaleMLS ID #1968926, Shawn Alvarez TREC #681766, Phyllis Browning Company. LERA MLS
- $499,9992 bd2 ba1.6k sqft146 Lorenz Rd, San Antonio, TX 78209For SaleMLS ID #1990986, Kathy Ripps TREC #511905, Kuper Sotheby's Int'l Realty. LERA MLS
- $488,0003 bd2 ba1.6k sqft1614 MERRIFORD LN, San Antonio, TX 78209For SaleMLS ID #1991377, Jean Curtis TREC #780102, BHHS PenFed Realty. LERA MLS
- $545,0003 bd2 ba1.7k sqft247 Tophill, San Antonio, TX 78209For SaleMLS ID #1995658, Yvette Allen TREC #555827, Real Estate 210. LERA MLS
- $--2 bd1 ba1.1k sqft148 Harmon Dr, San Antonio, TX 78209AuctionXome
- $475,0003 bd2 ba1.3k sqft7502 GLACIER LN, San Antonio, TX 78209For SaleMLS ID #1968240, Michelle Doerr TREC #424230, Doerr Realty. LERA MLS
- $560,0003 bd3 ba1.9k sqft631 E Nottingham Dr, San Antonio, TX 78209For SaleMLS ID #2002493, Dylan Thomas TREC #701275, Davidson Properties, Inc.. LERA MLS
- $575,0003 bd2 ba1.7k sqft8235 Greenbrier, San Antonio, TX 78209For SaleMLS ID #1973211, Jennifer Nack TREC #480644, Kuper Sotheby's Int'l Realty. LERA MLS
- $500,0003 bd2 ba1.8k sqft714 Larkwood Drive, San Antonio, TX 78209For SaleMLS ID #2003673, Kimberly Howell TREC #446317, Keller Williams Legacy. LERA MLS
- $560,0003 bd2 ba1.6k sqft108 CHEVY CHASE DR, San Antonio, TX 78209For SaleMLS ID #1973484, Carter Craig TREC #626137, Engel & Volkers Alamo Heights. LERA MLS
- $529,0003 bd2 ba1.3k sqft120 Corona Avenue, San Antonio, TX 78209For SaleMLS ID #2003976, Deanna Wright TREC #566830, Kuper Sotheby's Int'l Realty. LERA MLS
- $375,0003 bd1 ba1.2k sqft410 N Meadowlane Dr, San Antonio, TX 78209For SaleMLS ID #2008743, Thomas Lumley TREC #806332, Phyllis Browning Company. LERA MLS
- $450,0003 bd3 ba2k sqft206 Ridgecrest Dr. Unit 4, San Antonio, TX 78209For SaleMLS ID #1944496, John Chambers TREC #647744, eXp Realty. LERA MLS
- $465,0003 bd4 ba1.8k sqft1426 E Sandalwood Ln, San Antonio, TX 78209For SaleMLS ID #1954263, Jill Yeargan TREC #685415, Realty United. LERA MLS
- $597,0003 bd2 ba2.3k sqft506 Oakleaf Dr, San Antonio, TX 78209For SaleMLS ID #1967016, Fernando Gonzales TREC #689660, Full Spectrum Realty. LERA MLS
