Skip main navigation
Closed
  • Listed by: Coldwell Banker Realty - Gundaker • Laura A Kemp • Contact: 636-698-3903
    Bought with: Fox & Riley Real Estate
    Price Unknown

    12532 Fee Fee Rd, Saint Louis, MO 63146

    3beds
    1,687sqft
    Single Family Residence
    Built in 1961
    0.28 Acres Lot
    $330,700 Zestimate®
    $--/sqft
    $2,253 Estimated rent

    Home value

    $330,700

    $314,000 - $347,000

    $2,253/mo

    Zestimate® history
    Loading
    Loading...

    Owner options

    List your home for rent

    $2,253/mo

    Rent Zestimate®

    Find your next renter with Zillow Rental Manager. Plus, with online applications, you can quickly screen prospective tenants – for free.

    Learn more

    $2,253/mo

    Rent Zestimate®

    Refinance and save

    $6/mo

    Est. payment

    Refinancing to a lower rate could help reduce your monthly payments and save thousands over the life of the loan.

    See today's rates

    $6/mo

    Est. payment

    Explore your selling options

    Work with a Zillow partner agent

    Leverage their expertise and Zillow's premium Showcase listings to get your home seen by more buyers.

    Get started

    List with your own agent

    Get your home in front of millions of buyers by listing it on Zillow.

    Learn how to do it

    Sell it yourself

    Take full control of how buyers see your home on Zillow by listing For Sale by Owner (FSBO).

    List your home

    What's special

    Full-size step-in pantryCoffee bar areaBrick paver patioCozy firepit nights
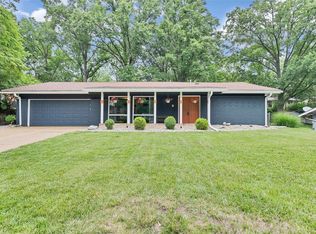
    GET READY FOR MOVE-IN READY LIVING to the Desirable Robinwood West Neighborhood with Clubhouse, Playground & Pool! Offering approximately 1,687 Finished Square Feet & a Charming 12x14 Enclosed Sunroom that leads to the brick paver patio! 3 Bedrooms, 2 Full Baths & 2 Car 27' Deep Garage! Lots of Updates! BEAUTIFUL Vinyl Wood Plank Floors thruout Main Level, Designer Tile Plank Floors in Laundry & BOTH Bathrooms. You will LOVE the VAULTED Great Room with Decorative Wood-Burning Fireplace surrounded by Shelving, Designer Lighting & Up-Lighted Ceiling Ledges! TWO Oversized Sliders offer views of the Backyard Trees! The Updated Kitchen is the HEART of this home and offers Espresso Wood Cabinets w/ 42" Uppers & Crown Molding, Granite Counters & Designer Tile Backsplash, Extra Deep 60/40 Sink w/ Faucet Sprayer, Coffee Bar Area, Full-Size Step-In Pantry & lots of space to prepare meals to serve in the Open Dining Area with Wood Wall Picture Frame Detailing! The Bonus Room can be used anyway you like and opens up to the Glass Enclosed Sunroom with Tiled Floor! Owners Suite with Walk-In Closet & Updated Full Bath w/ Tall Vanity & Toilet, Operational Window & Full-Size Designer Tiled Shower with Glass Doors! Bedrooms #2 & #3 with Step-In Closet share the UPDATED Hall Bath with Designer Tiled Tub/Shower & Tall Vanity & Toilet! Oversized Laundry Room with Half-Glass Door that leads to the Side Yard! With Mature Trees- the backyard offers lots of Privacy and opportunities to enjoy the planted landscape beds & cozy Firepit nights! Garage offers Bonus Storage, Operational Window & Man Door to the Backyard! Extra long Concrete Driveway offers lots of off-street parking! PARKWAY SCHOOLS- Ross Elementary, Northeast Middle School & North High School! To Get the FULL EXPERIENCE- PUT THIS ONE ON YOUR LIST TO TOUR! This home offers a lot of Value in a GREAT LOCATION that is PERFECT for any commute!

    Zillow last checked:

    Listing updated:

    Listed by:

    Laura A Kemp 636-698-3903,

    Coldwell Banker Realty - Gundaker

    Bought with:

    Leah L Petras, 2000167253

    Fox & Riley Real Estate

    Source: MARIS,MLS#: 26017171MLS LogoOriginating MLS: St. Louis Association of REALTORS

    Facts & features

    Interior

    Bedrooms & bathrooms
    • Bedrooms: 3
    • Bathrooms: 2
    • Full bathrooms: 2
    • Main level bathrooms: 2
    • Main level bedrooms: 3
    Primary bedroom
    • Description: Walk In Closet, Direct Access to Owners Suite with Tiled Shower, Tall Designer Vanity, Tall Toilet, Operational Window, Tile Plank Floor
    • Features: Floor Covering: Carpeting
    • Level: Main
    • Area: 168
    • Dimensions: 14x12
    Bedroom 2
    • Description: Full Height Window with Shutters, Closet
    • Features: Floor Covering: Carpeting
    • Level: Main
    • Area: 110
    • Dimensions: 11x10
    Bedroom 3
    • Description: Full Height Window, Step-In Closet
    • Features: Floor Covering: Carpeting
    • Level: Main
    • Area: 130
    • Dimensions: 13x10
    Bonus room
    • Description: Vaulted, Plant Ledge w/ Light, Designer Lighting, 8' Slider to Rear Paver Patio
    • Features: Floor Covering: Luxury Vinyl Plank
    • Level: Main
    • Area: 130
    • Dimensions: 13x10
    Bonus room
    • Description: Designer Light, Full-Width Slider to Rear SunRoom
    • Features: Floor Covering: Luxury Vinyl Plank
    • Level: Main
    • Area: 120
    • Dimensions: 10x12
    Dining room
    • Description: Wall Wood Picture Frame Molding, Designer Light
    • Features: Floor Covering: Luxury Vinyl Plank
    • Level: Main
    • Area: 168
    • Dimensions: 14x12
    Great room
    • Description: Vaulted Ceiling, Plant Ledge, 8' Wide Sliders to Rear Paver Patio, Decorative Brick Fireplace w/ 2 Bookcases
    • Features: Floor Covering: Luxury Vinyl Plank
    • Level: Main
    • Area: 252
    • Dimensions: 21x12
    Kitchen
    • Description: 42" Upper Cabinets w/ Crown Molding, Granite Counters, Stainless Appliances, 60/40 Deep Stainless Sink
    • Features: Floor Covering: Luxury Vinyl Plank
    • Level: Main
    • Area: 168
    • Dimensions: 14x12
    Laundry
    • Description: Tile Plank Floor, Shelving, Half Glass Door to Side Yard
    • Features: Floor Covering: Ceramic Tile
    • Level: Main
    • Area: 72
    • Dimensions: 12x6
    Sunroom
    • Description: Operational Greenhouse Windows, Full Width Sliders to Home & Rear Paver Patio
    • Features: Floor Covering: Ceramic Tile
    • Level: Main
    • Area: 143
    • Dimensions: 11x13
    Heating
    • Forced Air, Natural Gas
    Cooling
    • Ceiling Fan(s), Central Air, Electric
    Appliances
    • Included: Stainless Steel Appliance(s), Dishwasher, Disposal, Microwave, Gas Range, Water Heater
    • Laundry: Laundry Room, Main Level
    Features
    • Bookcases, Built-in Features, Ceiling Fan(s), Custom Cabinetry, Eat-in Kitchen, Entrance Foyer, Granite Counters, Kitchen/Dining Room Combo, Pantry, Separate Dining, Shower, Vaulted Ceiling(s), Walk-In Closet(s)
    • Doors: Sliding Doors
    • Windows: Greenhouse Windows
    • Basement: None
    • Number of fireplaces: 1
    • Fireplace features: Decorative, Wood Burning
    Interior area
    • Total structure area: 1,687
    • Total interior livable area: 1,687 sqft
    • Finished area above ground: 1,687
    • Finished area below ground: 0

    Property

    Parking
    • Total spaces: 2
    • Parking features: Additional Parking, Attached, Concrete, Driveway, Garage, Garage Door Opener, Garage Faces Front, Oversized
    • Attached garage spaces: 2
    • Has uncovered spaces: Yes
    Features
    • Levels: One
    • Patio & porch: Front Porch, Glass Enclosed, Patio, Rear Porch
    • Fencing: Partial
    • Has view: Yes
    • View description: Trees/Woods
    Lot
    • Size: 0.28 Acres
    • Features: Back Yard, Few Trees, Landscaped, Level
    Details
    • Parcel number: 15O140124
    • Special conditions: Standard

    Construction

    Type & style
    • Home type: SingleFamily
    • Architectural style: Ranch,Traditional
    • Property subtype: Single Family Residence
    Materials
    • Vinyl Siding
    • Foundation: Slab
    • Roof: Asphalt
    Condition
    • Updated/Remodeled
    • New construction: No
    • Year built: 1961

    Utilities & green energy

    • Electric: Ameren
    • Sewer: Public Sewer
    • Water: Public
    • Utilities for property: Electricity Connected, Natural Gas Connected, Sewer Connected, Water Connected

    Community & HOA

    Community
    • Features: Clubhouse, Park, Pool, Sidewalks
    • Subdivision: Robinwood West
    HOA
    • Has HOA: Yes
    • Amenities included: Association Management, Clubhouse, Common Ground, Playground, Pool
    • Services included: Common Area Maintenance, Management, Pool, Recreational Facilities
    • HOA fee: $6 annually
    • HOA name: Robinwood West
    Location
    • Region: Saint Louis

    Financial & listing details

    • Tax assessed value: $307,800
    • Annual tax amount: $3,911
    • Date on market: 5/20/2026
    • Cumulative days on market: 15 days
    • Listing terms: Cash,Conventional,FHA,VA Loan
    • Ownership: Private
    • Electric utility on property: Yes

    Price history

    DateEventPrice
    8/3/2026Sold--
    Source: MARIS #26017171 Report a problem
    6/4/2026Pending sale$330,000$196/sqft
    Source: MARIS #26017171 Report a problem
    5/20/2026Price change$330,000+27.4%$196/sqft
    Source: MARIS #26017171 Report a problem
    6/8/2021Pending sale$259,000$154/sqft
    Source: MARIS #20080609 Report a problem
    6/7/2021Sold--
    Source: MARIS #20080609 Report a problem
    4/25/2021Contingent$259,000$154/sqft
    Source: MARIS #20080609 Report a problem
    4/22/2021Listed for sale$259,000$154/sqft
    Source: MARIS #20080609 Report a problem
    1/27/2021Listing removed--
    Source: MARIS #20080609 Report a problem
    1/12/2021Contingent$259,000$154/sqft
    Source: MARIS #20080609 Report a problem
    1/12/2021Pending sale$259,000$154/sqft
    Source: Coldwell Banker Realty - Gunda #20080609 Report a problem
    12/31/2020Price change$259,000-4%$154/sqft
    Source: Coldwell Banker Realty - Gunda #20080609 Report a problem
    11/28/2020Listed for sale$269,900$160/sqft
    Source: Coldwell Banker Realty - Gunda #20080609 Report a problem
    11/15/2020Pending sale$269,900$160/sqft
    Source: Coldwell Banker Realty - Gunda #20080609 Report a problem
    11/13/2020Listed for sale$269,900$160/sqft
    Source: Coldwell Banker Realty - Gunda #20080609 Report a problem

    Public tax history

    YearProperty taxesTax assessment
    2025$3,911 +7.1%$58,480 +13.2%
    2024$3,650 +1.2%$51,680
    2023$3,607 +0.9%$51,680 +10.7%
    2022$3,574 +20.6%$46,680 +20%
    2021$2,963 -6.5%$38,890 -1.7%
    2020$3,170 +15.3%$39,580
    2019$2,748 $39,580 +23.9%
    2018$2,748 $31,950
    2017$2,748 +0.7%$31,950 +12.2%
    2016$2,730 +6.3%$28,480
    2015$2,569 $28,480 +2.1%
    2014$2,569 +4.3%$27,900
    2013$2,462 $27,900 -13.2%
    2012-- $32,130
    2011-- $32,130 -0.6%
    2010$2,498 +3.5%$32,320
    2009$2,413 +2.6%$32,320 -6%
    2008$2,352 +12%$34,390
    2007$2,101 $34,390 +19.3%
    2006$2,101 -0.7%$28,820
    2005$2,115 +17.5%$28,820 +17.7%
    2003$1,799 +2.6%$24,490 +3.9%
    2002$1,754 +13%$23,570
    2001$1,552 $23,570
    Find assessor info on the county website

    Neighborhood: 63146

    Nearby schools

    GreatSchools rating
    Schools provided by the listing agent
    • Elementary: Ross Elem.
    • Middle: Northeast Middle
    • High: Parkway North High

    Source: MARIS. This data may not be complete. We recommend contacting the local school district to confirm school assignments for this home.

    Get a cash offer in 3 minutes
    Find out how much your home could sell for in as little as 3 minutes with a no-obligation cash offer.
    Estimated market value
    $330,700
    Get a cash offer in 3 minutes
    Find out how much your home could sell for in as little as 3 minutes with a no-obligation cash offer.
    Estimated market value
    $330,700