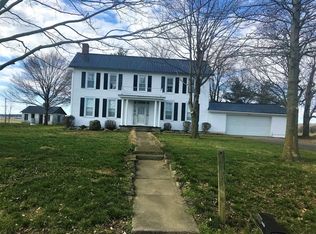
Imagine starting your morning with a cup of coffee on the welcoming front porch, taking in peaceful views of the meticulously maintained yard before the day begins. Your outdoor oasis offers an above-ground POOL and fenced backyard, just in time for upcoming summer weather! Inside this 4 bedroom, 3.5 bath home, the open-concept layout creates a natural gathering place where conversations flow easily from the living room to the dining area and kitchen. Whether you're hosting friends for game day, holiday dinners, or a casual weekend get-together, there's room for everyone to feel connected. The kitchen is designed for both function and style, featuring granite countertops, a large island, abundant cabinetry, and a spacious pantry that helps keep everything organized and within reach. A convenient drop zone near the garage entrance offers the perfect place to unload backpacks, groceries, sports gear, or work bags and keep daily life running smoothly. The primary suite provides a comfortable retreat at the end of the day, complete with a spacious walk-in closet and double vanity bath. Two additional bedrooms, a full bath, generous storage, and a dedicated laundry room complete the main level. Downstairs, the finished basement expands your possibilities with a large fourth bedroom, full bath, and versatile living space that can adapt to your needs—whether that's a home office, media room, fitness area, hobby space, guest suite, or all of the above. Step outside and imagine having a backyard that's ready for real life. The fully fenced yard provides a secure and versatile space for pets to roam, outdoor entertaining, gardening, recreation, or simply enjoying a little extra peace and privacy. Spend summer afternoons by the above-ground pool, host friends on the deck, or relax with a quiet evening under the stars. This is the kind of outdoor space that invites you to slow down, spread out, and enjoy home. With abundant storage, flexible living spaces, beautiful outdoor areas, and exceptional pride of ownership throughout, this move-in ready ranch is designed to support the way you live today while giving you room for whatever comes next.
Sold for $395,000
Zillow last checked:
Listing updated:
Bought with:
Jaime R Blanc, 283637
Red Edge Realty
Source: Metro Search Inc. LLC DBA Apex MLS,MLS#: 1719345
Price history
| Date | Event | Price |
|---|---|---|
| 9/17/2026 | Sold | $395,000-3.7%$125/sqft |
Source:  Metro Search Inc. LLC DBA Apex MLS #1719345 Report a problem Metro Search Inc. LLC DBA Apex MLS #1719345 Report a problem | ||
| 8/6/2026 | Pending sale | $410,000$130/sqft |
Source: Metro Search Inc. LLC DBA Apex MLS #1719345 Report a problem | ||
| 7/26/2026 | Contingent | $410,000$130/sqft |
Source: Metro Search Inc. LLC DBA Apex MLS #1719345 Report a problem | ||
| 7/16/2026 | Listed for sale | $410,000+8.5%$130/sqft |
Source: Metro Search Inc. LLC DBA Apex MLS #1719345 Report a problem | ||
| 9/9/2022 | Sold | $378,000-2.1%$120/sqft |
Source:  HKMLS #HK10061718 Report a problem HKMLS #HK10061718 Report a problem | ||
| 7/21/2022 | Listed for sale | $386,000+81.3%$123/sqft |
Source: HKMLS #HK10061718 Report a problem | ||
| 9/17/2019 | Sold | $212,900$68/sqft |
Source: Metro Search Inc. LLC DBA Apex MLS #1528876 Report a problem | ||
Sell for more on Zillow
Get a Zillow Showcase℠ listing at no additional cost and you could sell for .
$395,000
2% more
+$7,900
With Zillow Showcase(estimated)
$402,900
