Luxury living in the highly sought-after gated Woodridge Estates! Situated on a 1.63-acre cul-de-sac lot, this exceptional 5-bedroom, 4-full-bath, 2-half-bath home offers comfort and incredible amenities. The stunning kitchen features a Sub-Zero refrigerator, Wolf range, built-in coffee machine, expansive counter space, and oversized island. Hardwood floors flow throughout the main level, which includes a family room with fireplace and a primary suite with recently updated ensuite bath. The finished lower level is an entertainer’s dream, complete with an indoor sport court, home gym, custom built-in bar, and additional family room with fireplace. Highlights include a new roof, whole-house generator, two-car garage, and third garage bay used for storage. Exceptional spaces for entertaining, recreation, and everyday living!
For sale
$825,000
6009 Pinnacle View Dr, Hurricane, WV 25526
5beds
5,391sqft
Single Family Residence
Built in 2011
1.63 Acres Lot
$778,300 Zestimate®
$153/sqft
$33/mo HOA
What's special
Finished lower levelStunning kitchenIndoor sport courtTwo-car garageWolf rangeBuilt-in coffee machineNew roof
- 2 days
- 512
- 39
Zillow last checked:
Listing updated:
Listed by:
Christopher Hoover,
Cornerstone Realty, LLC 304-757-0889
Source: KVBR,MLS#: 286503 Originating MLS: Kanawha Valley Board of REALTORS
Facts & features
Interior
Bedrooms & bathrooms
- Bedrooms: 5
- Bathrooms: 6
- Full bathrooms: 4
- 1/2 bathrooms: 2
Primary bedroom
- Description: Primary Bedroom
- Level: Main
- Dimensions: 18'2x15'4
Bedroom
- Description: Other Bedroom
- Level: Lower
- Dimensions: 15'8x12'11
Bedroom 2
- Description: Bedroom 2
- Level: Upper
- Dimensions: 14'4x11'3
Bedroom 3
- Description: Bedroom 3
- Level: Upper
- Dimensions: 12'8x12'4
Bedroom 4
- Description: Bedroom 4
- Level: Upper
- Dimensions: 12'11x11'6
Dining room
- Description: Dining Room
- Level: Main
- Dimensions: 16'8x12'0
Family room
- Description: Family Room
- Level: Lower
- Dimensions: 35'2x22'10
Kitchen
- Description: Kitchen
- Level: Main
- Dimensions: 27'8x16'0
Living room
- Description: Living Room
- Level: Main
- Dimensions: 22'10x18'4
Recreation
- Description: Rec Room
- Level: Main
- Dimensions: 13'6x13'1
Utility room
- Description: Utility Room
- Level: Main
- Dimensions: 8'11x5'5
Heating
- Electric, Forced Air, Gas
Cooling
- Central Air
Appliances
- Included: Dishwasher, Disposal, Gas Range, Microwave, Refrigerator
Features
- Separate/Formal Dining Room, Eat-in Kitchen, Fireplace, Cable TV
- Flooring: Carpet, Hardwood, Tile
- Windows: Insulated Windows
- Basement: Full
- Number of fireplaces: 2
- Fireplace features: Insert
Interior area
- Total interior livable area: 5,391 sqft
Property
Parking
- Total spaces: 2
- Parking features: Attached, Garage, Two Car Garage, Three Car Garage, Three or more Spaces
- Attached garage spaces: 2
Features
- Levels: Two
- Stories: 2
- Patio & porch: Deck, Porch
- Exterior features: Deck, Porch
Lot
- Size: 1.63 Acres
- Features: Wooded
Details
- Parcel number: 11212K003500000000
Construction
Type & style
- Home type: SingleFamily
- Architectural style: Two Story
- Property subtype: Single Family Residence
Materials
- Brick, Drywall
- Roof: Composition,Shingle
Condition
- Year built: 2011
Utilities & green energy
- Sewer: Public Sewer
- Water: Public
Community & HOA
Community
- Security: Security System, Smoke Detector(s)
- Subdivision: Woodridge Estates
HOA
- Has HOA: Yes
- HOA fee: $400 annually
Location
- Region: Hurricane
Financial & listing details
- Price per square foot: $153/sqft
- Tax assessed value: $758,000
- Annual tax amount: $6,074
- Date on market: 11/20/2026
- Cumulative days on market: 2 days
Estimated market value
$778,300
$739,000 - $817,000
$4,741/mo
Price history
| Date | Event | Price |
|---|---|---|
| 11/20/2026 | Listed for sale | $825,000+14.4%$153/sqft |
Source:  KVBR #286503 Report a problem | ||
| 12/4/2023 | Sold | $721,400-5.5%$134/sqft |
Source: KVBR #264901 Report a problem | ||
| 10/16/2023 | Pending sale | $762,999$142/sqft |
Source: KVBR #264901 Report a problem | ||
| 9/8/2023 | Price change | $762,999-4.5%$142/sqft |
Source: KVBR #264901 Report a problem | ||
| 8/12/2023 | Price change | $799,000-3.2%$148/sqft |
Source: KVBR #264901 Report a problem | ||
| 7/7/2023 | Listed for sale | $825,000+37.5%$153/sqft |
Source: KVBR #264901 Report a problem | ||
| 4/19/2021 | Sold | $600,000-2.4%$111/sqft |
Source: KVBR #245948 Report a problem | ||
| 3/2/2021 | Pending sale | $614,900$114/sqft |
Source: KVBR #245948 Report a problem | ||
| 3/2/2021 | Listed for sale | $614,900+9.8%$114/sqft |
Source: KVBR #245948 Report a problem | ||
| 1/13/2020 | Sold | $560,000-18.2%$104/sqft |
Source: KVBR #226483 Report a problem | ||
| 10/16/2018 | Listed for sale | $684,500-2.2%$127/sqft |
Source: Old Colony #226483 Report a problem | ||
| 8/25/2016 | Listing removed | $699,900$130/sqft |
Source: REAL ESTATE CENTRAL, LLC #154260 Report a problem | ||
| 7/21/2016 | Listed for sale | $699,900$130/sqft |
Source: REAL ESTATE CENTRAL, LLC #154260 Report a problem | ||
| 6/14/2016 | Listing removed | $699,900$130/sqft |
Source: Real Estate Central, Llc #204187 Report a problem | ||
| 5/12/2016 | Listed for sale | $699,900+1299.8%$130/sqft |
Source: Real Estate Central, Llc #204187 Report a problem | ||
| 2/9/2010 | Sold | $50,000$9/sqft |
Source: Public Record Report a problem | ||
Public tax history
| Year | Property taxes | Tax assessment |
|---|---|---|
| 2025 | $5,750 +9.8% | $454,800 -2.1% |
| 2024 | $5,238 +21.7% | $464,760 +31.2% |
| 2023 | $4,305 +2.7% | $354,240 +1.9% |
| 2022 | $4,190 | $347,580 -5.2% |
| 2021 | -- | $366,660 +1% |
| 2020 | -- | $363,180 -8.6% |
| 2019 | $4,878 -3.5% | $397,320 -3.2% |
| 2018 | $5,054 -2.5% | $410,520 -1.7% |
| 2017 | $5,181 +4.3% | $417,540 +4.9% |
| 2016 | $4,965 | $397,980 -13.3% |
| 2015 | $4,965 -12.4% | $459,000 +1.8% |
| 2014 | $5,669 | $451,080 |
Find assessor info on the county website
Monthly payment
Est. payment
Payment breakdown
Explore the cost of this home by adjusting the details. Changes won't be saved.Climate risks
Neighborhood: 25526
Nearby schools
Schools provided by the listing agent
- Elementary: Conner Street
- Middle: Hurricane
- High: Hurricane
Source: KVBR. This data may not be complete. We recommend contacting the local school district to confirm school assignments for this home.
- $1,069,4004 bd4 ba9.2k sqft6007 Pinnacle View Rd, Hurricane, WV 25526Off Market
- $1,961,8005 bd5 ba9.1k sqft6008 Pinnacle View Rd, Hurricane, WV 25526Off Market
- $380,9003 bd2 ba1.7k sqftCow Crk Rd, Hurricane, WV 25526Off Market
- $905,3004 bd4 ba5.2k sqft6004 Pinnacle View Rd, Hurricane, WV 25526Off Market
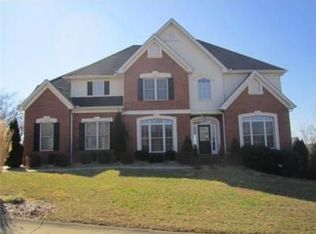
Similar homes
- $749,9005 bd6 ba6k sqft220 Highlands Rd, Hurricane, WV 25526For Sale
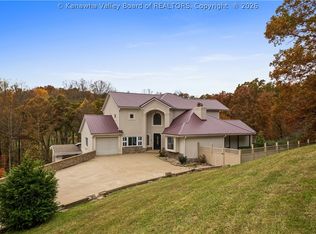 MLS ID #286222, Jeremy Sutphin. KVBR
- $997,5005 bd5 ba6k sqft54 Mandy Dr, Scott Depot, WV 25560For Sale
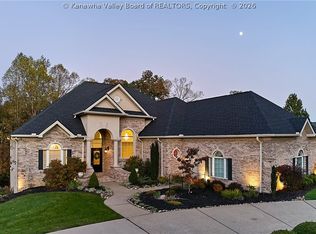 MLS ID #286462, Christie Goldman. KVBR
- $789,0005 bd4 ba3.8k sqft282 Mountain Rd, Scott Depot, WV 25560For Sale
 MLS ID #286457, Jamie Sprigle. KVBR
- $589,9005 bd5 ba5.1k sqft129 Leslie Pl, Scott Depot, WV 25560For Sale
 MLS ID #286468, Todd Nelson. KVBR
- $699,9003 bd3 ba3.6k sqft200 Southwind Ln, Barboursville, WV 25504For Sale
 MLS ID #185350, Nate Beasley, Impact Realty Group. HUNTMLS
