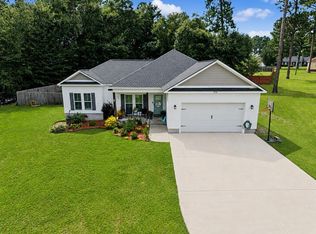
This beautiful craftsman style home sits on a corner lot in Arlington Park Adult Community. Home features include open floor plan, hardwood floors though-out, double crown molding, 3 1/2-inch shutters, a tankless hot water heater and energy efficient stainless-steel appliances. A nice wood burning fireplace with gas quick start up for cold nights. Granite counter tops with a 9ft Island and large pantry for extra storage. The private dining area can easily be used as office space or study room. The family room has double doors that lead to outside patio. A very spacious master suite and the bathroom have double vanity sink, walk-in shower with bench, garden tub, a walk-in closet, and a separate linen closet. Bedroom number two has lots of space and a walk-in closet. The attached screened in an outside patio is great for nature morning coffee. There is also a gas hook up outside the patio. This home has a double 2 car garage that is spacious, a sprinkler system and alarm system. The community HOA fees include weekly lawn maintenance. This 55 plus community has lots to offer.
Active
Price increase: $6K (10/8)
$294,999
1835 Arlington Park Cir, Albany, GA 31701
2beds
1,850sqft
Single Family Residence
Built in 2014
10,018 Square Feet Lot
$289,700 Zestimate®
$159/sqft
$150/mo HOA
What's special
Open floor planPrivate dining areaSeparate linen closetEnergy efficient stainless-steel appliancesHardwood floors though-outWalk-in shower with benchCorner lot
- 20 days
- 119
- 2
Zillow last checked:
Listing updated:
Listed by:
Dedrick Josey 706-649-8995,
Coldwell Banker Realty
Source: GAMLS,MLS#: 10869061
Facts & features
Interior
Bedrooms & bathrooms
- Bedrooms: 2
- Bathrooms: 2
- Full bathrooms: 2
- Main level bathrooms: 2
- Main level bedrooms: 2
Rooms
- Room types: Den
Heating
- Central
Cooling
- Ceiling Fan(s), Central Air
Appliances
- Included: Dishwasher, Disposal, Double Oven
- Laundry: Common Area
Features
- Double Vanity
- Flooring: Hardwood
- Basement: None
- Number of fireplaces: 1
- Fireplace features: Living Room
- Common walls with other units/homes: No Common Walls
Interior area
- Total structure area: 1,850
- Total interior livable area: 1,850 sqft
- Finished area above ground: 1,850
- Finished area below ground: 0
Property
Parking
- Total spaces: 2
- Parking features: Garage, Side/Rear Entrance
- Has garage: Yes
Features
- Levels: One
- Stories: 1
- Fencing: Back Yard
- Body of water: None
Lot
- Size: 10,018 Square Feet
- Features: Corner Lot
Details
- Parcel number: 000LL/00015/001
Construction
Type & style
- Home type: SingleFamily
- Architectural style: Craftsman
- Property subtype: Single Family Residence
Materials
- Vinyl Siding
- Foundation: Slab
- Roof: Composition
Condition
- Resale
- New construction: No
- Year built: 2014
Utilities & green energy
- Sewer: Public Sewer
- Water: Public
- Utilities for property: Cable Available, Electricity Available, Phone Available, Sewer Available, Water Available
Community & HOA
Community
- Features: Clubhouse, Park, Street Lights
- Security: Carbon Monoxide Detector(s), Smoke Detector(s)
- Subdivision: ARLINGTON PARK
HOA
- Has HOA: Yes
- Services included: Maintenance Grounds, Security
- HOA fee: $1,800 annually
Location
- Region: Albany
Financial & listing details
- Price per square foot: $159/sqft
- Tax assessed value: $183,100
- Annual tax amount: $3,399
- Date on market: 10/3/2026
- Cumulative days on market: 21 days
- Listing agreement: Exclusive Right To Sell
- Electric utility on property: Yes
Estimated market value
$289,700
$275,000 - $304,000
$1,835/mo
Price history
| Date | Event | Price |
|---|---|---|
| 10/8/2026 | Price change | $294,999+2.1%$159/sqft |
Source:  FMLS GA #7851009 Report a problem | ||
| 7/22/2026 | Price change | $289,000-6.8%$156/sqft |
Source: Owner Report a problem | ||
| 4/21/2026 | Listed for sale | $310,000+14.4%$168/sqft |
Source: Owner Report a problem | ||
| 6/15/2023 | Sold | $271,000-2%$146/sqft |
Source: SWGMLS #152797 Report a problem | ||
| 5/8/2023 | Pending sale | $276,500$149/sqft |
Source: SWGMLS #152797 Report a problem | ||
| 2/20/2023 | Price change | $276,500-2.9%$149/sqft |
Source: SWGMLS #152797 Report a problem | ||
| 2/3/2023 | Listed for sale | $284,900+921.1%$154/sqft |
Source: SWGMLS #152797 Report a problem | ||
| 2/28/2014 | Sold | $27,900$15/sqft |
Source: Public Record Report a problem | ||
Public tax history
| Year | Property taxes | Tax assessment |
|---|---|---|
| 2025 | $3,399 +6.4% | $73,240 |
| 2024 | $3,196 +40.2% | $73,240 |
| 2023 | $2,279 -21.2% | $73,240 |
| 2022 | $2,893 -1.9% | $73,240 |
| 2021 | $2,950 -0.4% | $73,240 |
| 2020 | $2,961 -0.4% | $73,240 |
| 2019 | $2,973 +2.3% | $73,240 |
| 2018 | $2,907 -6.8% | $73,240 |
| 2017 | $3,121 +7.3% | $73,240 |
| 2016 | $2,909 | $73,240 |
| 2015 | $2,909 +1663.3% | $73,240 +1695.1% |
| 2014 | $165 | $4,080 |
| 2013 | -- | -- |
| 2012 | -- | -- |
| 2011 | -- | -- |
Find assessor info on the county website
Monthly payment
Est. payment
Payment breakdown
Explore the cost of this home by adjusting the details. Changes won't be saved.Climate risks
Neighborhood: 31701
Nearby schools
Schools provided by the listing agent
- Elementary: Northside
- Middle: Albany
- High: Dougherty
Source: GAMLS. This data may not be complete. We recommend contacting the local school district to confirm school assignments for this home.


Similar homes
- $299,9003 bd2 ba2k sqft1648 Arlington Park Cir, Albany, GA 31701New Construction
 MLS ID #164572, Cindy G Martins, eXp Realty LLC. SWGMLS
- $--4 bd2 ba2.6k sqft2318 Meadowbrook Ln, Albany, GA 31707Auction
 ServiceLink Auction
- $295,0004 bd3 ba1.7k sqft214 Autumn Leaf Dr, Albany, GA 31701For Sale
 MLS ID #169613, Christina Hawkins, ERA ALL IN ONE REALTY. SWGMLS
- $249,9003 bd3 ba1.6k sqft1911 Palmyra Rd, Albany, GA 31701For Sale
 MLS ID #60942, Shelia Knight. Crisp Area BOR
- $225,0003 bd2 ba1.9k sqft1817 Regalwood Dr, Albany, GA 31721Active
 MLS ID #10877658, Amanda Wiley & Kyla Standring, ERA All In One Realty. GAMLS
