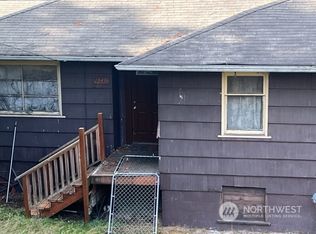
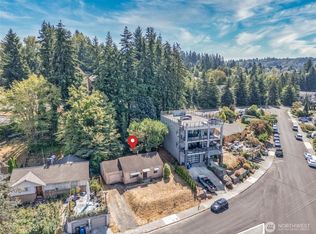
Motivated Seller with NEW APPLIANCES!! Beautifully updated Mount Rainier view home is ready to go and features a Newer roof, doors, windows, paint, flooring, kitchen, bathroom & more. The expansive high visibility 32,032 sqft. (0.73-acre) lot is zoned SR-6 and offers rare development potential just off Kent Kangley Road. Whether you finish the daylight basement, expand the home, run a home business, or build additional homes or structures on this property it is the perfect blend of updated living & huge future upside potential. Located just a short walk from shops, easy transit access, and within the Kent School District. This one is a must see!
Active
Listed by: AgencyOne • Dean Jacob Jacobsen
Price cut: $10K (9/30)
$419,950
12535 SE Kent Kangley Road, Kent, WA 98030
2beds
1,248sqft
Single Family Residence
Built in 1945
0.74 Acres Lot
$416,700 Zestimate®
$336/sqft
$-- HOA
What's special
Newer roof
- --
- on Zillow
- 1,091
- views
- 90
- saves
Zillow last checked:
Listing updated:
Listed by:
Dean Jacob Jacobsen,
AgencyOne
Source: NWMLS as distributed by MLS GRID,MLS#: 2570011
Facts & features
Interior
Bedrooms & bathrooms
- Bedrooms: 2
- Bathrooms: 1
- Full bathrooms: 1
- Main level bathrooms: 1
- Main level bedrooms: 2
Bedroom
- Level: Main
Bedroom
- Level: Main
Bathroom full
- Level: Main
Dining room
- Level: Main
Entry hall
- Level: Main
Kitchen with eating space
- Level: Main
Living room
- Level: Main
Heating
- Baseboard, Electric, Natural Gas
Cooling
- None
Appliances
- Included: Dryer, Refrigerator, Stove(s)/Range(s), Washer, Dryer(s), Refrigerator(s), Washer(s), Water Heater: Electric, Water Heater Location: basement
Features
- Dining Room
- Flooring: Engineered Hardwood, Carpet
- Windows: Dbl Pane/Storm Window
- Basement: Unfinished
- Has fireplace: No
Interior area
- Total structure area: 1,248
- Total interior livable area: 1,248 sqft
Property
Parking
- Total spaces: 20
- Parking features: Driveway, Off Street, RV Parking
- Uncovered spaces: 20
Features
- Levels: One
- Stories: 1
- Entry location: Main
- Patio & porch: Dbl Pane/Storm Window, Dining Room, Water Heater
- Has view: Yes
- View description: Mountain(s), Territorial
Lot
- Size: 0.74 Acres
- Features: Curbs, Open Lot, Paved, Sidewalk, Fenced-Partially, Outbuildings, RV Parking
Details
- Parcel number: 2822059172
- Zoning description: Jurisdiction: City
- Special conditions: Standard
Construction
Type & style
- Home type: SingleFamily
- Architectural style: Craftsman,1 Story w/Bsmnt.
- Property subtype: Single Family Residence
Materials
- Wood Products
- Foundation: Poured Concrete
- Roof: Composition
Condition
- Updated/Remodeled
- Year built: 1945
- Major remodel year: 2025
Utilities & green energy
- Electric: Company: PSE
- Sewer: Septic Tank, Company: Septic
- Water: Public, Company: City of Kent
Community & HOA
Community
- Subdivision: Kent
Location
- Region: Kent
Financial & listing details
- Price per square foot: $336/sqft
- Tax assessed value: $499,000
- Annual tax amount: $5,288
- Date on market: 8/17/2026
- Listing terms: Conventional,FHA,VA Loan
- Inclusions: Dryer(s), Refrigerator(s), Stove(s)/Range(s), Washer(s)
Estimated market value
$416,700
$396,000 - $438,000
$2,368/mo
Price history
| Date | Event | Price |
|---|---|---|
| 9/30/2026 | Price change | $419,950-2.3%$336/sqft |
Source:  NWMLS as distributed by MLS GRID #2570011 Report a problem NWMLS as distributed by MLS GRID #2570011 Report a problem | ||
| 9/3/2026 | Price change | $429,950-2.3%$345/sqft |
Source: NWMLS as distributed by MLS GRID #2570011 Report a problem | ||
| 8/26/2026 | Price change | $439,950-2.2%$353/sqft |
Source: NWMLS as distributed by MLS GRID #2570011 Report a problem | ||
| 8/17/2026 | Listed for sale | $449,950+95.6%$361/sqft |
Source: NWMLS as distributed by MLS GRID #2570011 Report a problem | ||
| 11/27/2007 | Sold | $230,000+113%$184/sqft |
Source: NWMLS as distributed by MLS GRID #27188675 Report a problem | ||
| 7/31/1997 | Sold | $108,000$87/sqft |
Source: Public Record Report a problem | ||
Public tax history
| Year | Property taxes | Tax assessment |
|---|---|---|
| 2025 | $5,289 +9.6% | $499,000 +4% |
| 2024 | $4,826 +8.4% | $480,000 +13.5% |
| 2023 | $4,451 -8.5% | $423,000 -9.6% |
| 2022 | $4,864 +24.9% | $468,000 +43.6% |
| 2021 | $3,895 +14.5% | $326,000 +20.7% |
| 2020 | $3,402 +15% | $270,000 +15.9% |
| 2019 | $2,958 +13.6% | $233,000 +8.9% |
| 2018 | $2,604 +4.4% | $214,000 +16.3% |
| 2017 | $2,495 +2.2% | $184,000 +6.4% |
| 2016 | $2,442 | $173,000 -1.7% |
| 2015 | $2,442 | $176,000 +2.3% |
| 2014 | $2,442 | $172,000 +24.6% |
| 2013 | $2,442 | $138,000 -2.8% |
| 2012 | -- | $142,000 -13.4% |
| 2011 | -- | $164,000 |
| 2010 | -- | $164,000 |
| 2009 | -- | $164,000 -4.7% |
| 2007 | -- | $172,000 +6.2% |
| 2006 | -- | $162,000 +38.5% |
| 2005 | -- | $117,000 +24.5% |
| 2001 | $1,337 +0.7% | $94,000 +5.6% |
| 2000 | $1,327 | $89,000 |
Find assessor info on the county website
Monthly payment
Est. payment
Payment breakdown
Explore the cost of this home by adjusting the details. Changes won't be saved.Climate risks
Neighborhood: 98030
Similar homes
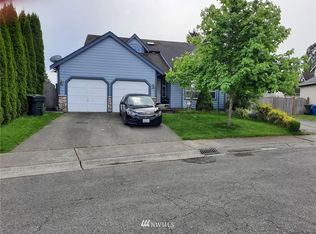
- $580,0003 bd2 ba1.4k sqft11833 SE 272nd Place, Kent, WA 98030Active
 MLS ID #2552079, Arron S Nowak. NWMLS as distributed by MLS GRID
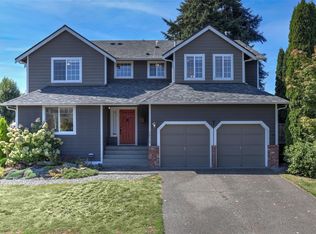
 - $559,9003 bd3 ba1.5k sqftKent Ridge Estates, Kent, WA 98030Active
 MLS ID #2555729, Jaryd Ruffner. NWMLS as distributed by MLS GRID
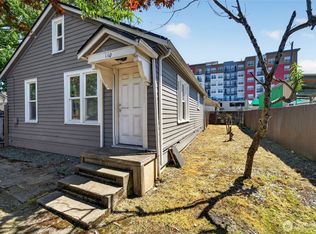
 - $349,0002 bd1 ba740 sqft110 Lincoln Avenue, Kent, WA 98032Active
 MLS ID #2581811, Eric Borja. NWMLS as distributed by MLS GRID
 - $429,0002 bd1 ba750 sqftWindsor Hills Add To Renton, Renton, WA 98056Active
 MLS ID #2578659, Melissa Schuldt. NWMLS as distributed by MLS GRID
