Welcome to your exquisite personal sanctuary, a one-of-a-kind single-story retreat nestled within a gated community in Sherwood on an expansive 3.27-acre parcel, this exceptional residence seamlessly blends midcentury elegance with farmhouse charm. As you step through the grand foyer, the living room welcomes you with its vaulted wood and beam ceilings, a striking brick fireplace, and breathtaking vistas that evoke a profound sense of peace and grandeur. Every detail has been meticulously renovated, including new hardwood flooring, windows, an HVAC system, electrical, plumbing, and more. Sunlight pours through expansive windows, while numerous sliding doors open to TREX decks and custom-poured patio spaces, perfect for alfresco entertaining or serene relaxation. At the heart of this home lies a gourmet kitchen, equipped with JennAir appliances, dual quartz kitchen islands, and a wine fridge. This culinary haven is ideal for preparing exquisite meals to be savored in the adjoining dining room. The family room is a welcoming space, perfect for intimate gatherings, enhanced by vaulted wood ceilings and custom built-ins. The primary suite is a luxurious retreat, featuring a lavish bath with a large frameless tiled shower, exposed brick accents, and a walk-in sauna. Each of the three bedrooms boasts vaulted ceilings, offering a sense of spaciousness. With 3 bedrooms and 2.5 bathrooms spread over 2,842 square feet, this home offers ample space for beautiful living and ultimate comfort. This unique hideaway is a retreat where you can live your best life, surrounded by boundless beauty. Mesmerizing views of Mt. St. Helens and Mt. Adams in the distance further enhance the serene and picturesque setting. Additional highlights include a three-car garage with an extra-tall bay, a separate 24x36 shop, and a circular driveway with abundant parking. A home and sanctuary that promises to lift your spirit and capture your heart at first sight.
Sold
$1,715,000
12535 SW Tooze Rd, Sherwood, OR 97140
3beds
2,842sqft
Residential, Single Family Residence
Built in 1972
3.27 Acres Lot
$1,720,600 Zestimate®
$603/sqft
$3,893 Estimated rent
Home value
$1,720,600
$1.58M - $1.88M
$3,893/mo
Zestimate® history
Owner options
List your home for rent
$3,893/mo
Rent Zestimate®
Find your next renter with Zillow Rental Manager. Plus, with online applications, you can quickly screen prospective tenants – for free.
$3,893/mo
Rent Zestimate®
Refinance and save
$8,437/mo
Est. payment
Refinancing to a lower rate could help reduce your monthly payments and save thousands over the life of the loan.
$8,437/mo
Est. payment
Explore your selling options
Work with a Zillow partner agent
Leverage their expertise and Zillow's premium Showcase listings to get your home seen by more buyers.
Get startedList with your own agent
Get your home in front of millions of buyers by listing it on Zillow.
Learn how to do itSell it yourself
Take full control of how buyers see your home on Zillow by listing For Sale by Owner (FSBO).
List your homeWhat's special
Zillow last checked:
Listing updated:
Listed by:
Michelle Johnson 503-320-5141,
Cascade Hasson Sotheby's International Realty
Bought with:
Lynda Walthers
Walthers Realty LLC
Source: RMLS (OR),MLS#: 24025813
Facts & features
Interior
Bedrooms & bathrooms
- Bedrooms: 3
- Bathrooms: 3
- Full bathrooms: 2
- Partial bathrooms: 1
- Main level bathrooms: 3
Rooms
- Room types: Laundry, Bedroom 2, Bedroom 3, Dining Room, Family Room, Kitchen, Living Room, Primary Bedroom
Primary bedroom
- Features: Builtin Features, Hardwood Floors, Sauna, Sliding Doors, Shower, Suite, Vaulted Ceiling, Walkin Closet
- Level: Main
- Area: 224
- Dimensions: 16 x 14
Bedroom 2
- Features: Skylight, Double Closet, Vaulted Ceiling, Wallto Wall Carpet
- Level: Main
- Area: 225
- Dimensions: 15 x 15
Bedroom 3
- Features: Double Closet, Vaulted Ceiling, Wallto Wall Carpet
- Level: Main
- Area: 180
- Dimensions: 15 x 12
Dining room
- Features: Hardwood Floors, Sliding Doors, Vaulted Ceiling
- Level: Main
- Area: 140
- Dimensions: 14 x 10
Family room
- Features: Builtin Features, Hardwood Floors, Sliding Doors, Vaulted Ceiling
- Level: Main
- Area: 391
- Dimensions: 23 x 17
Kitchen
- Features: Builtin Features, Builtin Refrigerator, Dishwasher, Hardwood Floors, Island, Skylight, Free Standing Range, Quartz, Vaulted Ceiling
- Level: Main
- Area: 225
- Width: 15
Living room
- Features: Fireplace, Hardwood Floors, Sliding Doors, Vaulted Ceiling
- Level: Main
- Area: 486
- Dimensions: 27 x 18
Heating
- Forced Air, Fireplace(s)
Cooling
- Central Air
Appliances
- Included: Built-In Refrigerator, Convection Oven, Dishwasher, Disposal, Down Draft, Free-Standing Range, Gas Appliances, Microwave, Stainless Steel Appliance(s), Wine Cooler, Recirculating Water Heater, Tankless Water Heater
- Laundry: Laundry Room
Features
- Quartz, Vaulted Ceiling(s), Double Closet, Built-in Features, Kitchen Island, Sauna, Shower, Suite, Walk-In Closet(s), Tile
- Flooring: Hardwood, Tile, Wall to Wall Carpet
- Doors: Sliding Doors
- Windows: Double Pane Windows, Vinyl Frames, Skylight(s)
- Basement: None
- Number of fireplaces: 1
- Fireplace features: Insert, Wood Burning
Interior area
- Total structure area: 2,842
- Total interior livable area: 2,842 sqft
Property
Parking
- Total spaces: 5
- Parking features: Driveway, RV Access/Parking, Attached, Detached
- Attached garage spaces: 5
- Has uncovered spaces: Yes
Accessibility
- Accessibility features: Garage On Main, Main Floor Bedroom Bath, Minimal Steps, Natural Lighting, One Level, Utility Room On Main, Walkin Shower, Accessibility
Features
- Levels: One
- Stories: 1
- Patio & porch: Covered Deck, Patio, Porch
- Exterior features: Fire Pit, Yard
- Has view: Yes
- View description: Mountain(s), Territorial
Lot
- Size: 3.27 Acres
- Features: Gentle Sloping, Level, Private, Secluded, Trees, Sprinkler, Acres 3 to 5
Details
- Additional structures: RVParking, SecondGarage, Workshop
- Parcel number: 00803820
- Zoning: RES
Construction
Type & style
- Home type: SingleFamily
- Architectural style: Ranch
- Property subtype: Residential, Single Family Residence
Materials
- Cedar
- Foundation: Concrete Perimeter
- Roof: Shake
Condition
- Updated/Remodeled
- New construction: No
- Year built: 1972
Utilities & green energy
- Gas: Gas
- Sewer: Septic Tank
- Water: Well
- Utilities for property: Cable Connected
Community & HOA
Community
- Security: Security Gate
- Subdivision: Far West Association Of Neighb
HOA
- Has HOA: No
Location
- Region: Sherwood
Financial & listing details
- Price per square foot: $603/sqft
- Tax assessed value: $1,110,081
- Annual tax amount: $10,521
- Date on market: 6/20/2024
- Cumulative days on market: 54 days
- Listing terms: Cash,Conventional
- Road surface type: Gravel, Paved
Price history
| Date | Event | Price |
|---|---|---|
| 9/16/2024 | Sold | $1,715,000+1.2%$603/sqft |
Source:  RMLS (OR) #24025813 Report a problem RMLS (OR) #24025813 Report a problem | ||
| 8/8/2024 | Price change | $1,695,000-5.6%$596/sqft |
Source: RMLS (OR) #24025813 Report a problem | ||
| 6/20/2024 | Listed for sale | $1,795,000+161.9%$632/sqft |
Source: RMLS (OR) #24025813 Report a problem | ||
| 4/18/2018 | Sold | $685,250-4.2%$241/sqft |
Source: RMLS (OR) #18070077 Report a problem | ||
| 3/19/2018 | Pending sale | $715,000$252/sqft |
Source: Hasson #18070077 Report a problem | ||
| 3/10/2018 | Listed for sale | $715,000$252/sqft |
Source: Hasson #18070077 Report a problem | ||
Public tax history
| Year | Property taxes | Tax assessment |
|---|---|---|
| 2025 | $11,178 +4% | $659,814 +3% |
| 2024 | $10,750 +2.2% | $640,597 +3% |
| 2023 | $10,522 +13.5% | $621,939 +3% |
| 2022 | $9,271 +2.4% | $603,825 +3% |
| 2021 | $9,053 +3.9% | $586,238 +4.7% |
| 2020 | $8,714 +2.3% | $559,669 +3% |
| 2019 | $8,516 +5.5% | $543,368 +6.8% |
| 2018 | $8,071 | $509,005 +3% |
| 2017 | $8,071 +13.3% | $494,180 +3% |
| 2016 | $7,123 | $479,786 +3% |
| 2015 | $7,123 +3.9% | $465,812 +3% |
| 2014 | $6,854 +5.7% | $452,245 +3% |
| 2013 | $6,482 +2.2% | $439,073 +3% |
| 2012 | $6,345 +2.6% | $426,284 +3% |
| 2011 | $6,183 +3.2% | $413,868 +3% |
| 2010 | $5,993 +2.5% | $401,814 +3% |
| 2009 | $5,848 +7.4% | $390,111 +3% |
| 2008 | $5,444 +2.1% | $378,749 +3% |
| 2007 | $5,332 +20.3% | $367,717 +3% |
| 2006 | $4,432 +1.4% | $357,007 +3% |
| 2005 | $4,370 +1% | $346,609 +3% |
| 2004 | $4,328 +3.1% | $336,514 +3% |
| 2003 | $4,197 +2.7% | $326,713 +3% |
| 2002 | $4,086 +1.3% | $317,197 +3% |
| 2001 | $4,033 +6.2% | $307,958 +3% |
| 2000 | $3,797 | $298,988 |
Find assessor info on the county website
Neighborhood: 97140
Nearby homes
- $3,241,7163 bd2 ba2.7k sqft12771 SW Tooze Rd, Sherwood, OR 97140Off Market
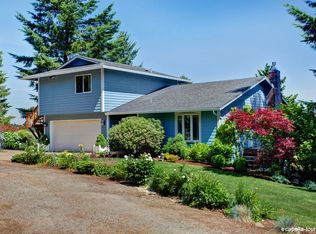
- $619,148-- bd-- ba-- sqft12771 SW Tooze Rd, Sherwood, OR 97140Off Market
- $1,130,6003 bd2 ba2.9k sqft12525 SW Tooze Rd, Sherwood, OR 97140Off Market
- $1,405,1004 bd3 ba3.3k sqft12653 SW Tooze Rd, Sherwood, OR 97140Off Market
- $1,388,7005 bd4 ba4.7k sqft26920 SW Kame Ter, Sherwood, OR 97140Off Market
- $2,018,1004 bd4 ba4.6k sqft12480 SW Kame Terrace Ct, Sherwood, OR 97140Off Market
- $1,891,0004 bd4 ba6.4k sqft26930 SW Kame Ter, Sherwood, OR 97140Off Market
- $1,850,2004 bd4 ba5.2k sqft12488 SW Kame Terrace Ct, Sherwood, OR 97140Off Market
Nearby schools
GreatSchools rating
- 8/10Hawks View Elementary SchoolGrades: PK-5Distance: 2.8 mi
- 9/10Sherwood Middle SchoolGrades: 6-8Distance: 3 mi
- 10/10Sherwood High SchoolGrades: 9-12Distance: 3.8 mi
Schools provided by the listing agent
- Elementary: Hawks View
- Middle: Sherwood
- High: Sherwood
Source: RMLS (OR). This data may not be complete. We recommend contacting the local school district to confirm school assignments for this home.
Get a cash offer in 3 minutes
Find out how much your home could sell for in as little as 3 minutes with a no-obligation cash offer.
Estimated market value
$1,720,600
Get a cash offer in 3 minutes
Find out how much your home could sell for in as little as 3 minutes with a no-obligation cash offer.
Estimated market value
$1,720,600
- Oregon
- Clackamas County
- Sherwood
- 97140
- 12535 SW Tooze Rd
