Stunning 2013 constructed 3-bedroom, 2.5 bath brick/vinyl sided ranch style home situated on a generous 90X150 sloped lot in Lincoln's newest subdivision Rolling Prairie with abundant room out back to breathe (NO immediate rear neighbors)! Located close to Route 66 and Kickapoo Park with easy interstate access, this residential dwelling is dressed to impress both inside as well as outside. Main floor offers a gracious and inviting foyer, expansive bright and airy living room with gorgeous hardwood flooring, open staircase to lower level, and a center gas log fireplace, stunning equipped kitchen with dark cabinetry, granite countertops, adjacent pantry, and a choice breakfast bar area, great dining area with prime views out back in addition to an exterior access point, convenient tiled laundry room area, full hall tiled bath, and three nice sized bedrooms. The fabulous rear facing primary suite measures 17X16 and offers a trey ceiling in addition to a gorgeous private adjacent bath complete with a double vanity, walk-in shower, and a large walk-in closet. The full deep partially finished daylight basement is host to an amazing 45X25 rec room, half bath, mechanicals, and amazing work/storage space -- WOW! Property also features a 3+ car attached garage with a rear bump out, covered back porch, amazing rear patio, top quality Andersen windows throughout, and all appliances to remain for new owner(s) including washer and dryer. A truly wonderful place to call home!
For sale
$389,000
1516 N Union St, Lincoln, IL 62656
3beds
2,985sqft
Single Family Residence, Residential
Built in 2013
0.31 Acres Lot
$373,600 Zestimate®
$130/sqft
$-- HOA
What's special
Center gas log fireplaceThree nice sized bedroomsAdjacent pantryBreakfast bar areaAmazing rear patioGranite countertopsCovered back porch
- 9 days |
- 321 |
- 11 |
Zillow last checked:
Listing updated:
Listed by:
Seth A Goodman 217-737-3742,
ME Realty
Source: RMLS Alliance as distributed by MLS GRID,MLS#: CA1045651 Originating MLS: Capital Area Association of Realtors
Originating MLS: Capital Area Association of Realtors
Facts & features
Interior
Bedrooms & bathrooms
- Bedrooms: 3
- Bathrooms: 3
- Full bathrooms: 2
- 1/2 bathrooms: 1
Bedroom 1
- Level: Main
- Dimensions: 17ft 0in x 16ft 0in
Bedroom 2
- Level: Main
- Dimensions: 11ft 0in x 13ft 0in
Bedroom 3
- Level: Main
- Dimensions: 13ft 0in x 9ft 0in
Other
- Level: Main
- Dimensions: 11ft 0in x 11ft 0in
Other
- Area: 1143
Kitchen
- Level: Main
- Dimensions: 18ft 0in x 13ft 0in
Laundry
- Level: Main
- Dimensions: 6ft 0in x 9ft 0in
Living room
- Level: Main
- Dimensions: 17ft 0in x 19ft 0in
Main level
- Area: 1842
Recreation room
- Level: Basement
- Dimensions: 45ft 0in x 25ft 0in
Heating
- Forced Air
Cooling
- Central Air
Appliances
- Included: Dishwasher, Disposal, Dryer, Microwave, Range, Refrigerator, Washer, Water Softener Owned
Features
- Solid Surface Counter, Ceiling Fan(s)
- Windows: Blinds
- Basement: Egress Window(s),Full,Partially Finished
- Number of fireplaces: 1
- Fireplace features: Gas Log, Living Room
Interior area
- Total structure area: 1,842
- Total interior livable area: 2,985 sqft
Video & virtual tour
Property
Parking
- Total spaces: 3
- Parking features: Attached, Oversized
- Attached garage spaces: 3
Features
- Patio & porch: Patio, Porch
Lot
- Size: 0.31 Acres
- Dimensions: 90 x 150
- Features: Sloped
Details
- Parcel number: 0880000500
Construction
Type & style
- Home type: SingleFamily
- Architectural style: Ranch
- Property subtype: Single Family Residence, Residential
Materials
- Brick, Vinyl Siding
- Foundation: Concrete Perimeter
- Roof: Shingle
Condition
- New construction: No
- Year built: 2013
Utilities & green energy
- Sewer: Public Sewer
- Water: Public
Community & HOA
Community
- Subdivision: None
Location
- Region: Lincoln
Financial & listing details
- Price per square foot: $130/sqft
- Tax assessed value: $298,500
- Annual tax amount: $8,538
- Date on market: 8/6/2026
- Cumulative days on market: 9 days
Estimated market value
$373,600
$355,000 - $392,000
$1,664/mo
Price history
| Date | Event | Price |
|---|---|---|
| 8/6/2026 | Listed for sale | $389,000+65.5%$130/sqft |
Source:  RMLS Alliance as distributed by MLS GRID #CA1045651 Report a problem RMLS Alliance as distributed by MLS GRID #CA1045651 Report a problem | ||
| 5/29/2015 | Sold | $235,000$79/sqft |
Source: RMLS Alliance as distributed by MLS GRID #CA20130249 Report a problem | ||
Public tax history
| Year | Property taxes | Tax assessment |
|---|---|---|
| 2024 | $8,572 +5.2% | $99,500 +8% |
| 2023 | $8,145 +3% | $92,130 +7% |
| 2022 | $7,904 +4.1% | $86,100 +4.2% |
| 2021 | $7,590 +1.4% | $82,660 +1.5% |
| 2020 | $7,484 +2% | $81,440 +1.7% |
| 2019 | $7,341 +0.9% | $80,110 |
| 2018 | $7,273 +3.3% | $80,110 +2% |
| 2017 | $7,042 | $78,540 +0.1% |
| 2016 | -- | $78,460 -1.9% |
| 2015 | -- | $79,970 |
| 2014 | -- | $79,970 +5.3% |
| 2013 | -- | $75,910 |
Find assessor info on the county website
Monthly payment
Est. payment
Payment breakdown
Explore the cost of this home by adjusting the details. Changes won't be saved.Climate risks
Neighborhood: 62656
Nearby schools
GreatSchools rating
- NAAdams Elementary SchoolGrades: PK-2Distance: 0.4 mi
- 4/10Lincoln Jr High SchoolGrades: 6-8Distance: 1 mi
- 2/10Lincoln Community High SchoolGrades: 9-12Distance: 2 mi
Schools provided by the listing agent
- High: Lincoln
Source: RMLS Alliance as distributed by MLS GRID. This data may not be complete. We recommend contacting the local school district to confirm school assignments for this home.
- $28,5300.31 acres1512 N Union St, Lincoln, IL 62656Off Market
- $273,000-- bd-- ba-- sqft1600 N Union St, Lincoln, IL 62656Off Market
- $--0.31 acres1600 N Union St LOT 4, Lincoln, IL 62656Off Market

- $185,0003 bd2 ba2.4k sqft1511 N Union St, Lincoln, IL 62656Sold

- $278,100-- bd-- ba-- sqft1508 N Union St, Lincoln, IL 62656Off Market
- $411,6004 bd4 ba2.3k sqft1604 N Union St, Lincoln, IL 62656Off Market
- $133,200-- bd-- ba-- sqft1603 N Union St, Lincoln, IL 62656Off Market
- $204,900-- bd-- ba-- sqft1609 N Union St, Lincoln, IL 62656Off Market
A local agent can set up tours, give advice and negotiate with sellers.
A local lender can help you make sure your offer is ready when you are.
Similar homes
- $375,0003 bd3 ba1.6k sqft46 Illini Dr, Lincoln, IL 62656For Sale

 MLS ID #CA1045692, Robert F Neal, ME Realty. RMLS Alliance as distributed by MLS GRID
 - $294,9953 bd2 ba2.3k sqft43 Illini Dr, Lincoln, IL 62656For Sale
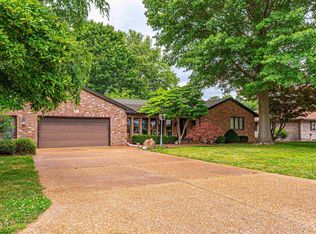 MLS ID #CA1045765, Michael L Simonson, Werth & Assoc, REALTORS. RMLS Alliance as distributed by MLS GRID
 - $320,0003 bd2 ba3.9k sqft1017 N Logan St, Lincoln, IL 62656For Sale
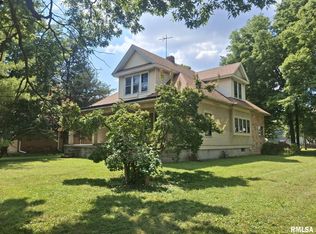 MLS ID #PA1268812, Pam J Mason, Century 21 Lincoln National Re. RMLS Alliance as distributed by MLS GRID
 - $290,0004 bd3 ba2k sqft213 Woodlawn Rd, Lincoln, IL 62656For Sale
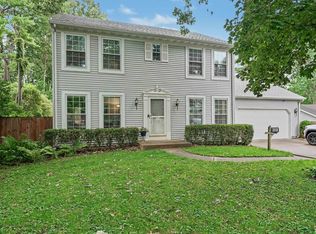 MLS ID #CA1044713, Chynna Farmer, ME Realty. RMLS Alliance as distributed by MLS GRID
 - $265,0003 bd2 ba2.3k sqft12 Pheasant Run, Lincoln, IL 62656For SaleMLS ID #CA1041337, Seth A Goodman, ME Realty. RMLS Alliance as distributed by MLS GRID
- $210,0003 bd2 ba1.9k sqft6 Rigg Dr, Lincoln, IL 62656For SaleMLS ID #PA1267739, Ryan Cannon, RE/MAX Traders Unlimited. RMLS Alliance as distributed by MLS GRID
- $349,9003 bd3 ba2.3k sqft400 S East St, Waynesville, IL 61778For SaleMLS ID #CA1045507, Diane A Schriber, ME Realty. RMLS Alliance as distributed by MLS GRID
- $579,0004 bd4 ba3.7k sqft1 Greenwood Ln, Elkhart, IL 62634For SaleMLS ID #CA1045704, Andrew L Meister, Keller Williams Capital. RMLS Alliance as distributed by MLS GRID
- $330,0003 bd4 ba3.5k sqft304 N Locust St, Delavan, IL 61734For SaleMLS ID #PA1261303, Kim Ely, RE/MAX Traders Unlimited. RMLS Alliance as distributed by MLS GRID
- $299,9004 bd3 ba1.5k sqft105 W C St, Delavan, IL 61734For SaleMLS ID #PA1265441, Adam J Merrick, Adam Merrick Real Estate. RMLS Alliance as distributed by MLS GRID
- $255,0002 bd3 ba3.1k sqft144 N Main St, Mason City, IL 62664For SaleMLS ID #CA1045076, Seth A Goodman, ME Realty. RMLS Alliance as distributed by MLS GRID
- $215,0003 bd2 ba2.6k sqft705 Eastview Dr, Mc Lean, IL 61754ActiveMLS ID #12666483, Natalie Villagomez, eXp Realty. MRED as distributed by MLS GRID
- $295,0004 bd2 ba1.6k sqft9845 E 200 North Rd, Mc Lean, IL 61754For SaleMLS ID #CA1043080, Seth A Goodman, ME Realty. RMLS Alliance as distributed by MLS GRID
- $235,0003 bd2 ba2.4k sqft503 S Walnut St, Delavan, IL 61734For SaleMLS ID #PA1266771, Mari Halliday, Jim Maloof Realty, Inc.. RMLS Alliance as distributed by MLS GRID
- $230,0003 bd2 ba1.5k sqft28457 Tutman Rd, Greenview, IL 62642For SaleMLS ID #PA1266608, Sandy Sweatt, RE/MAX Traders Unlimited. RMLS Alliance as distributed by MLS GRID
- $272,5004 bd2 ba1.9k sqft309 E Conrey St, Williamsville, IL 62693For SaleMLS ID #CA1044627, Jered Dennis, Swipe Home Property Group LLC. RMLS Alliance as distributed by MLS GRID
- $199,9003 bd2 ba1.5k sqft1109 W 4th St, Delavan, IL 61734ActiveMLS ID #12615677, Jared Litwiller, Freedom Realty. MRED as distributed by MLS GRID
- $199,0003 bd2 ba2.5k sqft109 E Lake Ct, Atlanta, IL 61723ActiveMLS ID #12606773, Erica Epperson, Coldwell Banker Real Estate Group. MRED as distributed by MLS GRID
- $200,0004 bd2 ba1.6k sqft109-111 E Jones, Williamsville, IL 62693For SaleMLS ID #CA1045393, Kyle T Killebrew, The Real Estate Group, Inc.. RMLS Alliance as distributed by MLS GRID
