Incredible Opportunity under $110K! Don't miss this highly affordable, stick-built home located in a peaceful country setting with NO city taxes or HOA. Featuring 1 bedroom and 1 bath, this cozy home is an absolute gem for first-time homebuyers looking to build equity or investors seeking a solid rental addition to their portfolio. Nestled on a quiet stretch of Peacock Road in Columbus County, you'll love the rural feel while remaining within easy driving distance of local conveniences. Properties at this price point do not last long--schedule your tour today!
Under contract
$105,000
12536 Peacock Road, Chadbourn, NC 28431
1beds
912sqft
Single Family Residence
Built in 1930
0.93 Acres Lot
$-- Zestimate®
$115/sqft
$-- HOA
What's special
Cozy home
- 36 days
- 167
- 8
Zillow last checked:
Listing updated:
Listed by:
Bonnie E. Pandolfi 631-276-9980,
Intracoastal Realty Corporation
Source: Hive MLS,MLS#: 100589912 Originating MLS: Brunswick County Association of Realtors
Originating MLS: Brunswick County Association of RealtorsFacts & features
Interior
Bedrooms & bathrooms
- Bedrooms: 1
- Bathrooms: 1
- Full bathrooms: 1
Rooms
- Room types: Bedroom 1, Living Room, Dining Room
Bedroom 1
- Level: Main
- Dimensions: 13 x 114
Dining room
- Level: Main
- Dimensions: 94 x 137
Kitchen
- Level: Main
- Dimensions: 124 x 137
Living room
- Level: Main
- Dimensions: 158 x 19
Heating
- Electric, Heat Pump
Cooling
- Central Air
Appliances
- Included: Washer, Refrigerator, Dryer, Electric Range
Features
- Walk-in Closet(s), Ceiling Fan(s), Walk-In Closet(s)
- Flooring: Laminate
- Basement: Crawl Space
- Number of fireplaces: 1
Interior area
- Total structure area: 912
- Total interior livable area: 912 sqft
Property
Parking
- Parking features: Unpaved
Accessibility
- Accessibility features: None
Features
- Levels: One
- Patio & porch: Covered
- Fencing: None
- Has view: Yes
- View description: See Remarks
- Frontage type: See Remarks
Lot
- Size: 0.93 Acres
- Dimensions: 234 x 189 x 234 x 177
Details
- Additional structures: Shed(s)
- Parcel number: 0169.00213890.000
- Zoning: GU
- Special conditions: Standard
Construction
Type & style
- Home type: SingleFamily
- Property subtype: Single Family Residence
Materials
- Vinyl Siding, Wood Frame
- Foundation: Crawl Space
- Roof: Metal
Condition
- New construction: No
- Year built: 1930
Utilities & green energy
- Sewer: Septic Tank
- Water: Well
- Utilities for property: Other
Community & HOA
Community
- Subdivision: Not In Subdivision
HOA
- Has HOA: No
Location
- Region: Riegelwood
Financial & listing details
- Price per square foot: $115/sqft
- Tax assessed value: $26,400
- Annual tax amount: $436
- Date on market: 7/18/2026
- Cumulative days on market: 36 days
- Listing agreement: Exclusive Right To Sell
- Listing terms: Cash,Conventional,FHA,USDA Loan,VA Loan
- Road surface type: Paved
Estimated market value
Not available
Estimated sales range
Not available
$963/mo
Price history
| Date | Event | Price |
|---|---|---|
| 8/21/2026 | Contingent | $105,000$115/sqft |
Source:  Hive MLS #100589912 Report a problem Hive MLS #100589912 Report a problem | ||
| 7/18/2026 | Listed for sale | $105,000$115/sqft |
Source: Hive MLS #100589912 Report a problem | ||
Public tax history
| Year | Property taxes | Tax assessment |
|---|---|---|
| 2025 | $436 | $26,400 |
| 2024 | $436 | $26,400 |
| 2023 | $436 | $26,400 |
| 2022 | $436 | $26,400 |
| 2021 | $436 +6.6% | $26,400 +12.8% |
| 2020 | $409 | $23,400 |
| 2019 | $409 +3.1% | $23,400 +6.4% |
| 2018 | $397 -0.7% | $22,000 |
| 2017 | $400 -1.2% | $22,000 |
| 2016 | $405 -2.4% | $22,000 |
| 2015 | $415 -1.8% | $22,000 |
| 2014 | $423 | $22,000 -1.8% |
| 2013 | -- | $22,400 |
| 2012 | -- | -- |
Find assessor info on the county website
Monthly payment
Est. payment
Payment breakdown
Explore the cost of this home by adjusting the details. Changes won't be saved.Climate risks
Neighborhood: 28431
Nearby schools
Schools provided by the listing agent
- Elementary: Chadbourn Elementary
- Middle: Chadbourn
Source: Hive MLS. This data may not be complete. We recommend contacting the local school district to confirm school assignments for this home.
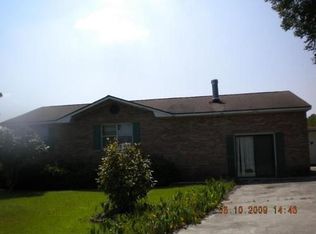
Similar homes
- $99,0004 bd2 ba1k sqft518 S Brown Street, Chadbourn, NC 28431For Sale
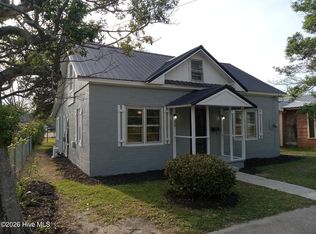
 MLS ID #100565848, Shawn Bowman, SKB Global Enterprises, Inc.. Hive MLS
 - $115,0003 bd2 ba1.2k sqft507 E 3rd Avenue, Chadbourn, NC 28431For Sale
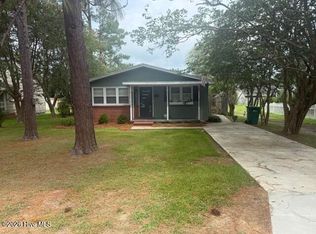 MLS ID #100591440, Ricky W Harrelson, J. Ray Realty, LLC. Hive MLS
 - $125,0001 bd1 ba560 sqft111 Blanche Street, Chadbourn, NC 28431For Sale
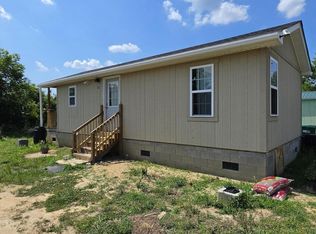 MLS ID #100581925, Brett Baxley, J. Ray Realty, LLC. Hive MLS
 - $123,0003 bd2 ba1.3k sqft51 Oak Street, Brunswick, NC 28424For Sale
 MLS ID #100597387, Alexa V Fritz, Fritz Realty LLC. Hive MLS
 - $147,0003 bd1 ba1.1k sqft110 E Holland Street, Chadbourn, NC 28431For SaleMLS ID #100578238, Eric D Hill, Atlantic Blue Coast Realty LLC. Hive MLS
- $89,9003 bd1 ba1.2k sqft34 Elm Loop Lane, Whiteville, NC 28472For SaleMLS ID #100580180, Brandon A Thomas, Coldwell Banker Sea Coast Advantage-Leland. Hive MLS
- $120,0001 bd2 ba1.2k sqft774 Snake Island Road, Whiteville, NC 28472For SaleMLS ID #100592974, Jonathan B. Butler, INNOVATE Real Estate. Hive MLS
- $154,0003 bd1 ba990 sqft351 Fm Stanley Road, Clarendon, NC 28432For SaleMLS ID #100578179, Blake Wilson, Wilson Realty and Appraisal. Hive MLS
- $115,0003 bd1 ba1.1k sqft4494 Market St, Loris, SC 29569For Sale
 MLS ID #4401749, Sean Rush, Keller Williams Unlimited. Canopy MLS as distributed by MLS GRID
 - $55,0003 bd1 ba864 sqft407 W Lewis Street, Whiteville, NC 28472For SaleMLS ID #100565515, Brett Baxley, J. Ray Realty, LLC. Hive MLS
- $142,0003 bd1 ba1k sqft514 Butler Mill Road, Bladenboro, NC 28320For SaleMLS ID #100579400, Brandy H Wilkins, Southeast Properties Real Estate LLC. Hive MLS
- $155,0003 bd2 ba1.2k sqft84 Willow Creek Lane, Whiteville, NC 28472For SaleMLS ID #100600856, Ryan Faircloth, Faircloth Investment Realty LLC. Hive MLS
- $84,9003 bd2 ba1.2k sqft142 Lida Lane, Loris, SC 29569New Construction
 MLS ID #2621486, Tyler Mann, Beach & Forest Realty. CCAR
