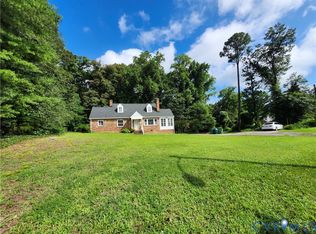
Charming 1920s Cottage Near the James River!Experience the perfect blend of historic charm and modern updates in this beautiful 4-bedroom home, renovated 2006. Pretty original wood floors and spacious formal rooms filled with character. Modern Kitchen (2023), completely renovated with premium granite countertops. Flexible Layout with 2 bedrooms on the main level plus 2 additional bedrooms in the cozy upstairs loft. Large mudroom with a dedicated laundry area in the basement, plus a classic front porch, screened rear porch for relaxing, water heater is only 3-4 years old. The fully fenced backyard is an established, thriving oasis featuring edibles - Blueberry bushes, a Hardy Chicago fig tree, ground cherries, tomato plants, and various beans. Herbs - Rosemary, sage, dill, and thyme. Blooms - Sunflowers, snapdragons, cannas, hardy hibiscus, Lord & Lady Baltimore, echinacea, moonflower, hummingbird vine, and a stunning Japanese Maple. Located on a wonderful block with unbeatable access to outdoor recreation and city life, just minutes from downtown, VCU, walking trails, biking trails, restaurants, James River.
For sale
$390,000
121 W 30th St, Richmond, VA 23225
4beds
1,408sqft
Single Family Residence
Built in 1928
4,438 Square Feet Lot
$383,100 Zestimate®
$277/sqft
$-- HOA
What's special
Historic charmFully fenced backyardStunning japanese mapleClassic front porchPretty original wood floorsPremium granite countertops
- 8 days |
- 900 |
- 43 |
Zillow last checked:
Listing updated:
Listed by:
Carla Criscuolo 540-845-1674,
Coldwell Banker Elite 540-735-2600
Source: CVRMLS,MLS#: 2621604 Originating MLS: Central Virginia Regional MLS
Originating MLS: Central Virginia Regional MLSFacts & features
Interior
Bedrooms & bathrooms
- Bedrooms: 4
- Bathrooms: 1
- Full bathrooms: 1
Other
- Description: Tub
- Level: First
Heating
- Electric, Heat Pump
Cooling
- Electric, Heat Pump
Appliances
- Laundry: Dryer Hookup
Features
- Bedroom on Main Level, Ceiling Fan(s), Granite Counters, High Ceilings, Main Level Primary
- Flooring: Vinyl, Wood
- Basement: Partial,Unfinished,Walk-Out Access
- Attic: Finished,Walk-In,Walk-up
Interior area
- Total interior livable area: 1,408 sqft
- Finished area above ground: 1,408
- Finished area below ground: 0
Property
Parking
- Parking features: On Street
- Has uncovered spaces: Yes
Features
- Levels: One
- Stories: 1
- Patio & porch: Front Porch, Deck, Porch
- Exterior features: Deck, Porch
- Pool features: None
- Fencing: Chain Link,Fenced
Lot
- Size: 4,438 Square Feet
- Features: Fruit Trees
Details
- Parcel number: S0001130022
- Zoning description: R-5
Construction
Type & style
- Home type: SingleFamily
- Architectural style: Bungalow,Cottage,Ranch
- Property subtype: Single Family Residence
Materials
- Aluminum Siding, Block
- Roof: Composition
Condition
- Resale
- New construction: No
- Year built: 1928
Utilities & green energy
- Sewer: Public Sewer
- Water: Public
Community & HOA
Community
- Subdivision: Fonticello Park
Location
- Region: Richmond
Financial & listing details
- Price per square foot: $277/sqft
- Tax assessed value: $322,000
- Annual tax amount: $3,816
- Date on market: 8/7/2026
- Ownership: Individuals
- Ownership type: Sole Proprietor
Estimated market value
$383,100
$364,000 - $402,000
$1,969/mo
Price history
| Date | Event | Price |
|---|---|---|
| 8/8/2026 | Listed for sale | $390,000+225%$277/sqft |
Source:  CVRMLS #2621604 Report a problem CVRMLS #2621604 Report a problem | ||
| 4/27/2012 | Sold | $120,000-3.9%$85/sqft |
Source: CVRMLS #1205158 Report a problem | ||
| 2/29/2012 | Listed for sale | $124,900-3.2%$89/sqft |
Source: RE/MAX Action Real Estate #1205158 Report a problem | ||
| 8/2/2011 | Listing removed | $129,000$92/sqft |
Source: RE/MAX COMMONWEALTH #1112570 Report a problem | ||
| 4/30/2011 | Listed for sale | $129,000-21.6%$92/sqft |
Source: RE/MAX Commonwealth #1112570 Report a problem | ||
| 9/6/2006 | Sold | $164,500$117/sqft |
Source: Public Record Report a problem | ||
Public tax history
| Year | Property taxes | Tax assessment |
|---|---|---|
| 2025 | $3,816 +9.3% | $318,000 +9.3% |
| 2024 | $3,492 +2.8% | $291,000 +2.8% |
| 2023 | $3,396 | $283,000 |
| 2022 | $3,396 +34.1% | $283,000 +34.1% |
| 2021 | $2,532 +9.3% | $211,000 +9.3% |
| 2020 | $2,316 +12.2% | $193,000 +12.2% |
| 2019 | $2,064 +13.2% | $172,000 +13.2% |
| 2018 | $1,824 +22.6% | $152,000 +7.8% |
| 2017 | $1,488 | $141,000 +7.6% |
| 2016 | $1,488 | $131,000 +5.6% |
| 2015 | $1,488 | $124,000 |
| 2014 | $1,488 | $124,000 -6.8% |
| 2013 | -- | $133,000 |
| 2012 | -- | $133,000 -5.7% |
| 2011 | -- | $141,000 |
| 2010 | -- | $141,000 -0.2% |
| 2009 | -- | $141,300 |
| 2008 | -- | $141,300 +4.7% |
| 2007 | -- | $135,000 +58.5% |
| 2006 | -- | $85,200 +46.9% |
| 2005 | -- | $58,000 +14.4% |
| 2003 | -- | $50,700 +13.2% |
| 2002 | -- | $44,800 +11% |
| 2001 | $577 | $40,350 |
Find assessor info on the county website
Monthly payment
Est. payment
Payment breakdown
Explore the cost of this home by adjusting the details. Changes won't be saved.Climate risks
Neighborhood: Woodland Heights
Nearby schools
GreatSchools rating
- 2/10Westover Hills Elementary SchoolGrades: PK-5Distance: 1.7 mi
- 1/10River City MiddleGrades: 6-8Distance: 3.5 mi
- 1/10Richmond High School for the ArtsGrades: 9-12Distance: 1.2 mi
Schools provided by the listing agent
- Elementary: Westover Hills
- Middle: River City
- High: Richmond High School for the Arts
Source: CVRMLS. This data may not be complete. We recommend contacting the local school district to confirm school assignments for this home.
- $400,0002 bd2 ba974 sqft123 W 30th St, Richmond, VA 23225Sold

- $218,3003 bd1 ba792 sqft119 W 30th St, Richmond, VA 23225Off Market
- $252,3002 bd1 ba830 sqft115 W 30th St, Richmond, VA 23225Off Market

- $403,9004 bd2 ba1.4k sqft201 W 30th St, Richmond, VA 23225Off Market
- $306,7003 bd1 ba1.2k sqft113 W 30th St, Richmond, VA 23225Off Market
- $450,0003 bd2 ba1.7k sqft203 W 30th St, Richmond, VA 23225Sold
- $469,9502 bd2 ba1.5k sqft116 W 29th St, Richmond, VA 23225Sold
- $385,6002 bd2 ba978 sqft114 W 29th St, Richmond, VA 23225Off Market
A local agent can set up tours, give advice and negotiate with sellers.
Similar homes
- $419,9004 bd2 ba1.8k sqft6706 Jahnke Rd, Richmond, VA 23225For Sale
 MLS ID #2621620, Carolina Rinck, Long & Foster REALTORS. CVRMLS
 - $380,0003 bd2 ba1k sqft1203 Greenville Ave, Richmond, VA 23220For Sale
 MLS ID #2620907, Yenelyz Alvarado, Spring Hill Real Estate. CVRMLS
 - $528,0004 bd2 ba1.6k sqft5020 Devonshire Rd, Richmond, VA 23225For Sale
 MLS ID #2621285, Katlyn Beach, Long & Foster REALTORS. CVRMLS
 - $395,0003 bd2 ba1.4k sqft1013 Williamsburg Rd, Richmond, VA 23231For Sale
 MLS ID #2620143, Frances Toro, RE/MAX Commonwealth. CVRMLS
 - $319,9003 bd2 ba1.2k sqft22 E 31st St, Richmond, VA 23224For SaleMLS ID #2616824, Daniel Hicks, Real Broker LLC. CVRMLS
- $289,9002 bd2 ba1.3k sqft3011 Midlothian Tpke, Richmond, VA 23224For SaleMLS ID #2619252, Keri Maxwell, Weichert Home Run Realty. CVRMLS
- $340,0003 bd2 ba1.3k sqft2016 Gordon Ave, Richmond, VA 23224For SaleMLS ID #2618582, Vincent McFarley, Real Broker LLC. CVRMLS
- $369,5003 bd2 ba1.3k sqft8464 Shady Grove Rd, Mechanicsville, VA 23116For SaleMLS ID #2621934, William Coalson, Hometown Realty. CVRMLS
- $395,0003 bd2 ba1.5k sqft3807 Malpas Dr, Sandston, VA 23150For SaleMLS ID #2621255, Cindy Allen, Metro Premier Homes LLC. CVRMLS
- $358,0003 bd2 ba1.5k sqft5537 W Melbeck Rd, North Chesterfield, VA 23234For SaleMLS ID #2621376, Katherine Stells, Real Broker LLC. CVRMLS
- $345,0003 bd2 ba1.9k sqft920 E Belt Blvd, Richmond, VA 23224For SaleMLS ID #2616020, Tonji Cooke, Legacy Builders Real Estate Group LLC. CVRMLS
- $375,0004 bd3 ba1.9k sqft4500 Mizar Rd, Henrico, VA 23231For SaleMLS ID #2620023, Sonya Gierke, RE/MAX Commonwealth. CVRMLS
- $349,9003 bd3 ba1k sqft2718 Stacie Rd, Richmond, VA 23224For SaleMLS ID #2617881, Carolina Rinck, Long & Foster REALTORS. CVRMLS
- $315,0003 bd1 ba1.2k sqft602 N 39th St, Richmond, VA 23223For SaleMLS ID #2621448, LaToya Anderson, KW Metro Center. CVRMLS
- $375,0003 bd3 ba1.6k sqft1810 Boston Ave, Richmond, VA 23224New ConstructionMLS ID #2617743, James Nay, River City Elite Properties - Real Broker. CVRMLS
- $359,0003 bd3 ba1.4k sqft517 Northside Ave, Richmond, VA 23222For SaleMLS ID #2613681, Justin Marks, Napier Realtors, ERA. CVRMLS
- $295,9504 bd2 ba1.2k sqft3426 Danbury Rd, Richmond, VA 23234For SaleMLS ID #2621247, Marvin Harris, United Real Estate Richmond. CVRMLS
- $299,8003 bd1 ba1.2k sqft3406 Meadow Bridge Rd, Richmond, VA 23222For SaleMLS ID #2622098, Leah Coleman, ICON Realty Group, ERA Powered. CVRMLS
- $380,0004 bd3 ba1.8k sqft5112 Cane Mill Ln, North Chesterfield, VA 23236For SaleMLS ID #2617790, Stephany Lopez, CapCenter. CVRMLS
- $390,0002 bd2 ba1.4k sqft6929 Woodrow Ter, Henrico, VA 23228For SaleMLS ID #2617753, Jonathon Wilson, Samson Properties. CVRMLS
