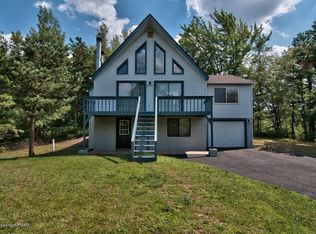
Welcome to 1254 Clover Road, a charming, move-in-ready Cape Cod retreat offered furnished on approximately 0.73 level acres in the amenity-filled Emerald Lakes community. Lovingly and painstakingly restored by the owner, room by room, this 3-bedroom, 2-full-bath home has been meticulously updated with major renovations completed since 2022, including a fully remodeled eat-in kitchen with quartz countertops and updated cabinetry, recessed lighting throughout, all-new upstairs bedrooms and bathroom, refinished stairs and railing, added exterior wall insulation, and Mysa smart thermostats for effortless climate control -- simply bring your bags.
The inviting living area features a dramatic cathedral ceiling and a freestanding wood-burning stove set against a striking floor-to-ceiling stone accent wall, newly installed by the seller -- an ideal gathering place after a day of skiing, hiking or exploring the mountains. The main-level primary bedroom includes a private full bath, while two beautifully renovated upper-level bedrooms offer comfortable space for family, guests or a home office.
Recent infrastructure upgrades add extra peace of mind, including a full crawl space waterproofing system (2024), a new high-efficiency tankless water heater (2025) and a new sliding glass door leading to the refreshed sunroom (2025). Outdoor living is just as inviting, with a huge, flat rear yard, a dedicated entertainment area featuring seating, a fire pit, barbecue space and evening lighting, an expansive screened porch and multiple deck areas overlooking the wooded property.
Additional highlights include an attached garage, private well and septic, and a peaceful, wooded setting. Emerald Lakes offers residents access to lakes, beaches, pools and recreational amenities. Furnished, turnkey and ready to enjoy as a primary residence or a private mountain getaway, 1254 Clover Road delivers comfort, character and four-season enjoyment from day one.
Pending
$349,300
1254 Clover Rd, Long Pond, PA 18334
3beds
1,152sqft
Single Family Residence
Built in 1983
0.73 Acres Lot
$346,000 Zestimate®
$303/sqft
$107/mo HOA
What's special
Attached garageMove-in-ready cape cod retreatBeautifully renovated upper-level bedroomsHuge flat rear yardRecessed lighting throughoutPeaceful wooded settingDramatic cathedral ceiling
- 36 days
- 255
- 16
Zillow last checked:
Listing updated:
Listed by:
Steven J Pomeroy 570-269-6741,
E-Realty Services - Pocono Summit 570-839-6794
Source: PMAR,MLS#: PM-143348
Facts & features
Interior
Bedrooms & bathrooms
- Bedrooms: 3
- Bathrooms: 2
- Full bathrooms: 2
Primary bedroom
- Description: First Floor bedroom!
- Level: Main
- Area: 155.25
- Dimensions: 13.5 x 11.5
Bedroom 2
- Level: Upper
- Area: 138
- Dimensions: 12 x 11.5
Bedroom 3
- Level: Upper
- Area: 148.5
- Dimensions: 13.5 x 11
Primary bathroom
- Level: Main
- Area: 40
- Dimensions: 8 x 5
Bathroom 2
- Level: Upper
- Area: 72
- Dimensions: 12 x 6
Kitchen
- Level: Main
- Area: 166.75
- Dimensions: 14.5 x 11.5
Living room
- Level: Main
- Area: 316.25
- Dimensions: 27.5 x 11.5
Heating
- Baseboard, Electric
Cooling
- Ceiling Fan(s), Window Unit(s)
Appliances
- Included: Electric Oven, Water Heater, Range Hood, Microwave
- Laundry: Lower Level
Features
- Granite Counters
- Flooring: Luxury Vinyl
- Doors: Storm Door(s)
- Basement: Crawl Space
- Has fireplace: Yes
- Fireplace features: Living Room, Free Standing, Wood Burning, Stone
Interior area
- Total structure area: 1,152
- Total interior livable area: 1,152 sqft
- Finished area above ground: 1,152
- Finished area below ground: 0
Property
Parking
- Total spaces: 7
- Parking features: Garage - Attached, Open
- Attached garage spaces: 1
- Uncovered spaces: 6
Features
- Stories: 1
- Patio & porch: Deck, Screened
- Exterior features: Tennis Court(s)
Lot
- Size: 0.73 Acres
Details
- Parcel number: 20.1C.1.350
- Zoning: Resi
- Zoning description: Residential
Construction
Type & style
- Home type: SingleFamily
- Architectural style: Cape Cod
- Property subtype: Single Family Residence
Materials
- T1-11
- Foundation: Block
- Roof: Asphalt,Fiberglass
Condition
- Year built: 1983
Utilities & green energy
- Electric: 200+ Amp Service
- Sewer: Septic Tank
- Water: Well
- Utilities for property: Cable Available
Community & HOA
Community
- Subdivision: Emerald Lakes
HOA
- Has HOA: Yes
- Amenities included: Clubhouse, Playground, Outdoor Pool, Indoor Pool
- Services included: Security, Maintenance Road
- HOA fee: $1,280 annually
Location
- Region: Long Pond
Financial & listing details
- Price per square foot: $303/sqft
- Tax assessed value: $94,170
- Annual tax amount: $2,894
- Date on market: 7/25/2026
- Listing terms: Cash,Conventional,FHA,USDA Loan,VA Loan,1031 Exchange
- Exclusions: Couch will be removed prior to sale.
- Road surface type: Paved
Estimated market value
$346,000
$329,000 - $363,000
$2,198/mo
Price history
| Date | Event | Price |
|---|---|---|
| 8/11/2026 | Pending sale | $349,300$303/sqft |
Source: PMAR #PM-143348 Report a problem | ||
| 7/25/2026 | Listed for sale | $349,300+20.9%$303/sqft |
Source: PMAR #PM-143348 Report a problem | ||
| 5/2/2022 | Sold | $289,000$251/sqft |
Source: | ||
| 3/23/2022 | Pending sale | $289,000$251/sqft |
Source: | ||
| 3/1/2022 | Listed for sale | $289,000+106.4%$251/sqft |
Source: PMAR #PM-94878 Report a problem | ||
| 7/24/2019 | Sold | $140,000-3.6%$122/sqft |
Source: PMAR #PM-68412 Report a problem | ||
| 7/15/2019 | Listed for sale | $145,200$126/sqft |
Source: WEICHERT Realtors Acclaim - Tannersville #PM-68412 Report a problem | ||
| 6/13/2019 | Listing removed | $145,200$126/sqft |
Source: Tannersville - WEICHERT, REALTORS - Acclaim #PM-68412 Report a problem | ||
| 5/27/2019 | Listed for sale | $145,200$126/sqft |
Source: WEICHERT Realtors Acclaim - Tannersville #PM-68412 Report a problem | ||
Public tax history
| Year | Property taxes | Tax assessment |
|---|---|---|
| 2026 | $2,894 +3.4% | $94,170 |
| 2025 | $2,800 +8.4% | $94,170 |
| 2024 | $2,583 +7.2% | $94,170 |
| 2023 | $2,409 +1.8% | $94,170 |
| 2022 | $2,368 | $94,170 |
| 2021 | $2,368 | $94,170 |
| 2020 | $2,368 -15.3% | $94,170 +468.3% |
| 2019 | $2,797 | $16,570 |
| 2018 | $2,797 | $16,570 |
| 2017 | $2,797 +403.8% | $16,570 |
| 2016 | $555 | $16,570 |
| 2015 | -- | $16,570 |
| 2014 | -- | $16,570 |
| 2013 | -- | $16,570 |
| 2012 | -- | $16,570 |
| 2011 | -- | $16,570 |
| 2010 | -- | $16,570 |
| 2008 | -- | $16,570 |
| 2007 | -- | $16,570 |
| 2006 | -- | $16,570 |
| 2005 | -- | $16,570 |
| 2004 | -- | $16,570 |
| 2003 | -- | $16,570 |
Find assessor info on the county website
Monthly payment
Est. payment