Welcome to 1254 Freedom Ridge Drive! It's freshly painted and waiting for you! Enter in the foyer and be welcomed by the spacious living room with soaring ceilings and fireplace. Enjoy cooking and entertaining in the thoughtfully designed kitchen featuring a breakfast bar, breakfast nook, pantry and views of the dining room and living room. This beautiful home features 4 bedrooms and 2 full baths. The master bedroom is a true retreat with a large walk-in closet, en suite with dual vanity and separate shower and soaking tub, and views of the private backyard. Enjoy the convenience and durability of hard floors throughout the majority house of the home. Low HOA provides access to clubhouse, pool, and lake. Short commute to the highway and only approximately 10 minutes to Ft Benning main gate.
For sale
$250,000
1254 Freedom Ridge Dr, Columbus, GA 31907
4beds
1,765sqft
Single Family Residence
Built in 2008
0.47 Acres Lot
$-- Zestimate®
$142/sqft
$-- HOA
What's special
Breakfast nookBreakfast barLarge walk-in closetFreshly paintedThoughtfully designed kitchen
- 35 days
- 808
- 78
Likely to sell faster than
Zillow last checked:
Listing updated:
Listed by:
Michelle Williams 863-651-6542,
Normand Real Estate, LLC
Source: CBORGA,MLS#: 234537
Facts & features
Interior
Bedrooms & bathrooms
- Bedrooms: 4
- Bathrooms: 2
- Full bathrooms: 2
Rooms
- Room types: Dining Room
Primary bathroom
- Features: Double Vanity
Dining room
- Features: Separate
Kitchen
- Features: Breakfast Area, Breakfast Bar, Pantry, View Family Room
Heating
- Electric
Cooling
- Ceiling Fan(s), Central Electric
Appliances
- Included: Dishwasher, Disposal, Electric Range, Microwave, Self Cleaning Oven
- Laundry: Laundry Room
Features
- High Ceilings, Walk-In Closet(s), Double Vanity, Entrance Foyer, Other-See Remarks
- Number of fireplaces: 1
- Fireplace features: Living Room
Interior area
- Total structure area: 1,765
- Total interior livable area: 1,765 sqft
Video & virtual tour
Property
Parking
- Total spaces: 2
- Parking features: Attached, Driveway, 2-Garage
- Attached garage spaces: 2
- Has uncovered spaces: Yes
Features
- Levels: One
- Exterior features: Landscaping
- Pool features: Community
- Fencing: Fenced
Lot
- Size: 0.47 Acres
- Features: Private Backyard
Details
- Parcel number: 092 025 010
- Special conditions: Standard
Construction
Type & style
- Home type: SingleFamily
- Architectural style: Ranch
- Property subtype: Single Family Residence
Materials
- Brick, Cement Siding, Other
- Foundation: Slab/No
Condition
- New construction: No
- Year built: 2008
Utilities & green energy
- Sewer: Public Sewer
- Water: Public
Community & HOA
Community
- Features: Clubhouse, Lake, Street Lights
- Security: Smoke Detector(s), None
- Subdivision: Lexington Hills
HOA
- Has HOA: Yes
Location
- Region: Columbus
Financial & listing details
- Price per square foot: $142/sqft
- Tax assessed value: $193,750
- Annual tax amount: $2,101
- Date on market: 10/3/2026
Estimated market value
Not available
Estimated sales range
Not available
Not available
Price history
| Date | Event | Price |
|---|---|---|
| 10/3/2026 | Listed for sale | $250,000+48.9%$142/sqft |
Source:  CBORGA #234537 Report a problem | ||
| 10/9/2024 | Listing removed | $1,900$1/sqft |
Source: Zillow Rentals Report a problem | ||
| 9/24/2024 | Listed for rent | $1,900$1/sqft |
Source: Zillow Rentals Report a problem | ||
| 9/12/2024 | Listing removed | $1,900$1/sqft |
Source: Zillow Rentals Report a problem | ||
| 8/28/2024 | Listed for rent | $1,900+65.2%$1/sqft |
Source: Zillow Rentals Report a problem | ||
| 9/26/2015 | Listing removed | $1,150-8%$1/sqft |
Source: Rose Anne Erickson Realty Report a problem | ||
| 7/11/2015 | Price change | $1,250+4.2%$1/sqft |
Source: Rose Anne Erickson Realty #139623 Report a problem | ||
| 6/25/2015 | Listed for rent | $1,200+9.1%$1/sqft |
Source: Rose Anne Erickson Realty #139623 Report a problem | ||
| 7/18/2014 | Listing removed | $1,100$1/sqft |
Source: iHOUSEWeb Solutions, Inc #139623 Report a problem | ||
| 5/23/2014 | Listed for rent | $1,100$1/sqft |
Source: Rose Anne Erickson Realty, LLC Report a problem | ||
| 6/4/2013 | Listing removed | $1,100$1/sqft |
Source: Zillow Rental Network #132632 Report a problem | ||
| 5/3/2013 | Listed for rent | $1,100$1/sqft |
Source: Zillow Rental Network #132632 Report a problem | ||
| 2/20/2009 | Sold | $167,900$95/sqft |
Source: Public Record Report a problem | ||
Public tax history
| Year | Property taxes | Tax assessment |
|---|---|---|
| 2025 | $2,101 +0.1% | $77,500 |
| 2024 | $2,100 +48% | $77,500 |
| 2023 | $1,419 -35.2% | $77,500 +26.4% |
| 2022 | $2,190 +0.3% | $61,332 -2.6% |
| 2021 | $2,183 0% | $62,964 |
| 2020 | $2,184 -0.4% | $62,964 |
| 2019 | $2,193 | $62,964 |
| 2018 | $2,193 | $62,964 |
| 2017 | $2,193 -0.8% | $62,964 -5.8% |
| 2016 | $2,211 | $66,863 |
| 2015 | $2,211 -0.1% | $66,863 |
| 2014 | $2,214 -0.1% | $66,863 |
| 2013 | $2,217 -0.4% | $66,863 |
| 2012 | $2,227 -0.1% | $66,863 |
| 2011 | $2,230 +20.9% | $66,863 |
| 2010 | $1,845 +38.3% | $66,863 |
| 2009 | $1,334 +301.5% | -- |
| 2008 | $332 | -- |
Find assessor info on the county website
Monthly payment
Est. payment
Payment breakdown
Explore the cost of this home by adjusting the details. Changes won't be saved.Climate risks
Neighborhood: 31907


Similar homes
- $269,9004 bd3 ba2.2k sqft1552 Antietam Dr, Columbus, GA 31907For Sale
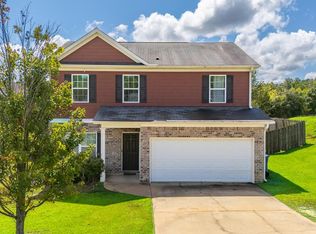
 MLS ID #233931, Amber Mcconaha, Keller Williams Realty River Cities. CBORGA
- $230,0004 bd2 ba2k sqft3632 Regal Dr, Columbus, GA 31906For Sale
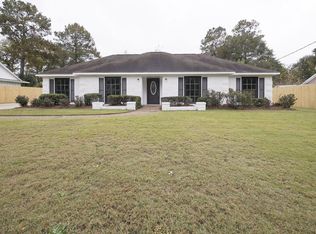 MLS ID #235050, Brittany Clark, Durham Sears Real Estate. CBORGA
- $252,0004 bd4 ba2k sqft1341 Rosewood Dr, Columbus, GA 31907For Sale
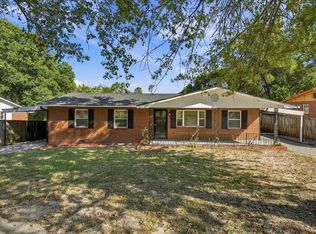 MLS ID #234776, Paula Mayes, Keller Williams Realty River Cities. CBORGA
- $244,9004 bd2 ba2k sqft10 Kingswood Ct, Columbus, GA 31907For Sale
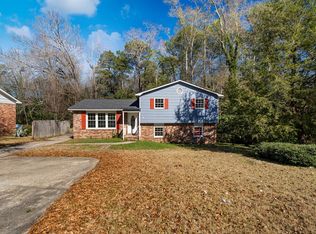 MLS ID #234570, Erin Cranstone, Keller Williams Realty River Cities. CBORGA
- $265,0005 bd3 ba2.2k sqft474 McCartha Dr, Columbus, GA 31907For SaleMLS ID #234602, Nicole Jones, Century 21 Premier Real Estate. CBORGA
- $224,7004 bd2 ba1.9k sqft625 Empress Ct, Columbus, GA 31907For SaleMLS ID #233722, Clarice Valdez, 1st Class Real Estate Excellence. CBORGA
- $270,0004 bd2 ba1.6k sqft383 Carolann Ct, Columbus, GA 31907For SaleMLS ID #234843, Cindy Santiago, Coldwell Banker / Kennon, Parker, Duncan & Davis. CBORGA
- $245,0004 bd3 ba2.3k sqft1517 6th Pl S, Phenix City, AL 36869For SaleMLS ID #235020, Jayme Mellette, Coldwell Banker / Kennon, Parker, Duncan & Davis. CBORGA
- $241,9003 bd2 ba1.7k sqft4316 Primrose Rd, Columbus, GA 31907For SaleMLS ID #234024, B. Durham, K. Durham & S. Sears Team, Durham Sears Real Estate. CBORGA
- $259,0003 bd2 ba1.6k sqft4624 Deerfield Dr, Columbus, GA 31907For Sale
 MLS ID #7789328, Jerome Duncan, Century 21 Connect Realty. FMLS GA
- $169,0003 bd1 ba1.8k sqft4544 Timothy St, Columbus, GA 31907For SaleMLS ID #235013, Jamie And Terri Griffis Team, 1827 Real Estate LLC. CBORGA
- $225,0003 bd2 ba1.6k sqft3941 Tifton Dr, Columbus, GA 31907For SaleMLS ID #234831, Missi Jones, Keller Williams Realty River Cities. CBORGA
- $240,0003 bd2 ba2k sqft3247 Flint Dr, Columbus, GA 31907For SaleMLS ID #234823, Eric Crabb, Champions Realty. CBORGA
- $220,0004 bd2 ba1.9k sqft3540 Califon Dr, Columbus, GA 31906For SaleMLS ID #234222, Lisa Raines, Keller Williams Realty River Cities. CBORGA
- $259,9004 bd2 ba1.8k sqft3633 Sutton Dr, Columbus, GA 31909For SaleMLS ID #234785, Lee Jordan, Blue Sky Realty. CBORGA
- $266,0004 bd2 ba1.7k sqft3957 Ashmore Dr, Columbus, GA 31909For SaleMLS ID #234767, Christopher Gordon, Bickerstaff Parham, LLC. CBORGA
- $315,0004 bd2 ba2.2k sqft6787 Ironstone Dr, Columbus, GA 31907For SaleMLS ID #234931, Riley Manasek, Keller Williams Realty River Cities. CBORGA
- $205,0003 bd2 ba1.5k sqft1948 Woodmont Dr, Columbus, GA 31907For SaleMLS ID #233645, Jared Huckabee, Blue Sky Realty. CBORGA
- $259,9773 bd2 ba1.8k sqft3900 Ashmore Dr, Columbus, GA 31909For SaleMLS ID #234241, Tyler Ward, Coldwell Banker / Kennon, Parker, Duncan & Davis. CBORGA
