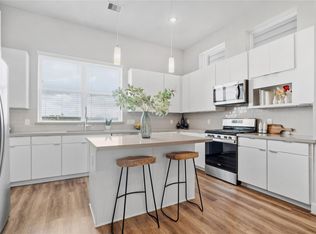
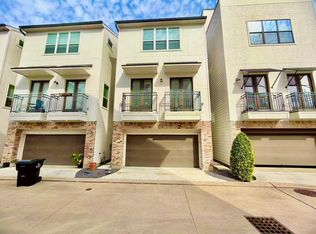
PRISTINE CONDITION N POST OAK TOWNHOME FOR SALE! Thoughtfully designed and filled with premium features, this home combines comfort, style, and convenience. The first floor offers a private bedroom/study with an ensuite bathroom, perfect for guest or a home office. Upstairs, the open-concept living and kitchen area welcomes you with abundant natural light, kitchen island, walk-in pantry, and two charming Juliet balconies. Third floor offers a spacious primary suite featuring a spa-like bathroom and an expansive walk-in closet. Additional bedroom upstairs is generous in size with a ensuite bathroom. Enjoy the perks of the community with a gated entrance, a dedicated pet park, and additional guest parking. This PRIME LOCATION offers easy access to 290, 610 West Loop, and I-10. Minutes from The Awty International School, Memorial Park, Uptown/Galleria, and dining and shopping. Schedule your showing today!
For sale
Price cut: $15.1K (7/16)
$429,900
1254 N Post Oak Rd #A, Houston, TX 77055
3beds
2,480sqft
Single Family Residence
Built in 2022
1,537 Square Feet Lot
$423,900 Zestimate®
$173/sqft
$167/mo HOA
What's special
Abundant natural lightTwo charming juliet balconiesExpansive walk-in closetGated entranceKitchen islandWalk-in pantryDedicated pet park
- 82 days
- 193
- 9
Zillow last checked:
Listing updated:
Listed by:
Margo Rasch TREC #0739462 713-478-4025,
District Properties
Source: HAR,MLS#: 58785717
Facts & features
Interior
Bedrooms & bathrooms
- Bedrooms: 3
- Bathrooms: 4
- Full bathrooms: 3
- 1/2 bathrooms: 1
Rooms
- Room types: Family Room, Utility Room
Primary bedroom
- Level: Third
- Area: 216
- Dimensions: 18 x 12
Bedroom
- Level: Third
- Area: 100
- Dimensions: 10 x 10
Bedroom
- Level: First
- Area: 143
- Dimensions: 11 x 13
Dining room
- Level: Second
- Area: 165
- Dimensions: 15 x 11
Kitchen
- Level: Second
- Area: 216
- Dimensions: 18 X 12
Living room
- Level: Second
- Area: 304
- Dimensions: 19 x 16
Heating
- Natural Gas
Cooling
- Electric
Appliances
- Included: Disposal, Ice Maker, Dryer, Refrigerator, Washer, Convection Oven, Microwave, Gas Cooktop, Dishwasher
- Laundry: Electric Dryer Hookup, Gas Dryer Hookup, Washer Hookup
Features
- Balcony, Formal Entry/Foyer, High Ceilings, Prewired for Alarm System, 1 Bedroom Down - Not Primary BR, En-Suite Bath, Primary Bed - 2nd Floor, Walk-In Closet(s)
- Flooring: Vinyl
- Windows: Insulated/Low-E windows, Window Coverings
Interior area
- Total structure area: 2,480
- Total interior livable area: 2,480 sqft
Property
Parking
- Total spaces: 2
- Parking features: Electric Gate, Attached, Additional Parking, Garage Door Opener
- Attached garage spaces: 2
Features
- Stories: 3
- Exterior features: Balcony
Lot
- Size: 1,537 Square Feet
- Features: Other, 0 Up To 1/4 Acre
Details
- Parcel number: 1363850010015
Construction
Type & style
- Home type: SingleFamily
- Architectural style: Contemporary
- Property subtype: Single Family Residence
Materials
- Cement Siding, Stucco
- Foundation: Slab
- Roof: Composition
Condition
- New construction: No
- Year built: 2022
Utilities & green energy
- Sewer: Public Sewer
- Water: Public
Green energy
- Energy efficient items: HVAC, HVAC>13 SEER, Insulation
Community & HOA
Community
- Security: Prewired for Alarm System
- Subdivision: North Post Oak Terrace
HOA
- Has HOA: Yes
- HOA fee: $2,000 annually
Location
- Region: Houston
Financial & listing details
- Price per square foot: $173/sqft
- Tax assessed value: $287,222
- Annual tax amount: $6,391
- Date on market: 6/13/2026
Estimated market value
$423,900
$403,000 - $445,000
$3,576/mo
Price history
| Date | Event | Price |
|---|---|---|
| 7/16/2026 | Price change | $429,900-3.4%$173/sqft |
Source: | ||
| 6/13/2026 | Listed for sale | $445,000$179/sqft |
Source: | ||
| 11/15/2022 | Listing removed | -- |
Source: Zillow Rental Network_1 Report a problem | ||
| 11/8/2022 | Listed for rent | $3,200$1/sqft |
Source: Zillow Rental Network_1 #61929180 Report a problem | ||
Public tax history
| Year | Property taxes | Tax assessment |
|---|---|---|
| 2025 | $6,104 -0.4% | $287,222 -1.9% |
| 2024 | $6,129 -14.6% | $292,904 -19.5% |
| 2023 | $7,178 +371.1% | $363,746 +169.6% |
| 2022 | $1,524 | $134,939 |
| 2021 | -- | $134,939 +72.8% |
| 2020 | $1,874 +20% | $78,100 +21.1% |
| 2019 | $1,561 +83.2% | $64,473 -2.3% |
| 2018 | $852 | $66,000 +95.6% |
| 2017 | $852 +69.4% | $33,735 |
| 2016 | $503 | -- |
Find assessor info on the county website
Monthly payment
Est. payment
Payment breakdown
Explore the cost of this home by adjusting the details. Changes won't be saved.Climate risks
Neighborhood: Spring Branch East
Nearby schools
Schools provided by the listing agent
- Elementary: Sinclair Elementary School (Houston)
- Middle: Black Middle School
- High: Waltrip High School
Source: HAR. This data may not be complete. We recommend contacting the local school district to confirm school assignments for this home.