Skip main navigation
Closed
  • Listed by: Wolfe Realty • Martin Lerczak • 573-366-5299
    Bought with: Coldwell Banker Realty - Gundaker
    Price Unknown

    1254 Rue Riviera, Bonne Terre, MO 63628

    3beds
    2,512sqft
    Single Family Residence
    Built in 2006
    1.74 Acres Lot
    $382,300 Zestimate®
    $--/sqft
    $1,999 Estimated rent

    Home value

    $382,300

    $363,000 - $401,000

    $1,999/mo

    Zestimate® history
    Loading
    Loading...

    Owner options

    List your home for rent

    $1,999/mo

    Rent Zestimate®

    Find your next renter with Zillow Rental Manager. Plus, with online applications, you can quickly screen prospective tenants – for free.

    Learn more

    $1,999/mo

    Rent Zestimate®

    Refinance and save

    $815/mo

    Est. payment

    Refinancing to a lower rate could help reduce your monthly payments and save thousands over the life of the loan.

    See today's rates

    $815/mo

    Est. payment

    Explore your selling options

    Work with a Zillow partner agent

    Leverage their expertise and Zillow's premium Showcase listings to get your home seen by more buyers.

    Get started

    List with your own agent

    Get your home in front of millions of buyers by listing it on Zillow.

    Learn how to do it

    Sell it yourself

    Take full control of how buyers see your home on Zillow by listing For Sale by Owner (FSBO).

    List your home

    What's special

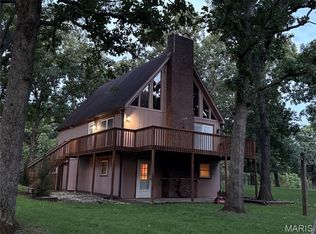
    Stunning, authentic log home perfectly situated in a park-like setting on a generous 1.47-acre lot m/l. Step inside to experience the undeniable warmth of soaring natural wood ceilings and a majestic floor-to-ceiling stone fireplace. The open-concept living space transitions seamlessly into a spacious kitchen, making it perfect for both cozy family nights and grand entertaining. Main level features two bedrooms, two baths, laundry room, kitchen, dining area, and large living room with vaulted ceilings. Additional, third bedroom and rec room (possible fourth bedroom) are located upstairs. Outside, the vast property offers an expansive canvas for your outdoor dreams. Relax on one of two covered porches, host weekend gatherings, or simply enjoy the mature trees and peaceful wildlife passing by. The lower level features a highly desirable two car tuck-under garage, and plentiful storage, and a wood furnace. Need more space? The property also includes a two-car carport with an attached workshop, perfect for DIY projects or extra storage. Don’t miss your chance to own a piece of rustic paradise—schedule your private tour today!

    Zillow last checked:

    Listing updated:

    Listed by:

    Martin Lerczak 573-366-5299,

    Wolfe Realty,

    Heather L Brewer 314-957-8044,

    Wolfe Realty

    Bought with:

    Linda S Hyink, 2008031460

    Coldwell Banker Realty - Gundaker

    Source: MARIS,MLS#: 26058356MLS LogoOriginating MLS: Mineral Area Board of REALTORS

    Facts & features

    Interior

    Bedrooms & bathrooms
    • Bedrooms: 3
    • Bathrooms: 2
    • Full bathrooms: 2
    • Main level bathrooms: 2
    • Main level bedrooms: 2
    Bedroom
    • Level: Main
    • Area: 221
    • Dimensions: 17x13
    Bedroom 2
    • Level: Main
    • Area: 156
    • Dimensions: 13x12
    Bedroom 3
    • Level: Upper
    • Area: 156
    • Dimensions: 13x12
    Bathroom
    • Level: Main
    • Area: 126
    • Dimensions: 14x9
    Bathroom 2
    • Level: Main
    • Area: 90
    • Dimensions: 10x9
    Basement
    • Area: 1440
    • Dimensions: 48x30
    Dining room
    • Level: Main
    • Area: 182
    • Dimensions: 13x14
    Kitchen
    • Level: Main
    • Area: 168
    • Dimensions: 14x12
    Laundry
    • Level: Main
    • Area: 99
    • Dimensions: 11x9
    Living room
    • Level: Main
    • Area: 324
    • Dimensions: 18x18
    Recreation room
    • Level: Upper
    • Area: 224
    • Dimensions: 14x16
    Heating
    • Dual Fuel/Off Peak, Forced Air, Wood
    Cooling
    • Central Air
    Appliances
    • Included: Dishwasher, Dryer, Free-Standing Electric Oven, Range Hood, Refrigerator, Free-Standing Refrigerator, Washer, Water Heater
    • Laundry: Main Level
    Features
    • Basement: Unfinished,Walk-Out Access
    • Number of fireplaces: 1
    • Fireplace features: Living Room, Propane
    Interior area
    • Total structure area: 2,512
    • Total interior livable area: 2,512 sqft
    • Finished area above ground: 2,480
    • Finished area below ground: 0

    Property

    Parking
    • Total spaces: 4
    • Parking features: Garage, Carport
    • Garage spaces: 2
    • Carport spaces: 2
    • Covered spaces: 4
    Features
    • Levels: One and One Half
    • Patio & porch: Covered, Porch
    Lot
    • Size: 1.74 Acres
    • Dimensions: 1.74 ac
    • Features: Wooded
    Details
    • Parcel number: 078028030070027.00
    • Special conditions: Standard

    Construction

    Type & style
    • Home type: SingleFamily
    • Architectural style: Rustic
    • Property subtype: Single Family Residence
    Materials
    • Log
    • Foundation: Concrete Perimeter
    • Roof: Shingle
    Condition
    • Year built: 2006

    Utilities & green energy

    • Electric: Single Phase
    • Sewer: Lift System
    • Water: Public
    • Utilities for property: Propane

    Community & HOA

    Community
    • Subdivision: Terre Du Lac
    HOA
    • Has HOA: Yes
    • Amenities included: Beach Access, Dog Park, Park, Pickleball Court(s)
    • Services included: Recreational Facilities
    • HOA fee: $815 annually
    • HOA name: Terre Du Lac
    Location
    • Region: Bonne Terre

    Financial & listing details

    • Tax assessed value: $222,190
    • Annual tax amount: $2,121
    • Date on market: 9/9/2026
    • Cumulative days on market: 34 days
    • Listing terms: Cash,Conventional,FHA,USDA Loan,VA Loan
    • Ownership: Private
    • Road surface type: Asphalt

    Price history

    DateEventPrice
    10/14/2026Sold--
    Source: MARIS #26058356 Report a problem
    9/16/2026Contingent$389,900$155/sqft
    Source: MARIS #26058356 Report a problem
    9/10/2026Listed for sale$389,900+11.4%$155/sqft
    Source: MARIS #26058356 Report a problem
    5/3/2022Sold--
    Source: MARIS #22023508 Report a problem
    4/18/2022Pending sale$350,000$139/sqft
    Source: MARIS #22023508 Report a problem

    Public tax history

    YearProperty taxesTax assessment
    2025$2,121 +19.6%$42,220 +19.7%
    2024$1,773 -0.2%$35,280
    2023$1,776 -0.2%$35,280
    2022$1,779 +5.4%$35,280 +5.1%
    2021$1,688 -0.7%$33,570
    2020$1,700 -0.1%$33,570
    2019$1,701 $33,570
    2018-- $33,570
    2017-- $33,570
    2016-- $33,570
    2015-- $33,570
    2014-- $33,570
    2013-- $33,570
    2012-- $33,570
    2011-- $33,570
    2010-- $33,570
    Find assessor info on the county website

    Neighborhood: Terre du Lac

    Nearby schools

    GreatSchools rating
    Schools provided by the listing agent
    • Elementary: West County Elem.
    • Middle: West County Middle
    • High: West County High

    Source: MARIS. This data may not be complete. We recommend contacting the local school district to confirm school assignments for this home.

    Get a cash offer in 3 minutes
    Find out how much your home could sell for in as little as 3 minutes with a no-obligation cash offer.
    Estimated market value
    $382,300
    Get a cash offer in 3 minutes
    Find out how much your home could sell for in as little as 3 minutes with a no-obligation cash offer.
    Estimated market value
    $382,300