Welcome Home! Located in a highly sought-after area with convenient access to shopping, dining, and just a short drive from LSU, this beautiful 3-bedroom, 2-bath home offers the perfect combination of comfort, functionality, and convenience. Inside, you’ll find wood floors throughout and a spacious split floor plan that provides privacy and versatility. The kitchen features granite countertops, stainless steel appliances, ample cabinet space, and an eat-in nook, creating a welcoming space for everyday meals and gatherings. A separate formal dining room offers additional space for entertaining and special occasions. The spacious primary suite is designed for comfort and relaxation, featuring a large walk-in closet and an ensuite bathroom with a separate shower and jetted soaking tub. Two additional bedrooms provide plenty of space for family, guests, or a home office. Step outside to enjoy the large fenced-in patio and backyard, complete with a fire pit, making it the perfect setting for outdoor entertaining, relaxing, or enjoying evenings with family and friends. The 2-car garage provides convenient parking and additional storage. With its desirable location, split-bedroom floor plan, beautiful finishes, and inviting outdoor space, this home offers everything you need. Come see it for yourself!
For sale
$308,000
1254 Springlake Dr, Baton Rouge, LA 70810
3beds
1,532sqft
Single Family Residence, Residential
Built in 1998
8,494 Square Feet Lot
$-- Zestimate®
$201/sqft
$33/mo HOA
What's special
Inviting outdoor spaceFire pitStainless steel appliancesGranite countertopsAmple cabinet spaceSpacious primary suiteLarge walk-in closet
- 20 days
- 542
- 49
Zillow last checked:
Listing updated:
Listed by:
Kristen Paulina,
CENTURY 21 Bessette Flavin 225-478-5770
Source: ROAM MLS,MLS#: 2026016304
Facts & features
Interior
Bedrooms & bathrooms
- Bedrooms: 3
- Bathrooms: 2
- Full bathrooms: 2
Rooms
- Room types: Bedroom, Primary Bedroom, Dining Room, Kitchen, Living Room
Primary bedroom
- Features: En Suite Bath, Ceiling Fan(s), Walk-In Closet(s)
- Level: First
- Area: 186
- Width: 12
Bedroom 1
- Level: First
- Area: 110
- Dimensions: 11 x 10
Bedroom 2
- Level: First
- Area: 110
- Dimensions: 11 x 10
Primary bathroom
- Features: Walk-In Closet(s), Separate Shower, Soaking Tub
Dining room
- Level: First
- Area: 119
- Width: 10
Kitchen
- Features: Stone Counters, Pantry
- Level: First
- Area: 146.02
Living room
- Level: First
- Area: 281.2
- Length: 19
Heating
- Central
Cooling
- Central Air
Appliances
- Included: Elec Stove Con, Electric Cooktop, Dishwasher, Range/Oven, Refrigerator, Self Cleaning Oven, Stainless Steel Appliance(s)
- Laundry: Laundry Room, Electric Dryer Hookup, Washer Hookup, Inside
Features
- Eat-in Kitchen, Tray Ceiling(s), Vaulted Ceiling(s)
- Flooring: Ceramic Tile, Wood
- Attic: Attic Access
- Number of fireplaces: 1
Interior area
- Total structure area: 1,532
- Total interior livable area: 1,532 sqft
Property
Parking
- Total spaces: 2
- Parking features: 2 Cars Park, Garage
- Has garage: Yes
Features
- Stories: 1
- Patio & porch: Covered, Patio
- Exterior features: Lighting
- Has spa: Yes
- Spa features: Bath
- Fencing: Privacy,Wood
Lot
- Size: 8,494 Square Feet
- Dimensions: 61 x 139
- Features: Oversized Lot, Shade Tree(s)
Details
- Parcel number: 00905674
- Special conditions: Standard
Construction
Type & style
- Home type: SingleFamily
- Architectural style: Traditional
- Property subtype: Single Family Residence, Residential
Materials
- Brick Siding, Brick, Synthetic Stucco
- Foundation: Slab
- Roof: Shingle
Condition
- New construction: No
- Year built: 1998
Utilities & green energy
- Gas: Other
- Sewer: Public Sewer
- Water: Public
- Utilities for property: Cable Connected
Community & HOA
Community
- Features: Pool
- Security: Security System
- Subdivision: Springlake At Bluebonnet Highlands
HOA
- Has HOA: Yes
- Services included: Common Areas, Maintenance Grounds, Pool HOA, Rec Facilities
- HOA fee: $400 annually
Location
- Region: Baton Rouge
Financial & listing details
- Price per square foot: $201/sqft
- Tax assessed value: $264,100
- Annual tax amount: $2,255
- Price range: $308K - $308K
- Date on market: 9/3/2026
- Listing terms: Cash,Conventional,FHA,VA Loan
Estimated market value
Not available
Estimated sales range
Not available
Not available
Price history
| Date | Event | Price |
|---|---|---|
| 9/23/2026 | Listed for sale | $308,000$201/sqft |
Source:  ROAM MLS #2026016304 Report a problem ROAM MLS #2026016304 Report a problem | ||
| 9/7/2026 | Pending sale | $308,000$201/sqft |
Source: ROAM MLS #2026016304 Report a problem | ||
| 9/3/2026 | Listed for sale | $308,000+8.1%$201/sqft |
Source: ROAM MLS #2026016304 Report a problem | ||
| 2/1/2022 | Sold | -- |
Source: Public Record Report a problem | ||
| 1/26/2022 | Pending sale | $285,000$186/sqft |
Source: Owner Report a problem | ||
| 1/3/2022 | Listed for sale | $285,000+29.5%$186/sqft |
Source: Owner Report a problem | ||
| 6/25/2009 | Sold | -- |
Source: Agent Provided Report a problem | ||
| 5/17/2009 | Listed for sale | $220,000$144/sqft |
Source: Visual Tour #B0907058 Report a problem | ||
| 5/17/2005 | Sold | -- |
Source: Public Record Report a problem | ||
| 7/18/2003 | Sold | -- |
Source: Public Record Report a problem | ||
| 4/16/2001 | Sold | -- |
Source: Public Record Report a problem | ||
Public tax history
| Year | Property taxes | Tax assessment |
|---|---|---|
| 2025 | $2,255 -0.4% | $26,410 |
| 2024 | $2,266 -1.1% | $26,410 |
| 2023 | $2,290 -25.8% | $26,410 |
| 2022 | $3,088 +79.8% | $26,410 +18.2% |
| 2021 | $1,718 +1% | $22,350 |
| 2020 | $1,701 -34.8% | $22,350 +1.6% |
| 2019 | $2,609 +1.3% | $22,000 |
| 2018 | $2,576 +50.8% | $22,000 |
| 2017 | $1,709 | $22,000 |
| 2016 | $1,709 +2.6% | $22,000 |
| 2015 | $1,666 +2.3% | $22,000 |
| 2014 | $1,628 | $22,000 |
| 2013 | $1,628 -33.6% | $22,000 |
| 2012 | $2,453 -0.9% | $22,000 |
| 2011 | $2,475 +1.1% | $22,000 |
| 2010 | $2,447 +129.8% | $22,000 +27.9% |
| 2009 | $1,065 -0.6% | $17,200 |
| 2008 | $1,071 -0.5% | $17,200 |
| 2007 | $1,076 -1.4% | $17,200 |
| 2006 | $1,091 +43.4% | $17,200 +21.6% |
| 2005 | $761 +42.3% | $14,150 |
| 2004 | $535 -31.4% | $14,150 |
| 2003 | $779 +3.7% | $14,150 +1.8% |
| 2002 | $751 +2.8% | $13,900 |
| 2001 | $731 +67.3% | $13,900 +20.9% |
| 2000 | $437 | $11,500 |
Find assessor info on the county website
Monthly payment
Est. payment
Payment breakdown
Explore the cost of this home by adjusting the details. Changes won't be saved.Climate risks
Neighborhood: Nicholson
Nearby schools
Schools provided by the listing agent
- District: East Baton Rouge
Source: ROAM MLS. This data may not be complete. We recommend contacting the local school district to confirm school assignments for this home.
- $378,900-- bd-- ba1.7k sqft1264 Springlake Dr, Baton Rouge, LA 70810Off Market
- $305,5003 bd2 ba1.5k sqft1244 Springlake Dr, Baton Rouge, LA 70810Off Market
- $301,8004 bd2 ba1.5k sqft1234 Springlake Dr, Baton Rouge, LA 70810Off Market
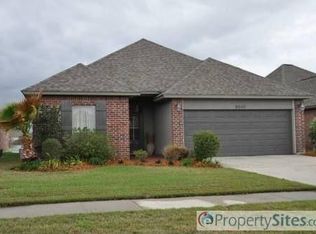
- $314,4003 bd2 ba1.5k sqft1274 Springlake Dr, Baton Rouge, LA 70810Off Market
Similar homes
- $289,9003 bd2 ba1.9k sqft3041 Myrtle Grove Dr, Baton Rouge, LA 70810For Sale

 MLS ID #2026013595, Michael Matthis, Premier Partners Realty. ROAM MLS
 - $365,0003 bd2 ba1.7k sqft10960 Springtree Ave, Baton Rouge, LA 70810For Sale
 MLS ID #2026016286, Marie Brock, Elevate Real Estate Services. ROAM MLS
 - $310,0003 bd2 ba1.5k sqft9251 Asoka Ave, Baton Rouge, LA 70810For Sale
 MLS ID #2026014335, Kristen Paulina, CENTURY 21 Bessette Flavin. ROAM MLS
 - $349,0003 bd2 ba1.7k sqft424 Portula Ave, Baton Rouge, LA 70820For Sale

 MLS ID #2578473, Scott McLaughlin, 1 Percent Lists. GSREIN
 - $199,9003 bd2 ba1.3k sqft9220 Pecan Tree Dr, Baton Rouge, LA 70810For SaleMLS ID #2026012705, Jen Burns, Craft Realty. ROAM MLS
- $395,0003 bd2 ba1.9k sqft11278 Hillpark Ave, Baton Rouge, LA 70810For SaleMLS ID #2026011376, Matt Bruno, Keller Williams Realty-First Choice. ROAM MLS
- $280,0003 bd2 ba1.5k sqft8636 E Cypress Point Ct, Baton Rouge, LA 70809For SaleMLS ID #2026016944, Karen Moore, Keller Williams Realty-First Choice. ROAM MLS
- $345,0003 bd2 ba1.7k sqft7855 Valencia Ct, Baton Rouge, LA 70820For SaleMLS ID #2026016938, Melissa Landers, RE/MAX Professional. ROAM MLS
- $355,0003 bd2 ba2k sqft14716 Kingsland Way, Baton Rouge, LA 70810For SaleMLS ID #2026016365, Shannon Guglielmo, Keller Williams Realty-First Choice. ROAM MLS
- $268,0003 bd2 ba1.7k sqft1311 Tallwood Dr, Baton Rouge, LA 70816For SaleMLS ID #2026017196, Molly Desselle, Coldwell Banker ONE. ROAM MLS
- $299,0003 bd2 ba1.5k sqft17826 Spring Creek Dr, Baton Rouge, LA 70817For SaleMLS ID #2026016379, Jen Burns, Craft Realty. ROAM MLS
- $289,0003 bd2 ba1.5k sqft18338 Three Bars Dr, Baton Rouge, LA 70817For SaleMLS ID #2026015676, Katherine Coghlan, Burns & Co., Inc.. ROAM MLS
- $290,0004 bd2 ba1.6k sqft17851 Lake Azalea Dr, Baton Rouge, LA 70817For SaleMLS ID #2026016346, Selina Loupe, The Market Real Estate Co. ROAM MLS
- $220,0003 bd2 ba1.7k sqft13346 Perkins Rd, Baton Rouge, LA 70810For SaleMLS ID #2026015664, Barret Blondeau, Falaya. ROAM MLS
- $460,0004 bd3 ba2.2k sqft733 Troutbeck Dr, Baton Rouge, LA 70810For SaleMLS ID #2026016621, Jessica Barraza, Keller Williams Realty-First Choice. ROAM MLS
- $279,9003 bd2 ba1.5k sqft18449 Lakefield Ave, Baton Rouge, LA 70817For SaleMLS ID #2026012323, Amy Blair, Magnolia Key Realty & Co. LLC. ROAM MLS
- $329,9004 bd3 ba2.1k sqft5628 Trenton Ave, Baton Rouge, LA 70808For SaleMLS ID #2026014843, Lizzie Blair Benzer, Geaux-2 Realty. ROAM MLS
- $424,9004 bd2 ba2.1k sqft841 Troutbeck Dr, Baton Rouge, LA 70810For SaleMLS ID #2026008645, David Landry, David Landry Real Estate, LLC. ROAM MLS
- $253,0003 bd2 ba1.5k sqft17346 Benjamins Walk, Baton Rouge, LA 70817For SaleMLS ID #2026016086, Aimee Norton, eXp Realty. ROAM MLS
