Welcome to this beautifully maintained ranch. With 4 BRs + a dedicated office w/ a closet. The home also offers 3 full BAs. The heart of the home is a spacious kitchen featuring granite countertops & plenty of room to gather. Wood flooring flows throughout the main living areas. A dining rm. w/ butler’s pantry and wine fridge, while the living rm. & separate media rm. w/ snack bar offer flexible spaces for relaxing & movie nights. Outside to the covered back patio w/ fans, no rear neighbors & beautiful sunset views. Open space behind the home & nearby walking areas. Primary suite features a soaking tub, separate shower & dbl. vanity. Secondary BAs include a Jack-and-Jill bath w/ dbl. sinks & an additional full bath w/ a tub. Additional features include a 3-car garage w/ epoxy flooring, whole-house Generac generator & pull-down attic w/ storage. With the local elementary school within walking distance, this home offers privacy, convenience & comfortable living.
For sale
$565,000
2414 Crossvine Dr, Katy, TX 77494
4beds
3,230sqft
Single Family Residence
Built in 2015
8,616 Square Feet Lot
$548,800 Zestimate®
$175/sqft
$75/mo HOA
What's special
- 2 days |
- 104 |
- 8 |
Likely to sell faster than
Zillow last checked:
Listing updated:
Listed by:
Christine Freeman TREC #0844281 908-612-3214,
Dalton Wade Inc
Source: HAR,MLS#: 62736966
Facts & features
Interior
Bedrooms & bathrooms
- Bedrooms: 4
- Bathrooms: 3
- Full bathrooms: 3
Rooms
- Room types: Media Room
Primary bedroom
- Level: First
- Area: 300
- Dimensions: 15x20
Primary bedroom
- Level: First
- Area: 320
- Dimensions: 16 X 20
Bedroom
- Level: First
- Area: 132
- Dimensions: 11x12
Bedroom
- Level: First
- Area: 143
- Dimensions: 11 X 13
Bedroom
- Level: First
- Area: 132
- Dimensions: 12x11
Bedroom
- Level: First
- Area: 132
- Dimensions: 12 X 11
Bedroom
- Level: First
- Area: 156
- Dimensions: 12 X 13
Bedroom
- Level: First
- Area: 120
- Dimensions: 10x12
Other
- Level: First
- Area: 165
- Dimensions: 15x11
Other
- Level: First
- Area: 176
- Dimensions: 16 X 11
Breakfast
- Level: First
- Area: 160
- Dimensions: 10 X 16
Dining room
- Level: First
- Area: 156
- Dimensions: 12 X 13
Dining room
- Level: First
- Area: 144
- Dimensions: 12x12
Kitchen
- Level: First
- Area: 437
- Dimensions: 23x19
Kitchen
- Level: First
- Area: 460
- Dimensions: 23 X 20
Living room
- Level: First
- Area: 285
- Dimensions: 15x19
Living room
- Level: First
- Area: 304
- Dimensions: 16 X 19
Media room
- Level: First
- Area: 210
- Dimensions: 14x15
Media room
- Level: First
- Area: 225
- Dimensions: 15 X 15
Primary bath
- Level: First
- Area: 110
- Dimensions: 10 X 11
Heating
- Natural Gas
Cooling
- Ceiling Fan(s), Electric
Appliances
- Included: Disposal, Wine Refrigerator, Convection Oven, Electric Oven, Microwave, Gas Cooktop, Dishwasher
- Laundry: Electric Dryer Hookup, Washer Hookup
Features
- High Ceilings, All Bedrooms Down, Walk-In Closet(s)
- Flooring: Carpet, Tile, Wood
- Windows: Insulated/Low-E windows, Window Coverings
- Number of fireplaces: 1
- Fireplace features: Gas
Interior area
- Total structure area: 3,230
- Total interior livable area: 3,230 sqft
Property
Parking
- Total spaces: 3
- Parking features: Attached, Garage Door Opener, Double-Wide Driveway
- Attached garage spaces: 3
Features
- Stories: 1
- Patio & porch: Covered
- Exterior features: Sprinkler System
- Fencing: Back Yard
Lot
- Size: 8,616 Square Feet
- Features: Subdivided, 0 Up To 1/4 Acre
Details
- Parcel number: 3601110010160901
Construction
Type & style
- Home type: SingleFamily
- Architectural style: Traditional
- Property subtype: Single Family Residence
Materials
- Brick, Cement Siding
- Foundation: Slab
- Roof: Composition
Condition
- New construction: No
- Year built: 2015
Utilities & green energy
- Water: Water District
Green energy
- Energy efficient items: Attic Vents, Thermostat, HVAC
Community & HOA
Community
- Subdivision: Firethorne West
HOA
- Has HOA: Yes
- Amenities included: Clubhouse, Fitness Center, Pool, Tennis Court(s), Trail(s)
- HOA fee: $900 annually
Location
- Region: Katy
Financial & listing details
- Price per square foot: $175/sqft
- Tax assessed value: $595,518
- Annual tax amount: $13,631
- Date on market: 8/12/2026
- Listing terms: Cash,Conventional,FHA,Texas Veterans Land Board,VA Loan
- Road surface type: Concrete, Curbs, Gutters
Estimated market value
$548,800
$521,000 - $576,000
$3,277/mo
Price history
| Date | Event | Price |
|---|---|---|
| 8/13/2026 | Listed for sale | $565,000+36.1%$175/sqft |
Source:  HAR #62736966 Report a problem HAR #62736966 Report a problem | ||
| 10/1/2020 | Sold | -- |
Source: Agent Provided Report a problem | ||
| 8/30/2020 | Pending sale | $415,000$128/sqft |
Source: Greater Houston REP, Inc. #60485005 Report a problem | ||
| 8/20/2020 | Listed for sale | $415,000+12.8%$128/sqft |
Source: Greater Houston REP, Inc. #60485005 Report a problem | ||
| 1/3/2017 | Sold | -- |
Source: Agent Provided Report a problem | ||
| 11/23/2016 | Pending sale | $368,000$114/sqft |
Source: Keller Williams - Signature #2820312 Report a problem | ||
| 11/12/2016 | Price change | $368,000-1.9%$114/sqft |
Source: Keller Williams - Signature #2820312 Report a problem | ||
| 10/25/2016 | Price change | $375,000-1.1%$116/sqft |
Source: Keller Williams - Signature #2820312 Report a problem | ||
| 10/8/2016 | Price change | $379,000-1.6%$117/sqft |
Source: Keller Williams - Signature #2820312 Report a problem | ||
| 8/17/2016 | Price change | $385,000-2.5%$119/sqft |
Source: Keller Williams - Signature #2820312 Report a problem | ||
| 7/18/2016 | Price change | $395,000-1.3%$122/sqft |
Source: Keller Williams - Signature #2820312 Report a problem | ||
| 6/28/2016 | Listed for sale | $400,000$124/sqft |
Source: Keller Williams Signature #2820312 Report a problem | ||
Public tax history
| Year | Property taxes | Tax assessment |
|---|---|---|
| 2025 | $1,588 -23.1% | $595,518 +9.9% |
| 2024 | $2,065 +5.5% | $542,032 +10% |
| 2023 | $1,957 -43.7% | $492,756 +10% |
| 2022 | $3,477 -49.6% | $447,960 +10% |
| 2021 | $6,902 +11.9% | $407,240 +2.5% |
| 2020 | $6,166 +0.2% | $397,320 +3.5% |
| 2019 | $6,153 -3.6% | $384,040 +0.5% |
| 2018 | $6,382 -38% | $382,070 -1.8% |
| 2017 | $10,293 | $389,090 +1.3% |
| 2016 | $10,293 +1105.8% | $384,220 +744.4% |
| 2015 | $854 | $45,500 |
Find assessor info on the county website
Monthly payment
Est. payment
Payment breakdown
Explore the cost of this home by adjusting the details. Changes won't be saved.Climate risks
Neighborhood: 77494
Nearby schools
GreatSchools rating
- 10/10Kathleen Joerger Lindsey Elementary SchoolGrades: PK-5Distance: 0.2 mi
- 8/10Dean Leaman Junior High SchoolGrades: 6-8Distance: 3.8 mi
- 7/10Fulshear High SchoolGrades: 9-12Distance: 4.2 mi
Schools provided by the listing agent
- Elementary: Lindsey Elementary School (Lamar)
- Middle: Leaman Junior High School
- High: Fulshear High School
Source: HAR. This data may not be complete. We recommend contacting the local school district to confirm school assignments for this home.
- $473,2004 bd3 ba3.3k sqft2410 Crossvine Dr, Katy, TX 77494Off Market
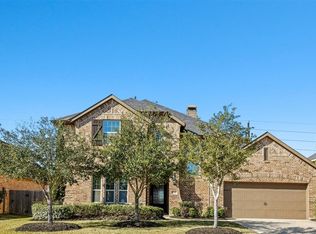
- $529,3002 bd2 ba3.6k sqft2418 Crossvine Dr, Katy, TX 77494Off Market
- $534,0004 bd4 ba3.6k sqft2406 Crossvine Dr, Katy, TX 77494Off Market
- $603,6004 bd5 ba4k sqft2502 Crossvine Dr, Katy, TX 77494Off Market

- $595,4004 bd4 ba3.9k sqft29214 Teal Laurel Dr, Katy, TX 77494Off Market
- $575,6004 bd4 ba3.1k sqft2402 Crossvine Dr, Katy, TX 77494Off Market
- $545,8004 bd3 ba2.8k sqft29215 Dalea Ct, Katy, TX 77494Off Market
- $710,1005 bd4 ba5.3k sqft2506 Crossvine Dr, Katy, TX 77494Off Market
A local agent can set up tours, give advice and negotiate with sellers.
A local lender can help you make sure your offer is ready when you are.
Similar homes
- $450,0004 bd3 ba2.9k sqft29006 Havenport Dr, Katy, TX 77494For Sale
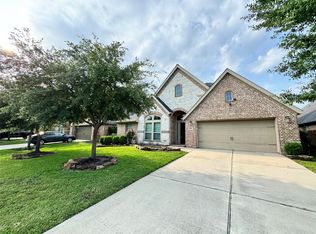 MLS ID #962522, Binbin Wu, Informative Real Estate LLC. HAR
 - $575,0004 bd4 ba2.9k sqft2327 Partridgeberry Ln, Katy, TX 77494For Sale
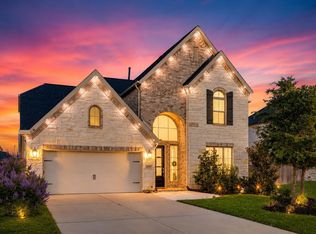 MLS ID #21363580, Steffie Lopes, LPT Realty, LLC. HAR
 - $500,0004 bd3 ba3k sqft2302 Taylor Marie Trl, Katy, TX 77494For Sale
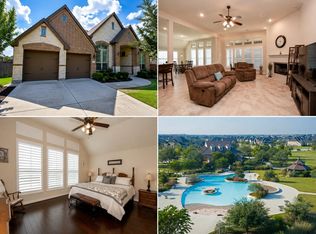 MLS ID #80697158, Norberto Lopez, Keller Williams Signature. HAR
 - from $559,9004 bd4 ba2.5k sqft2599W Plan, Jordan Ranch 50', Szlwwo Fulshear, TX 77423New Construction
 Perry Homes
 - $465,0005 bd4 ba3k sqft2234 Angel Trumpet Dr, Katy, TX 77494For SaleMLS ID #85226347, Jimmy Franklin, eXp Realty LLC. HAR
- $675,0005 bd5 ba3.7k sqft2523 Crossvine Dr, Katy, TX 77494For SaleMLS ID #71884528, Paul Kamau, HomePoint Realty Group. HAR
- from $546,9904 bd3 ba2.7k sqftPlan Middleton Plan, Jordan Ranch: 55ft. lots, Fulshear, TX 77494New ConstructionHighland Homes
- from $554,9904 bd4 ba2.7k sqftPlan Fordham Plan, Jordan Ranch: 55ft. lots, Katy, TX 77494New ConstructionHighland Homes
- from $556,9904 bd4 ba2.9k sqftPlan Cambridge Plan, Jordan Ranch: 55ft. lots, Fulshear, TX 77494New ConstructionHighland Homes
- $493,8784 bd3 ba2.2k sqft2347 Birch View Ln, Katy, TX 77494New ConstructionMLS ID #42405212, Angeline Clark, Monarch Real Estate & Ranch. HAR
- from $564,9004 bd3 ba2.6k sqft2694W Plan, Jordan Ranch 50', 39cu5k Fulshear, TX 77423New ConstructionPerry Homes
- from $579,9904 bd5 ba3.2k sqftPlan Kent Plan, Jordan Ranch: 55ft. lots, Katy, TX 77494New ConstructionHighland Homes
- from $584,9904 bd5 ba3k sqftPlan Grafton Plan, Jordan Ranch: 55ft. lots, Fulshear, TX 77494New ConstructionHighland Homes
- $688,0005 bd5 ba3.5k sqft2135 Brooke Avery Dr, Katy, TX 77494For SaleMLS ID #59632280, Adrian Smith, Real Broker, LLC. HAR
- from $506,9904 bd4 ba2.3k sqftPlan Hampton Plan, Jordan Ranch: 55ft. lots, Fulshear, TX 77494New ConstructionHighland Homes
- from $522,9904 bd4 ba2.7k sqftPlan Redford Plan, Jordan Ranch: 55ft. lots, Fulshear, TX 77494New ConstructionHighland Homes
- from $503,9904 bd3 ba2.5k sqftPlan Brentwood Plan, Jordan Ranch: 55ft. lots, Fulshear, TX 77494New ConstructionHighland Homes
- from $491,9904 bd3 ba2.5k sqftPlan Richmond Plan, Jordan Ranch: 55ft. lots, Fulshear, TX 77494New ConstructionHighland Homes
- from $531,9004 bd3 ba2.4k sqft2474W Plan, Jordan Ranch 50', Fulshear, TX 77423New ConstructionPerry Homes
- from $434,9904 bd4 ba2.4k sqftDurango Plan, Jordan Ranch 40's, Fulshear, TX 77423New ConstructionChesmar Homes
