Welcome home to this beautifully remodeled 3- bedroom, 1- bath ranch that offers 1,394 Sq ft of comfortable living space. The spacious living room is filled with natural light, creating a warm and inviting atmosphere. The updated eat-in kitchen provides plenty of room for family meals and entertaining, with the laundry room conveniently located just off the kitchen. All three bedrooms feature brand- new carpet, and the oversized bathroom offers abundant storage. A 2-car attached garage adds convenience, while the generous lot provides space to enjoy the outdoors. Located just minutes from the school and conveniently situated between Sedalia and Knob Noster. This move-in-ready home offers small-town charm with an easy commute!!
Pending
$174,500
304 Chestnut St, La Monte, MO 65337
3beds
1,394sqft
Single Family Residence
Built in 1870
0.27 Acres Lot
$-- Zestimate®
$125/sqft
$-- HOA
What's special
Updated eat-in kitchenWarm and inviting atmosphere
- 26 days |
- 197 |
- 22 |
Zillow last checked:
Listing updated:
Listed by:
Dena R Stockstill 660-281-3541,
RE/MAX of Sedalia 660-826-9911
Source: WCAR MO,MLS#: 103723
Facts & features
Interior
Bedrooms & bathrooms
- Bedrooms: 3
- Bathrooms: 1
- Full bathrooms: 1
Kitchen
- Features: Cabinets Wood
Heating
- Forced Air, Natural Gas
Cooling
- Central Air, Electric
Appliances
- Included: Vented Exhaust Fan, Gas Water Heater
- Laundry: Main Level
Features
- Flooring: Carpet, Vinyl
- Windows: Tilt-In, Vinyl
- Basement: Crawl Space
- Has fireplace: No
Interior area
- Total structure area: 1,394
- Total interior livable area: 1,394 sqft
- Finished area above ground: 1,394
Property
Parking
- Total spaces: 2
- Parking features: Attached
- Attached garage spaces: 2
Features
- Patio & porch: Covered
Lot
- Size: 0.27 Acres
- Dimensions: 79 x 149
Details
- Additional structures: Shed(s)
- Parcel number: 126014231015000
Construction
Type & style
- Home type: SingleFamily
- Architectural style: Ranch
- Property subtype: Single Family Residence
Materials
- Vinyl Siding
- Roof: Composition
Condition
- Year built: 1870
Utilities & green energy
- Electric: Supplier: Evergy, 220 Volts in Laundry
- Gas: Supplier: Spire, City Gas
- Sewer: Public Sewer
- Water: Public
Green energy
- Energy efficient items: Ceiling Fans
Community & HOA
Community
- Security: Smoke Detector(s)
- Subdivision: See S, T, R
HOA
- Has HOA: No
Location
- Region: La Monte
Financial & listing details
- Price per square foot: $125/sqft
- Tax assessed value: $53,250
- Annual tax amount: $620
- Price range: $174.5K - $174.5K
- Date on market: 7/20/2026
Estimated market value
Not available
Estimated sales range
Not available
Not available
Price history
| Date | Event | Price |
|---|---|---|
| 7/24/2026 | Pending sale | $174,500$125/sqft |
Source:  WCAR MO #103723 Report a problem WCAR MO #103723 Report a problem | ||
| 7/24/2026 | Contingent | $174,500$125/sqft |
Source:  Heartland MLS as distributed by MLS GRID #2632538 Report a problem Heartland MLS as distributed by MLS GRID #2632538 Report a problem | ||
| 7/20/2026 | Listed for sale | $174,500-5.7%$125/sqft |
Source: WCAR MO #103723 Report a problem | ||
| 7/13/2026 | Listing removed | $185,000$133/sqft |
Source: WCAR MO #102688 Report a problem | ||
| 6/30/2026 | Price change | $185,000-5.1%$133/sqft |
Source: WCAR MO #102688 Report a problem | ||
| 5/27/2026 | Listed for sale | $194,900$140/sqft |
Source: WCAR MO #102688 Report a problem | ||
| 5/18/2026 | Pending sale | $194,900$140/sqft |
Source: WCAR MO #102688 Report a problem | ||
| 5/18/2026 | Contingent | $194,900$140/sqft |
Source: Heartland MLS as distributed by MLS GRID #2610188 Report a problem | ||
| 5/15/2026 | Price change | $194,900-1.8%$140/sqft |
Source: WCAR MO #102688 Report a problem | ||
| 4/10/2026 | Price change | $198,500-5.5%$142/sqft |
Source: WCAR MO #102688 Report a problem | ||
| 3/30/2026 | Listed for sale | $210,000$151/sqft |
Source: WCAR MO #102688 Report a problem | ||
Public tax history
| Year | Property taxes | Tax assessment |
|---|---|---|
| 2024 | $620 +3.2% | $10,120 |
| 2023 | $601 +0.6% | $10,120 +0.6% |
| 2022 | $598 +0.4% | $10,060 |
| 2021 | $595 | $10,060 +2.3% |
| 2020 | -- | $9,830 |
| 2019 | -- | $9,830 +19% |
| 2018 | $488 | $8,260 |
| 2017 | $488 +20.7% | $8,260 +20.2% |
| 2016 | $404 | $6,870 |
| 2015 | $404 +1.5% | $6,870 -21.5% |
| 2014 | $398 -21.3% | $8,750 |
| 2013 | $506 | $8,750 |
| 2012 | -- | $8,750 |
| 2011 | -- | $8,750 |
Find assessor info on the county website
Monthly payment
Est. payment
Payment breakdown
Explore the cost of this home by adjusting the details. Changes won't be saved.Climate risks
Neighborhood: 65337
Nearby schools
GreatSchools rating
- 7/10La Monte Elementary SchoolGrades: PK-6Distance: 0.3 mi
- 5/10La Monte High SchoolGrades: 7-12Distance: 0.3 mi
Schools provided by the listing agent
- District: La Monte
Source: WCAR MO. This data may not be complete. We recommend contacting the local school district to confirm school assignments for this home.
- $128,2002 bd1 ba952 sqft108 E Mason St, La Monte, MO 65337Off Market
- $145,6003 bd1 ba1.6k sqft306 Chestnut St, La Monte, MO 65337Off Market
- $27,1103 bd2 ba1.5k sqft309 Chestnut St, La Monte, MO 65337Off Market
- $155,3003 bd2 ba1.2k sqft301 Chestnut St, La Monte, MO 65337Off Market
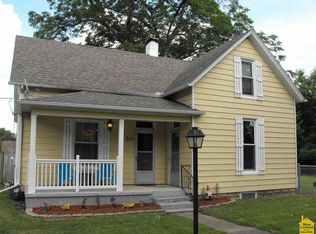
- $8,520-- bd1 ba480 sqft305 S Main St, La Monte, MO 65337Off Market
- $19,1403 bd1 ba972 sqft311 Chestnut St, La Monte, MO 65337Off Market
- $168,8003 bd2 ba1.9k sqft100 E Mason St, La Monte, MO 65337Off Market
- $1,7602 bd3 ba-- sqft310 Chestnut St, La Monte, MO 65337Off Market
A local agent can set up tours, give advice and negotiate with sellers.
A local lender can help you make sure your offer is ready when you are.
Similar homes
- $169,9003 bd2 ba1k sqft304 E Mason St, La Monte, MO 65337For Sale

 MLS ID #103799, Nicci Ragsdale, RE/MAX of Sedalia. WCAR MO
 - $165,0003 bd1 ba1.2k sqft614 Hillcrest Dr, Knob Noster, MO 65336For Sale
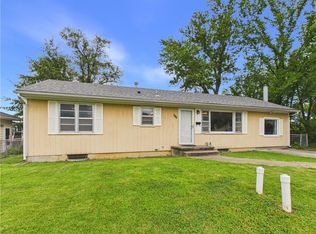 MLS ID #2633677, Logan Kirchhoff, Re/Max United. Heartland MLS as distributed by MLS GRID
 - $--2 bd1 ba1.5k sqft213 Moore St, Hughesville, MO 65334Auction
 Auction.com 1
 - $170,0003 bd1 ba1k sqft1615 S Engineer Ave, Sedalia, MO 65301For Sale
 MLS ID #103870, Kelly McNeal, Pettis County Real Estate Company, LLC.. WCAR MO
 - $--3 bd2 ba1.1k sqft203 Sellman St, Warrensburg, MO 64093AuctionAuction.com 1
- $--3 bd1 ba1.1k sqft2904 Meadow Wood Dr, Sedalia, MO 65301AuctionAuction.com 2
- $160,0002 bd1 ba930 sqft110 W 7th St, Knob Noster, MO 65336For SaleMLS ID #2626243, Cody Newsom, ACTION REALTY COMPANY. Heartland MLS as distributed by MLS GRID
- $178,5002 bd1 ba1.2k sqft620 N Grand Ave, Sedalia, MO 65301For SaleMLS ID #103411, Cecy Resendiz, Premier Realty Group. WCAR MO
- $--3 bd1 ba996 sqft3871 McVey Rd, Sedalia, MO 65301AuctionAuction.com 1
- $--3 bd1 ba1k sqft2806 Wesley Ct, Sedalia, MO 65301AuctionAuction.com 2
- $210,0003 bd2 ba1.2k sqft1009 E 10th Street, Mountain Grove, MO 65711Active
 MLS ID #60330553, Teresa Bradley, 37 North Realty - Mountain Grove. SOMOMLS as distributed by MLS GRID
 - $240,0003 bd2 ba1.4k sqft3944 Stillbrook Dr, Sedalia, MO 65301For SaleMLS ID #103897, Rhonda Ahern, Premier Realty Group. WCAR MO
- $184,0004 bd2 ba1.3k sqft509 Grover St, Warrensburg, MO 64093For SaleMLS ID #2623549, REBECCA DYER, SHOW-ME REALTY. Heartland MLS as distributed by MLS GRID
- $139,9002 bd1 ba867 sqft1905 E 6th St, Sedalia, MO 65301For SaleMLS ID #103881, Ashlee E Martin, Coldwell Banker Freedom Group. WCAR MO
- $--2 bd2 ba1.2k sqft913 Ridge Dr, Warrensburg, MO 64093AuctionServiceLink Auction
- $199,9003 bd1 ba1.2k sqft2509 Wing Ave, Sedalia, MO 65301For SaleMLS ID #11865237, Justin Hubbs, BigIron Realty. My State MLS
- $215,0003 bd3 ba1.8k sqft2226 W 1st St, Sedalia, MO 65301For SaleMLS ID #103919, Kelly Heimbach, RE/MAX of Sedalia. WCAR MO
- $199,5003 bd3 ba1.2k sqft179 SE 431st Rd, Warrensburg, MO 64093For SaleMLS ID #2619086, Andrew Self, The Next Door Agents, LLC. Heartland MLS as distributed by MLS GRID
- $189,9003 bd2 ba1.6k sqft604 W Broadway Blvd, Sedalia, MO 65301For SaleMLS ID #102506, BILLIE J BARNES, RE/MAX of Sedalia. WCAR MO
- $199,0003 bd1 ba1.1k sqft504 S State Fair Blvd, Sedalia, MO 65301For Sale By Owner
