Move in ready ranch with a private backyard built for summer! This 3-bedroom, 2-bath home offers 1,453 sq ft of comfortable one level living with an open floor plan. The spacious kitchen has nice size pantry with a new side by side refrigerator, with a separate dining area and convent main level laundry. The primary bedroom offers a large walk in closet and private bath. Several recent improvements including a new HVAC system with heating and central air and a new water heater. Outside, the backyard has been transformed with a wood privacy fence surrounding the entire backyard and a 27ft round premium Nova above ground pool with a nice deck- perfect for entertaining or relaxing on summer days. An attached oversized 2 car garage provides plenty of parking and additional storage. Located in Turner Acres on a spacious lot, this home combines one level living, major recent updates, privacy all in one package. Move right in and enjoy! Don't wait - schedule your showing today!
Coming soon
Listed by: Century 21 Broughton Team • Margie L Roland • 573-406-2326
$220,000
56429 Turner Acres Pl, New London, MO 63459
3beds
1,453sqft
Single Family Residence
Built in 2002
0.38 Acres Lot
$222,700 Zestimate®
$151/sqft
$-- HOA
What's special
- 5 days |
- 504 |
- 18 |
Zillow last checked:
Listing updated:
Listed by:
Margie L Roland 573-406-2326,
Century 21 Broughton Team
Source: MARIS,MLS#: 26051360 Originating MLS: Mark Twain Association of REALTORS
Originating MLS: Mark Twain Association of REALTORSFacts & features
Interior
Bedrooms & bathrooms
- Bedrooms: 3
- Bathrooms: 2
- Full bathrooms: 2
- Main level bathrooms: 2
- Main level bedrooms: 3
Bedroom
- Level: Main
- Area: 195
- Dimensions: 15x13
Bedroom 2
- Level: Main
- Area: 132
- Dimensions: 12x11
Bedroom 3
- Level: Main
- Area: 154
- Dimensions: 14x11
Kitchen
- Level: Main
- Area: 264
- Dimensions: 24x11
Laundry
- Level: Main
- Area: 56
- Dimensions: 8x7
Living room
- Level: Main
- Area: 304
- Dimensions: 16x19
Heating
- Forced Air, Propane
Cooling
- Ceiling Fan(s), Central Air
Appliances
- Included: Microwave, Oven, Range, ENERGY STAR Qualified Refrigerator, Electric Water Heater
- Laundry: Main Level
Features
- Open Floorplan, Pantry, Walk-In Closet(s)
- Flooring: Carpet, Hardwood, Tile
- Basement: None
- Has fireplace: No
Interior area
- Total structure area: 1,453
- Total interior livable area: 1,453 sqft
- Finished area above ground: 1,453
Property
Parking
- Total spaces: 2
- Parking features: Attached, Garage, Garage Door Opener
- Attached garage spaces: 2
Features
- Levels: One
- Patio & porch: Covered, Front Porch, Patio
- Exterior features: Garden, No Step Entry, Private Yard
- Has private pool: Yes
- Pool features: Above Ground
- Fencing: Back Yard,Full,Privacy,Wood
Lot
- Size: 0.38 Acres
- Features: Level
Details
- Parcel number: 24018486
- Special conditions: Standard
Construction
Type & style
- Home type: SingleFamily
- Architectural style: Ranch
- Property subtype: Single Family Residence
Materials
- Vinyl Siding
- Roof: Asphalt,Shingle
Condition
- Year built: 2002
Utilities & green energy
- Electric: Single Phase, 220 Volts
- Sewer: Septic Tank
- Water: Public
- Utilities for property: Electricity Available
Community & HOA
Community
- Subdivision: Turner Acres
HOA
- Has HOA: No
Location
- Region: New London
Financial & listing details
- Price per square foot: $151/sqft
- Tax assessed value: $136,030
- Annual tax amount: $1,246
- Date on market: 8/10/2026
- Listing terms: Cash,Conventional,FHA,VA Loan
- Ownership: Private
- Electric utility on property: Yes
Estimated market value
$222,700
$212,000 - $234,000
$1,633/mo
Price history
| Date | Event | Price |
|---|---|---|
| 4/29/2024 | Sold | -- |
Source:  MARIS #24018486 Report a problem MARIS #24018486 Report a problem | ||
| 4/25/2024 | Pending sale | $179,000$123/sqft |
Source: MARIS #24018486 Report a problem | ||
| 3/30/2024 | Contingent | $179,000$123/sqft |
Source: MARIS #24018486 Report a problem | ||
| 3/28/2024 | Listed for sale | $179,000$123/sqft |
Source: MARIS #24018486 Report a problem | ||
Public tax history
| Year | Property taxes | Tax assessment |
|---|---|---|
| 2025 | $1,246 +13.7% | $25,840 +14.5% |
| 2024 | $1,096 +3% | $22,570 |
| 2023 | $1,064 +0.1% | $22,570 |
| 2022 | $1,063 -0.6% | $22,570 |
| 2021 | $1,070 -1.2% | $22,570 |
| 2020 | $1,083 | $22,570 |
| 2019 | -- | $22,570 +3.9% |
| 2018 | -- | $21,730 |
| 2017 | -- | $21,730 -1% |
| 2016 | -- | $21,940 |
| 2015 | -- | $21,940 +22.3% |
| 2014 | -- | $17,940 |
| 2013 | -- | $17,940 |
Find assessor info on the county website
Monthly payment
Est. payment
Payment breakdown
Explore the cost of this home by adjusting the details. Changes won't be saved.Climate risks
Neighborhood: 63459
Nearby schools
GreatSchools rating
- 5/10New London Elementary SchoolGrades: PK-5Distance: 9.5 mi
- 6/10Mark Twain Jr. High SchoolGrades: 6-8Distance: 9.3 mi
- 7/10Mark Twain Sr. High SchoolGrades: 9-12Distance: 9.3 mi
Schools provided by the listing agent
- Elementary: Ralls County Elementary
- Middle: Mark Twain Jr. High
- High: Mark Twain Sr. High
Source: MARIS. This data may not be complete. We recommend contacting the local school district to confirm school assignments for this home.
- $230,1003 bd2 ba1.4k sqft56419 Turner Acres Pl, New London, MO 63459Off Market
- $231,5003 bd2 ba1.8k sqft56447 Turner Acres Pl, New London, MO 63459Off Market
- $217,2003 bd2 ba1.4k sqft56428 Turner Acres Pl, New London, MO 63459Off Market
- $198,7003 bd1 ba1.5k sqft14108 Sawyer Dr, New London, MO 63459Off Market
- $222,8004 bd2 ba1.4k sqft56444 Turner Acres Pl, New London, MO 63459Off Market
- $311,2003 bd2 ba2k sqft56414 Turner Acres Pl, New London, MO 63459Off Market
- $236,6003 bd2 ba1.4k sqft56464 Turner Acres Pl, New London, MO 63459Off Market
- $229,0003 bd1 ba2.1k sqft56461 Turner Acres Pl, New London, MO 63459Off Market
A local agent can set up tours, give advice and negotiate with sellers.
A local lender can help you make sure your offer is ready when you are.
Similar homes
- $210,0004 bd2 ba2k sqft109 Sillman St, Payson, IL 62360For Sale

 MLS ID #CA1045721, Jacquelyn Weisenburger, Happel, Inc., REALTORS. RMLS Alliance as distributed by MLS GRID
 - $292,9004 bd3 ba2.1k sqft22 Settlers Trl, Hannibal, MO 63401For Sale
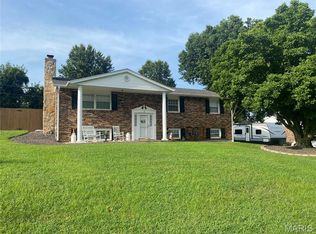
 MLS ID #26052037, Connor Doyle, Prestige Realty, Inc. MARIS
 - $--3 bd2 ba1.3k sqft212 Magnolia Ave, Hannibal, MO 63401Auction
 ServiceLink Auction
 - $237,5003 bd3 ba1.6k sqft3319 Bradley St, Hannibal, MO 63401For Sale
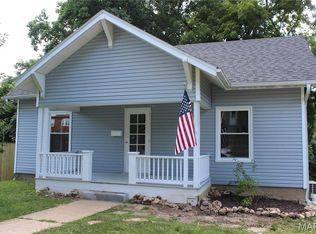 MLS ID #26045106, Lisa K Ball, Prestige Realty, Inc. MARIS
 - $225,0003 bd2 ba1.2k sqft43571 Blue Lagoon Dr, Monroe City, MO 63456For SaleMLS ID #26021688, Teree Haynes, Hannibal Realty LLC. MARIS
- $329,0003 bd2 ba1.3k sqft4024 Breckenridge Dr, Hannibal, MO 63401For SaleMLS ID #26051713, Sue-ann Westhoff, Prestige Realty, Inc. MARIS
- $282,0003 bd2 ba1.4k sqft210 Stone Ridge Dr, Hannibal, MO 63401For SaleMLS ID #26047816, Teree Haynes, Hannibal Realty LLC. MARIS
- $319,9003 bd2 ba1.5k sqft53414 Highway Hh, Hannibal, MO 63401New ConstructionMLS ID #26017770, Daniel O Miller, Missouri Real Estate. MARIS
- $319,9003 bd2 ba1.5k sqft53354 Highway Hh, Hannibal, MO 63401New ConstructionMLS ID #26017776, Daniel O Miller, Missouri Real Estate. MARIS
- $215,0003 bd1 ba845 sqft42125 Cedar Crest Pl, Perry, MO 63462For SaleMLS ID #3587884, Brook Cunningham, eXp Realty LLC (LOBR). LOBR
- $239,9003 bd2 ba1.3k sqft2808 Joyce Rd, Quincy, IL 62305For SaleMLS ID #CA1044066, Melissa Sullivan, Happel, Inc., REALTORS. RMLS Alliance as distributed by MLS GRID
- $260,0003 bd1 ba1k sqft42171 Cedar Crest Pl, Perry, MO 63462For SaleMLS ID #26048437, Michele L Keil, Salt River Realty Co.. MARIS
- $275,0004 bd2 ba1.7k sqft416 W Church St, Palmyra, MO 63461For SaleMLS ID #26050966, Samantha J Yakes, Century 21 Broughton Team. MARIS
- $120,0003 bd1 ba1.2k sqft903 Fulton Ave, Hannibal, MO 63401For SaleMLS ID #26044752, Charles Rapp, Prestige Realty, Inc. MARIS
- $165,0002 bd1 ba1k sqft2713 Laclede St, Hannibal, MO 63401For SaleMLS ID #26046580, Madison E Christal, Christal Property Group, LLC. MARIS
- $149,9002 bd1 ba1.1k sqft627 Pine St, Hannibal, MO 63401For SaleMLS ID #26037998, Jennifer S Ruhl, Ravenscraft Realty. MARIS
- $139,0002 bd1 ba1.2k sqft2706 Saint Marys Ave, Hannibal, MO 63401For SaleMLS ID #26039370, John M McGuire, Prestige Realty, Inc. MARIS
- $325,9003 bd2 ba1.6k sqft402 Harry St, Palmyra, MO 63461For SaleMLS ID #26046104, Lisa D Arment, Christal Property Group, LLC. MARIS
- $295,0003 bd2 ba1.4k sqft21667 Kirtley Trl, Center, MO 63436New ConstructionMLS ID #26020952, Lucas Mitchell, Trophy Properties & Auction. MARIS
- $135,0004 bd1 ba1k sqft601 N Foster St, Center, MO 63436For SaleMLS ID #26031893, Madison E Christal, Christal Property Group, LLC. MARIS
