Skip main navigation
Closed
  • Listed by: RE/MAX Best Choice • Ruth Ann Adams • 314-614-7985
    Bought with: Wright Living Real Estate, LLC
    Price Unknown

    1255 Canepa Rd, Festus, MO 63028

    4beds
    2,500sqft
    Single Family Residence
    Built in 1998
    2.03 Acres Lot
    $648,700 Zestimate®
    $--/sqft
    $2,720 Estimated rent

    Home value

    $648,700

    $616,000 - $681,000

    $2,720/mo

    Zestimate® history
    Loading
    Loading...

    Owner options

    List your home for rent

    $2,720/mo

    Rent Zestimate®

    Find your next renter with Zillow Rental Manager. Plus, with online applications, you can quickly screen prospective tenants – for free.

    Learn more

    $2,720/mo

    Rent Zestimate®

    Refinance and save

    Refinancing to a lower rate could help reduce your monthly payments and save thousands over the life of the loan.

    See today's rates

    Explore your selling options

    Work with a Zillow partner agent

    Leverage their expertise and Zillow's premium Showcase listings to get your home seen by more buyers.

    Get started

    List with your own agent

    Get your home in front of millions of buyers by listing it on Zillow.

    Learn how to do it

    Sell it yourself

    Take full control of how buyers see your home on Zillow by listing For Sale by Owner (FSBO).

    List your home

    What's special

    Gas fireplacePrivate backyardSpa-like experienceLarge workshopConvenient laundry roomSpacious kitchenBeautifully upgraded primary bath
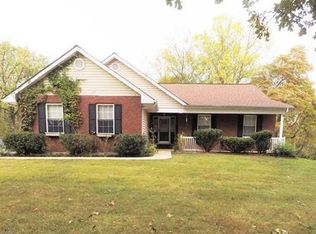
    Welcome to your own private retreat! This beautiful ranch-style home sits on 2 acres and offers the perfect combination of comfortable living, generous space, and outdoor enjoyment. Step inside to a welcoming living room featuring a gas fireplace, built-in bookshelves, and large windows that fill the space with natural light. A formal dining area provides the perfect setting for gatherings, while the spacious kitchen features a center island and plenty of room for everyday living and entertaining. The main level offers 3 bedrooms, 2 full baths, and a convenient laundry room, everything you need on one floor. The beautifully upgraded primary bath creates a spa-like experience, perfect for relaxing at the end of the day. The finished walk-out lower level adds exceptional living space with a 4th bedroom, large family room, bonus room, plus an abundance of additional storage and workspace. Outside may be where this property truly shines! Walk through the sunroom onto the deck overlooking the in-ground pool and private backyard, surrounded by approximately 2 acres with plenty of room to relax, entertain, garden, or simply enjoy the outdoors. A large detached workshop/garage with 220 amp electric service that provides even more possibilities for vehicles, hobbies, equipment, or projects. One-level living, a finished walk-out lower level, pool, acreage AND a large workshop—this property checks a lot of boxes!

    Zillow last checked:

    Listing updated:

    Listed by:

    Ruth Ann Adams 314-614-7985,

    RE/MAX Best Choice

    Bought with:

    Carla J Huffman, 2022029541

    Wright Living Real Estate, LLC

    Source: MARIS,MLS#: 26051516MLS LogoOriginating MLS: Southern Gateway Association of REALTORS

    Facts & features

    Interior

    Bedrooms & bathrooms
    • Bedrooms: 4
    • Bathrooms: 3
    • Full bathrooms: 3
    • Main level bathrooms: 2
    • Main level bedrooms: 3
    Heating
    • Forced Air, Natural Gas
    Cooling
    • Ceiling Fan(s), Central Air
    Appliances
    • Laundry: Laundry Room, Main Level, Sink
    Features
    • Basement: Concrete,Partially Finished,Full,Sleeping Area,Walk-Out Access
    • Number of fireplaces: 1
    • Fireplace features: Gas
    Interior area
    • Total structure area: 2,500
    • Total interior livable area: 2,500 sqft
    • Finished area above ground: 2,000
    • Finished area below ground: 1,000

    Property

    Parking
    • Total spaces: 3
    • Parking features: Attached, Detached, Driveway
    • Attached garage spaces: 3
    • Has uncovered spaces: Yes
    Features
    • Levels: One
    • Exterior features: Private Yard
    • Has private pool: Yes
    Lot
    • Size: 2.03 Acres
    • Dimensions: 263 x 346 x 303 x 196
    • Features: Adjoins Wooded Area, Back Yard
    Details
    • Additional structures: Garage(s)
    • Parcel number: 199.029.00000043
    • Special conditions: Standard

    Construction

    Type & style
    • Home type: SingleFamily
    • Architectural style: Ranch
    • Property subtype: Single Family Residence
    Materials
    • Frame
    • Roof: Architectural Shingle
    Condition
    • Year built: 1998

    Utilities & green energy

    • Electric: Ameren
    • Sewer: Septic Tank
    • Water: Public
    • Utilities for property: Electricity Connected, Natural Gas Connected, Phone Connected, Water Connected

    Community & HOA

    HOA
    • Has HOA: No
    Location
    • Region: Festus

    Financial & listing details

    • Tax assessed value: $255,300
    • Annual tax amount: $3,082
    • Date on market: 8/14/2026
    • Cumulative days on market: 4 days
    • Listing terms: Cash,Conventional,FHA,VA Loan
    • Ownership: Private
    • Electric utility on property: Yes
    • Road surface type: Asphalt

    Price history

    DateEventPrice
    9/8/2026Sold--
    Source: MARIS #26051516 Report a problem
    8/19/2026Pending sale$648,500$259/sqft
    Source: MARIS #26051516 Report a problem
    8/14/2026Listed for sale$648,500$259/sqft
    Source: MARIS #26051516 Report a problem

    Public tax history

    YearProperty taxesTax assessment
    2025$3,082 +8.8%$48,500 +9.5%
    2024$2,831 +0.1%$44,300
    2023$2,830 -0.1%$44,300
    2022$2,832 -0.1%$44,300
    2021$2,836 +7.4%$44,300 +11%
    2020$2,641 +0%$39,900
    2019$2,640 $39,900 +1.5%
    2018$2,640 +7.4%$39,300
    2017$2,459 $39,300 +6.8%
    2016$2,459 +10.3%$36,800
    2015$2,229 $36,800 +1.4%
    2013$2,229 $36,300
    Find assessor info on the county website

    Neighborhood: 63028

    Nearby schools

    GreatSchools rating
    Schools provided by the listing agent
    • Elementary: Plattin/Telegraph
    • Middle: Danby-Rush Tower Middle
    • High: Jefferson High School

    Source: MARIS. This data may not be complete. We recommend contacting the local school district to confirm school assignments for this home.

    Get a cash offer in 3 minutes
    Find out how much your home could sell for in as little as 3 minutes with a no-obligation cash offer.
    Estimated market value
    $648,700
    Get a cash offer in 3 minutes
    Find out how much your home could sell for in as little as 3 minutes with a no-obligation cash offer.
    Estimated market value
    $648,700