An iconic Walla Walla Country Club residence offering one of the finest golf course views in the valley. Perfectly positioned with a center-stage perspective of the course and clubhouse, this 3,400 sq. ft. home enjoys a setting very few Country Club properties can match. Walls of windows span the main living areas, bringing the golf course into nearly every moment and creating an incredible backdrop for everyday living and entertaining. Spanish-inspired architecture features a stucco exterior, tile accents, and a grand curved staircase that makes an immediate statement upon entering the foyer. Offering 4 bedrooms and 3 bathrooms, the home includes a spacious main-floor primary suite with en-suite bath, along with convenient main-level laundry. While the interior is ready for updating, the scale, architecture, and exceptional setting provide the foundation for something truly spectacular. Reimagine this remarkable residence while preserving the character that has made it one of the Country Club's most recognizable homes. Properties can be remodeled, but a view and location like this simply cannot be recreated. A rare opportunity to transform an iconic home overlooking the very heart of Walla Walla Country Club. Generous living spaces and dramatic windows capture sweeping views across the fairways while filling the home with natural light. Timeless details, an impressive footprint, and an irreplaceable location create a tremendous opportunity to renovate and create a showpiece.
Active
Listed by: Windermere RE Walla Walla • Toby Swank • 509-520-5782
$695,000
1255 Country Club Road, Walla Walla, WA 99362
4beds
3,404sqft
Single Family Residence
Built in 1990
9,979 Square Feet Lot
$674,500 Zestimate®
$204/sqft
$-- HOA
What's special
Natural lightConvenient main-level laundryStucco exteriorTimeless detailsTile accentsGenerous living spacesSpanish-inspired architecture
- --
- on Zillow
- 332
- views
- 11
- saves
Zillow last checked:
Listing updated:
Listed by:
Toby Swank 509-520-5782 tobyswank@windermere.com,
Windermere RE Walla Walla
Source: NWMLS as distributed by MLS GRID,MLS#: 2575709
Facts & features
Interior
Bedrooms & bathrooms
- Bedrooms: 4
- Bathrooms: 3
- Full bathrooms: 3
- Main level bathrooms: 2
- Main level bedrooms: 2
Primary bedroom
- Level: Main
Bedroom
- Level: Main
Bedroom
- Level: Second
Bedroom
- Level: Second
Bathroom full
- Level: Main
Bathroom full
- Level: Main
Bathroom full
- Level: Second
Family room
- Level: Main
Heating
- Forced Air, Natural Gas
Cooling
- Has cooling: Yes
Appliances
- Included: Dishwasher, Stove(s)/Range(s), Dishwasher(s)
Features
- Has fireplace: No
Interior area
- Total structure area: 3,404
- Total interior livable area: 3,404 sqft
Property
Parking
- Total spaces: 2
- Parking features: Attached Garage
- Has attached garage: Yes
- Covered spaces: 2
Features
- Levels: Two
- Stories: 2
- Has view: Yes
- View description: Golf Course
Lot
- Size: 9,979 Square Feet
- Features: Patio, Sprinkler System
Details
- Parcel number: 360731410059
- Special conditions: Standard
Construction
Type & style
- Home type: SingleFamily
- Architectural style: 2 Story
- Property subtype: Single Family Residence
Materials
- Stucco
- Foundation: Poured Concrete
- Roof: Tile
Condition
- Year built: 1990
Utilities & green energy
- Sewer: Sewer Connected
- Water: Public
Community & HOA
Community
- Subdivision: Walla Walla
Location
- Region: Walla Walla
Financial & listing details
- Price per square foot: $204/sqft
- Tax assessed value: $715,210
- Annual tax amount: $6,950
- Date on market: 8/28/2026
- Listing terms: Conventional,FHA,VA Loan
- Inclusions: Dishwasher(s), Stove(s)/Range(s)
Estimated market value
$674,500
$641,000 - $708,000
$3,157/mo
Price history
| Date | Event | Price |
|---|---|---|
| 8/28/2026 | Listed for sale | $695,000$204/sqft |
Source:  NWMLS as distributed by MLS GRID #2575709 Report a problem NWMLS as distributed by MLS GRID #2575709 Report a problem | ||
Public tax history
| Year | Property taxes | Tax assessment |
|---|---|---|
| 2025 | -- | $715,210 +1.5% |
| 2024 | $6,937 +34.6% | $704,680 +20.3% |
| 2023 | $5,153 +0.4% | $585,750 +8% |
| 2022 | $5,135 -8.6% | $542,500 +3.9% |
| 2021 | $5,616 +23% | $521,900 +35.7% |
| 2020 | $4,564 +0.8% | $384,600 |
| 2019 | $4,528 | $384,600 |
| 2018 | $4,528 -10.5% | $384,600 |
| 2017 | $5,057 +7.9% | $384,600 |
| 2016 | $4,685 -4.9% | $384,600 |
| 2015 | $4,926 | $384,600 |
| 2014 | $4,926 +1.9% | $384,600 |
| 2013 | $4,833 | $384,600 |
| 2011 | -- | $384,600 |
| 2010 | -- | $384,600 |
| 2009 | -- | $384,600 -5.5% |
| 2008 | -- | $407,000 +24.1% |
| 2007 | -- | $327,900 |
Find assessor info on the county website
Monthly payment
Est. payment
Payment breakdown
Explore the cost of this home by adjusting the details. Changes won't be saved.Climate risks
Neighborhood: 99362
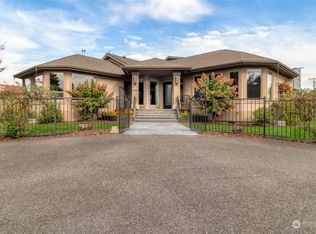
- $849,0002 bd3 ba4k sqft1263 Country Club Rd, Walla Walla, WA 99362Sold
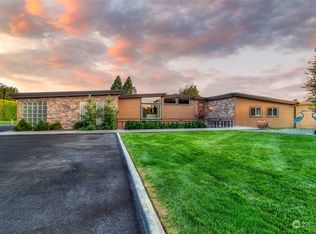
- $954,5003 bd2 ba3.7k sqft1215 Country Club Rd, Walla Walla, WA 99362Off Market
- $1,250,0003 bd3 ba2.1k sqft1065 Country Club Dr, Walla Walla, WA 99362New Construction

- $1,050,0003 bd3 ba2.1k sqft925 Country Club Rd, Walla Walla, WA 99362New Construction
Similar homes
- $699,9004 bd3 ba3.8k sqft1001 Southview, Walla Walla, WA 99362Active
 MLS ID #2538091, Roger Esparza. NWMLS as distributed by MLS GRID
 - $749,0005 bd3 ba3.6k sqft1022 Southview Drive, Walla Walla, WA 99362Active
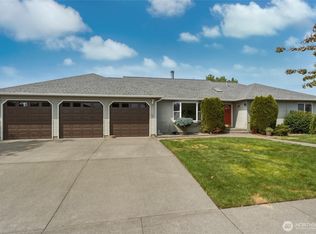 MLS ID #2544549, Allison Stensrude. NWMLS as distributed by MLS GRID
 - $599,9005 bd3 ba3.5k sqft457 Prospect Avenue, Walla Walla, WA 99362Active
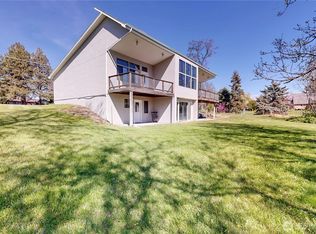 MLS ID #2493675, Jessica Vicari. NWMLS as distributed by MLS GRID
 - $685,0004 bd3 ba3.2k sqftReeds Addition, Walla Walla, WA 99362Active
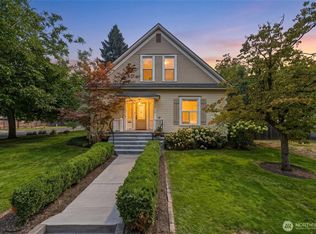 MLS ID #2569416, Marli Jerald. NWMLS as distributed by MLS GRID
