Skip main navigation
Active
  • $175,000

    1255 E County Line Rd APT L-7, Flowood, MS 39211

    3beds
    1,618sqft
    : 
    $1,341/mo
    Get pre-qualified
    Residential, Townhouse
    Built in 1973
    0.5 Acres Lot
    $170,500 Zestimate®
    $108/sqft
    $155/mo HOA

    What's special

    Modern finishesCompletely redesigned staircaseFresh interior paintBrand-new air conditioning system
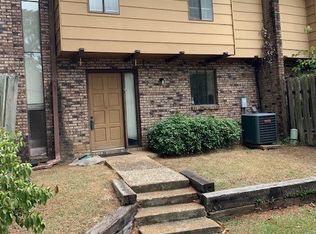
    Welcome home to this beautifully updated, move-in-ready townhouse! This spacious 3-bedroom, 3-bath property features a brand-new air conditioning system, new garage door, new back windows, and a new back door. The home also offers fresh interior paint, a newly installed privacy fence enclosing the back patio area, and upgraded attic insulation ranging from 6 to 12 inches thick for improved energy efficiency. Inside, you'll appreciate the completely redesigned staircase, modern finishes, and a full suite of stainless steel appliances, including a new microwave, stove, refrigerator, and dishwasher. Each bathroom has been updated with new 16-inch toilets, adding to the home's comfort and functionality. Every improvement has been thoughtfully completed to create a fresh, comfortable space that's truly ready for its next owner. Whether you're a first-time buyer, looking to downsize, or searching for a great investment opportunity, this home checks all the boxes. Schedule your private showing today and discover all that this exceptional townhouse has to offer.
    66 days
    |
    293
    |
    18
    |

    Zillow last checked:

    Listing updated:

    Listed by:

    Amanda Ray C Purvis 601-968-7229,

    W Real Estate LLC 601-499-0952,

    Rashida Walker 601-573-1866

    Source: MLS United,MLS#: 4149912

      Facts & features

      Interior

      Bedrooms & bathrooms
      • Bedrooms: 3
      • Bathrooms: 3
      • Full bathrooms: 2
      • 1/2 bathrooms: 1
      Heating
      • Central, Electric, Exhaust Fan, Fireplace(s)
      Cooling
      • Ceiling Fan(s), Central Air, Electric, Exhaust Fan
      Appliances
      • Included: Dishwasher, Disposal, Electric Range, Exhaust Fan, Free-Standing Electric Range, Free-Standing Refrigerator, Gas Water Heater, Microwave, Refrigerator, Stainless Steel Appliance(s), Water Heater
      • Laundry: Electric Dryer Hookup, Inside, Laundry Closet, Main Level, Washer Hookup
      Features
      • Ceiling Fan(s), Entrance Foyer, High Speed Internet, Pantry, Walk-In Closet(s)
      • Flooring: Carpet, Ceramic Tile, Wood
      • Doors: Double Entry
      • Windows: Aluminum Frames, Vinyl, Vinyl Clad
      • Has fireplace: Yes
      • Fireplace features: Living Room, Wood Burning
      Interior area
      • Total structure area: 1,618
      • Total interior livable area: 1,618 sqft
      Video & virtual tour

      Property

      Parking
      • Total spaces: 2
      • Parking features: Detached, Guest, Lighted, Private, Shared Driveway, Storage, Direct Access, Concrete
      • Garage spaces: 2
      • Has uncovered spaces: Yes
      Features
      • Levels: Two
      • Stories: 2
      • Patio & porch: Patio, Rear Porch
      • Exterior features: Lighting, Rain Gutters, Tennis Court(s), Uncovered Courtyard
      • Has private pool: Yes
      • Pool features: Fenced, In Ground, Outdoor Pool
      • Fencing: Back Yard,Privacy,Wood
      Lot
      • Size: 0.5 Acres
      • Features: Few Trees, Interior Lot, Rectangular Lot, Subdivided
      Details
      • Additional structures: Tennis Court(s)
      • Parcel number: 738272

      Construction

      Type & style
      • Home type: Townhouse
      • Architectural style: Contemporary
      • Property subtype: Residential, Townhouse
      Materials
      • Board & Batten Siding, Brick, Wood Siding
      • Foundation: Slab
      • Roof: Asphalt
      Condition
      • Updated/Remodeled
      • New construction: No
      • Year built: 1973

      Utilities & green energy

      • Sewer: Public Sewer
      • Water: Public
      • Utilities for property: Cable Available, Electricity Connected, Natural Gas Available, Sewer Connected, Water Available, Water Connected

      Community & HOA

      Community
      • Features: Clubhouse, Near Entertainment, Pool, Tennis Court(s)
      • Security: Secured Garage/Parking, Smoke Detector(s)
      • Subdivision: Town & Country
      HOA
      • Has HOA: Yes
      • Services included: Accounting/Legal, Maintenance Grounds, Management
      • HOA fee: $155 monthly
      Location
      • Region: Flowood

      Financial & listing details

      • Price per square foot: $108/sqft
      • Tax assessed value: $74,610
      • Annual tax amount: $2,257
      • Date on market: 5/20/2026
      • Electric utility on property: Yes

        Estimated market value

        $170,500

        $162,000 - $179,000

        $1,673/mo

        Price history

        DateEventPrice
        5/20/2026Listed for sale$175,000$108/sqft
        Source: MLS United #4149912 Report a problem
        5/8/2026Listing removed$175,000$108/sqft
        Source: MLS United #4146884 Report a problem
        4/22/2026Listed for sale$175,000+37.8%$108/sqft
        Source: MLS United #4146884 Report a problem
        6/22/2022Sold--
        Source: MLS United #4012445 Report a problem
        5/1/2022Pending sale$127,000$78/sqft
        Source: MLS United #4012445 Report a problem
        4/13/2022Price change$127,000-8.6%$78/sqft
        Source: MLS United #4012445 Report a problem
        4/5/2022Listed for sale$139,000$86/sqft
        Source: MLS United #4012445 Report a problem
        3/26/2022Pending sale$139,000$86/sqft
        Source: MLS United #4012445 Report a problem
        3/23/2022Listed for sale$139,000$86/sqft
        Source: MLS United #4012445 Report a problem

        Public tax history

        YearProperty taxesTax assessment
        2024$2,164 +0.5%$11,192
        2023$2,153 $11,192
        2022-- $11,192
        2021-- $11,192 +0.8%
        2020-- $11,100
        2019-- $11,100
        2018-- $11,100
        2017$2,047 $11,100
        2016$2,047 $11,100 -4.4%
        2015$2,047 -1.5%$11,615
        2014$2,079 $11,615
        2013-- $11,615
        2012-- $11,615 0%
        2011-- $11,619
        2010-- $11,619
        2009-- $11,619
        2008-- $11,619 +28.3%
        2007-- $9,053
        2006-- $9,053
        2005-- $9,053
        2004-- $9,053
        2003-- $9,053
        2002-- $9,053 +24%
        2001-- $7,302
        2000-- $7,302
        Find assessor info on the county website

        Monthly payment

        Est. payment

        Payment breakdown

        Explore the cost of this home by adjusting the details. Changes won't be saved.
        All calculations are estimates and provided by Zillow, Inc. for informational purposes only. Actual amounts may vary.
        HOA fees may include property taxes on listings classified as Co-Ops. Contact the listing agent and/or owner for fee details.
        Mortgage interest rates are dependent on a number of factors, including credit score, down payment, and repayment length. Interest rate data provided by Zillow Group Marketplace, Inc. as of 1/1/1970 from various mortgage lenders with which we have lead or other similar arrangements; the Estimated Payment is an average of those rates.
        See how much you could borrow to make a competitive offer.

        Climate risks

        Neighborhood: Northlake

        Getting around

        52 / 100
        Somewhat Walkable
        48 / 100
        Somewhat Bikeable

        Nearby schools

        GreatSchools rating
        Schools provided by the listing agent
        • Elementary: McLeod
        • Middle: Kirksey Middle
        • High: Murrah

        Source: MLS United. This data may not be complete. We recommend contacting the local school district to confirm school assignments for this home.

        A local agent can set up tours, give advice and negotiate with sellers.

        Browse local experts

        Similar homes