So much Living Space in a Country Setting!! This beautiful home is set on 1.49 acres right outside of Wrens. Easy commute to Fort Gordon. When entering this home, the large foyer opens to the left to a dining room with beautiful built in cabinets . To the right, it opens to a private secluded office. Moving forward through the foyer, the doorway enters into a large living room with vaulted ceilings and built in cabinets surrounding a gas fireplace. This magnificent room is overlooking a long screened in back porch and beautiful private backyard. The kitchen and breakfast area has an open concept that makes this an enormous space. The oversized Owner's Suite is located on the left side of the home and opens up to a very spacious bath with a large jacuzzi tub and stand up shower. To the right are three vary large bedrooms, one with an en suite bath and the other two bedrooms have a shared bath between the two. There is also a half bath off of the kitchen in the hall. The upstairs is a completely unfinished attic space that could be enclosed for more bedrooms, a bathroom, workout room, you name it! Staircase is already there! This home boasts plenty of closets and attic space. Buyers must have pre-approval letter or proof of funds to view. Check room measurements if important.
Sold for $335,000
$335,000
1255 Fairway Ridge Road, Wrens, GA
4beds
2,917sqft
Single Family Residence
Built in 1998
1.49 Acres Lot
$377,100 Zestimate®
$115/sqft
$2,524 Estimated rent
Home value
$377,100
$358,000 - $396,000
$2,524/mo
Zestimate® history
Owner options
List your home for rent
$2,524/mo
Rent Zestimate®
Find your next renter with Zillow Rental Manager. Plus, with online applications, you can quickly screen prospective tenants – for free.
$2,524/mo
Rent Zestimate®
Refinance and save
$2,099/mo
Est. payment
Refinancing to a lower rate could help reduce your monthly payments and save thousands over the life of the loan.
$2,099/mo
Est. payment
Explore your selling options
Work with a Zillow partner agent
Leverage their expertise and Zillow's premium Showcase listings to get your home seen by more buyers.
Get startedList with your own agent
Get your home in front of millions of buyers by listing it on Zillow.
Learn how to do itSell it yourself
Take full control of how buyers see your home on Zillow by listing For Sale by Owner (FSBO).
List your homeWhat's special
Zillow last checked:
Listing updated:
Listed by:
Laura Lee Griner 706-833-1263,
Blanchard & Calhoun - Evans
Bought with:
Daniel T Ijigbamigbe, 393346
Keller Williams Realty Augusta Partners
Source: Hive MLS,MLS#: 98178957 Originating MLS: REALTORS® of Greater Augusta
Originating MLS: REALTORS® of Greater AugustaFacts & features
Interior
Bedrooms & bathrooms
- Bedrooms: 4
- Bathrooms: 4
- Full bathrooms: 3
- 1/2 bathrooms: 1
Rooms
- Room types: Living Room, Breakfast Room, Dining Room, Office, Master Bedroom, Bedroom 2, Bedroom 3, Bedroom 4
Primary bedroom
- Level: Main
- Dimensions: 19 x 13
Bedroom 2
- Level: Main
- Dimensions: 16 x 15
Bedroom 3
- Level: Main
- Dimensions: 15 x 15
Bedroom 4
- Level: Main
- Dimensions: 12 x 12
Breakfast room
- Level: Main
- Dimensions: 11 x 8
Dining room
- Level: Main
- Dimensions: 12 x 12
Kitchen
- Level: Main
- Dimensions: 14 x 12
Living room
- Level: Main
- Dimensions: 24 x 17
Office
- Level: Main
- Dimensions: 9 x 9
Heating
- Propane, Fireplace(s), Heat Pump
Cooling
- Central Air
Appliances
- Included: Built-In Microwave, Refrigerator, Range, Double Oven, Dishwasher
- Laundry: Dryer Hookup, Washer Hookup
Features
- Walk-in Closet(s), Whirlpool, Pantry, Blinds/Shades, Built-in Features, Eat-in Kitchen, Tile Counters, Walk-In Closet(s)
- Flooring: Carpet, Vinyl, Ceramic Tile
- Doors: Thermal Doors
- Windows: Thermal Windows
- Basement: None
- Attic: Floored,Permanent Stairs,Storage
Interior area
- Total structure area: 2,917
- Total interior livable area: 2,917 sqft
Property
Parking
- Parking features: Asphalt, Concrete, Garage
Features
- Levels: One
- Patio & porch: Covered, Screened, Front Porch, Rear Porch
- Exterior features: Thermal Doors
Lot
- Size: 1.49 Acres
- Dimensions: 1.49
- Features: Landscaped
Details
- Parcel number: 0066156
Construction
Type & style
- Home type: SingleFamily
- Property subtype: Single Family Residence
Materials
- Vinyl Siding
- Foundation: Crawl Space
- Roof: Composition
Condition
- New construction: No
- Year built: 1998
Utilities & green energy
- Sewer: Septic Tank
- Water: Well
Community & HOA
Community
- Security: Smoke Detector(s)
- Subdivision: Not In Subdivision
HOA
- Has HOA: No
- Amenities included: Trail(s)
Location
- Region: Wrens
Financial & listing details
- Price per square foot: $115/sqft
- Tax assessed value: $366,183
- Annual tax amount: $3,930
- Date on market: 8/3/2023
- Listing agreement: Exclusive Agency
- Listing terms: Cash,Conventional,FHA,USDA Loan,VA Loan
Price history
| Date | Event | Price |
|---|---|---|
| 1/25/2024 | Sold | $335,000-4.3%$115/sqft |
Source:  Hive MLS #98178957 Report a problem Hive MLS #98178957 Report a problem | ||
| 12/28/2023 | Pending sale | $350,000$120/sqft |
Source:  REALTORS® of Greater Augusta #518794 Report a problem REALTORS® of Greater Augusta #518794 Report a problem | ||
| 9/8/2023 | Price change | $350,000-7.9%$120/sqft |
Source: REALTORS® of Greater Augusta #518794 Report a problem | ||
| 8/3/2023 | Listed for sale | $380,000+105.4%$130/sqft |
Source: REALTORS® of Greater Augusta #518794 Report a problem | ||
| 11/10/2010 | Sold | $185,000-3.1%$63/sqft |
Source: Public Record Report a problem | ||
| 3/8/2002 | Sold | $191,000$65/sqft |
Source: Hive MLS #98127325 Report a problem | ||
Public tax history
| Year | Property taxes | Tax assessment |
|---|---|---|
| 2025 | $3,930 +3472.5% | $146,473 +9.5% |
| 2024 | $110 | $133,798 +18.6% |
| 2023 | -- | $112,818 +17.4% |
| 2022 | $100 | $96,080 +3% |
| 2021 | $100 | $93,262 +18.6% |
| 2020 | -- | $78,629 +2.5% |
| 2019 | -- | $76,715 +2.7% |
| 2018 | $100 -96.1% | $74,722 +0.1% |
| 2017 | $2,541 +13% | $74,670 +2.6% |
| 2016 | $2,248 | $72,779 +1.4% |
| 2015 | -- | $71,751 -1.2% |
| 2014 | -- | $72,611 |
| 2011 | -- | -- |
| 2010 | -- | -- |
| 2009 | -- | $91,086 -2.6% |
| 2008 | -- | $93,540 +2.1% |
| 2007 | -- | $91,600 +3.1% |
| 2006 | -- | $88,840 |
| 2005 | -- | $88,840 +9.9% |
| 2004 | -- | $80,856 |
| 2003 | -- | $80,856 |
| 2002 | -- | $80,856 +19.1% |
| 2001 | -- | $67,880 -13.2% |
| 2000 | -- | $78,200 |
Find assessor info on the county website
Neighborhood: 30833
Nearby homes
- $292,5003 bd2 ba1.6k sqft1231 Fairway Ridge Dr, Wrens, GA 30833Off Market
- $9,000-- bd-- ba-- sqftDogleg Dr, Wrens, GA 30833Off Market
- $545,6006 bd4 ba5k sqft1240 Fairway Ridge Dr, Wrens, GA 30833Off Market
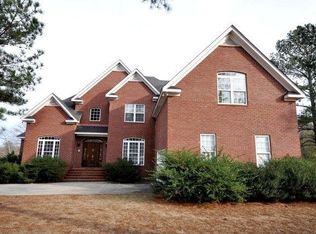
- $288,0003 bd3 ba1.6k sqft1155 Fairway Ridge Dr, Wrens, GA 30833Off Market
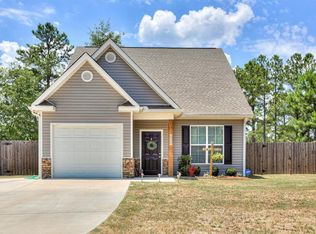
- $9,000-- bd-- ba-- sqftFairway Ridge Dr, Avera, GA 30833Off Market
- $13,460-- bd-- ba-- sqftFairway Ridge Dr, Wrens, GA 30833Off Market
- $9,000-- bd-- ba-- sqftFairway Ridge Dr, Wrens, GA 30833Off Market
- $9,000-- bd-- ba-- sqftFairway Ridge Dr, Wrens, GA 30833Off Market
Nearby schools
GreatSchools rating
- 5/10Wrens Elementary SchoolGrades: PK-5Distance: 1.2 mi
- 3/10Jefferson County Middle SchoolGrades: 6-8Distance: 8.4 mi
- 3/10Jefferson County High SchoolGrades: 9-12Distance: 8.4 mi
Schools provided by the listing agent
- Elementary: Wrens
- Middle: Jefferson County
- High: Jefferson County
Source: Hive MLS. This data may not be complete. We recommend contacting the local school district to confirm school assignments for this home.


Get pre-qualified for a loan
At Zillow Home Loans, we can pre-qualify you in as little as 5 minutes with no impact to your credit score.An equal housing lender. NMLS #10287.
- Georgia
- Jefferson County
- Wrens
- 30833
- 1255 Fairway Ridge Road
Nearby cities
Nearby zip codes
Other Wrens Topics
