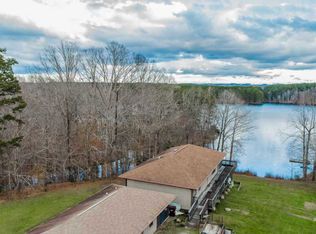
Hello Paradise! 1.39 ac. peninsula lot with panoramic views & 580' lake frontage. This gorgeous lake home boasts 4500+ sq ft open floor plan. Floor to ceiling windows bring the lake view inside to enjoy all year. Main level features stunning 18' ceilings & 2 primary bed/bath suites. Upstairs loft plus 14x30 office space, 3rd bedroom w/bath. Lower level offers 2 flex rooms, 2nd kitchen and rec room. Deck w/Sun Setter awning. Patio w/stone columns, generator, 2 car garage, concrete circular drive, professional landscaping, Paved public road to entrance only 2 miles off Hwy 501 centrally located between Roxboro, South Boston, Danville & Clarksville. Easy commute to RDU, Caesars Virginia, VIR & Microsoft. Tunnel Creek Vinyards just a short drive. Shoreline/land use around Mayo Lake is governed by Duke Progress Energy & North Carolina Wildlife.
Sold for $939,000
$939,000
1255 Fontaine Rd, Roxboro, NC 27574
3beds
4,591sqft
Single Family Residence, Residential
Built in 2004
1.39 Acres Lot
$943,900 Zestimate®
$205/sqft
$3,339 Estimated rent
Home value
$943,900
Estimated sales range
Not available
$3,339/mo
Zestimate® history
Owner options
List your home for rent
$3,339/mo
Rent Zestimate®
Find your next renter with Zillow Rental Manager. Plus, with online applications, you can quickly screen prospective tenants – for free.
$3,339/mo
Rent Zestimate®
Refinance and save
$5,441/mo
Est. payment
Refinancing to a lower rate could help reduce your monthly payments and save thousands over the life of the loan.
$5,441/mo
Est. payment
Explore your selling options
Work with a Zillow partner agent
Leverage their expertise and Zillow's premium Showcase listings to get your home seen by more buyers.
Get startedList with your own agent
Get your home in front of millions of buyers by listing it on Zillow.
Learn how to do itSell it yourself
Take full control of how buyers see your home on Zillow by listing For Sale by Owner (FSBO).
List your homeWhat's special
Rec roomLake frontageOffice spaceFloor to ceiling windowsFlex roomsOpen floor planPanoramic views
Zillow last checked:
Listing updated:
Listed by:
Sharon Wilborn 434-572-5736,
Realty Resource LLC
Bought with:
Heidi Carrillo, 328318
NorthGroup Real Estate, Inc.
Source: Doorify MLS,MLS#: 10057627
Facts & features
Interior
Bedrooms & bathrooms
- Bedrooms: 3
- Bathrooms: 5
- Full bathrooms: 4
- 1/2 bathrooms: 1
Heating
- Propane
Cooling
- Central Air, Zoned
Appliances
- Included: Dishwasher, Exhaust Fan, Free-Standing Electric Range, Free-Standing Refrigerator, Ice Maker, Range Hood, Vented Exhaust Fan, Washer/Dryer Stacked, Water Purifier
- Laundry: Laundry Room, Main Level
Features
- Apartment/Suite, Bathtub/Shower Combination, Breakfast Bar, Ceiling Fan(s), Granite Counters, High Ceilings, Open Floorplan, Second Primary Bedroom, Separate Shower, Soaking Tub, Storage, Walk-In Closet(s), Walk-In Shower
- Flooring: Carpet, Hardwood
- Basement: Daylight, Exterior Entry, Finished, Full, Heated, Interior Entry, Walk-Out Access, Walk-Up Access
- Number of fireplaces: 1
- Fireplace features: Propane
- Common walls with other units/homes: 2+ Common Walls
Interior area
- Total structure area: 4,591
- Total interior livable area: 4,591 sqft
- Finished area above ground: 3,305
- Finished area below ground: 1,286
Property
Parking
- Total spaces: 12
- Parking features: Additional Parking, Circular Driveway, Concrete, Driveway, Garage Door Opener, Garage Faces Side, Inside Entrance
- Attached garage spaces: 2
- Uncovered spaces: 10
Accessibility
- Accessibility features: Central Living Area, Level Flooring, Standby Generator, Visitor Bathroom
Features
- Levels: Three Or More
- Stories: 1
- Patio & porch: Awning(s), Deck, Terrace
- Exterior features: Awning(s), Covered Courtyard, Dock, Private Yard, Storage
- Pool features: None
- Has view: Yes
- Waterfront features: Lake, Waterfront
- Body of water: Mayo Lake
Lot
- Size: 1.39 Acres
- Features: Back Yard, Cul-De-Sac, Front Yard, Gentle Sloping, Landscaped, Views
Details
- Additional structures: Storage
- Parcel number: 66064301
- Zoning: R1
- Special conditions: Standard
Construction
Type & style
- Home type: SingleFamily
- Architectural style: Traditional
- Property subtype: Single Family Residence, Residential
- Attached to another structure: Yes
Materials
- Engineered Wood, Shingle Siding, Stone
- Foundation: Block
- Roof: Composition
Condition
- New construction: No
- Year built: 2004
- Major remodel year: 2004
Utilities & green energy
- Sewer: Septic Tank
- Water: Well
Community & neighborhood
Location
- Region: Roxboro
- Subdivision: Rosewood
Other
Other facts
- Road surface type: Paved
Price history
| Date | Event | Price |
|---|---|---|
| 3/14/2025 | Sold | $939,000-5.1%$205/sqft |
Source:  Doorify MLS #10057627 Report a problem Doorify MLS #10057627 Report a problem | ||
| 3/2/2025 | Pending sale | $989,000$215/sqft |
Source: Doorify MLS #10057627 Report a problem | ||
| 3/2/2025 | Contingent | $989,000$215/sqft |
Source: Southern Piedmont Land & Lake AOR #70483 Report a problem | ||
| 10/10/2024 | Listed for sale | $989,000+87%$215/sqft |
Source: Doorify MLS #10057627 Report a problem | ||
| 11/10/2016 | Sold | $529,000-10.2%$115/sqft |
Source: Doorify MLS #2066576 Report a problem | ||
| 8/14/2016 | Price change | $589,000-1.8%$128/sqft |
Source: Coldwell Banker Howard Perry and Walston #2066576 Report a problem | ||
| 7/12/2016 | Price change | $599,8000%$131/sqft |
Source: Coldwell Banker Howard Perry and Walston #2066576 Report a problem | ||
| 5/12/2016 | Listed for sale | $599,900$131/sqft |
Source: Coldwell Banker Howard Perry and Walston #2066576 Report a problem | ||
Public tax history
| Year | Property taxes | Tax assessment |
|---|---|---|
| 2025 | $5,319 +6.8% | $962,145 +59% |
| 2024 | $4,980 -0.6% | $605,079 |
| 2023 | $5,012 +2.4% | $605,079 |
| 2022 | $4,893 +2.3% | $605,079 |
| 2021 | $4,781 +22.1% | $605,079 +24.5% |
| 2020 | $3,917 -1.8% | $485,947 |
| 2019 | $3,987 | $485,947 |
| 2018 | $3,987 +17% | $485,947 0% |
| 2017 | $3,408 | $485,949 |
| 2016 | $3,408 -2.7% | $485,949 |
| 2015 | $3,503 +1% | $485,949 +1.2% |
| 2014 | $3,467 | $480,048 +19.5% |
| 2012 | -- | $401,641 |
| 2011 | $2,837 | $401,641 |
| 2010 | -- | $401,641 |
Find assessor info on the county website
Neighborhood: 27574
Nearby schools
GreatSchools rating
- 7/10Stories Creek ElementaryGrades: K-5Distance: 8.9 mi
- 2/10Northern MiddleGrades: 6-8Distance: 7.6 mi
- 3/10Person High SchoolGrades: 9-12Distance: 8.6 mi
Schools provided by the listing agent
- Elementary: Person - Stories Creek
- Middle: Person - Northern
- High: Person - Person
Source: Doorify MLS. This data may not be complete. We recommend contacting the local school district to confirm school assignments for this home.
Get a cash offer in 3 minutes
Find out how much your home could sell for in as little as 3 minutes with a no-obligation cash offer.
Estimated market value
$943,900
Get a cash offer in 3 minutes
Find out how much your home could sell for in as little as 3 minutes with a no-obligation cash offer.
Estimated market value
$943,900
- North Carolina
- Person County
- Roxboro
- 27574
- 1255 Fontaine Rd
Nearby cities
Nearby zip codes
Other Roxboro Topics
