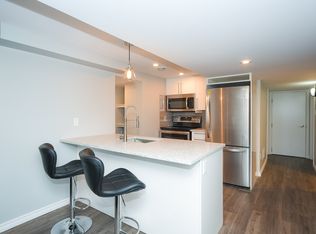
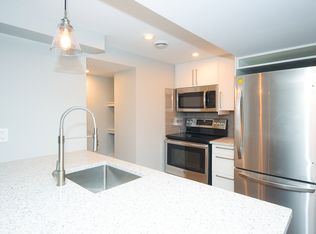
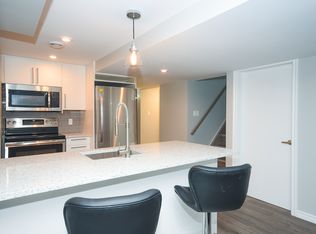
Welcome to 1255 Highgate Road, a rare opportunity in the desirable Parkway Park neighbourhood. This well-maintained/updated semi-detached bungalow with LEGAL SDU offers exceptional flexibility for first-time buyers, multi-generational families, multi-res rental and those looking to offset homeownership costs with additional income. The bright and spacious main level is currently vacant and ready for immediate occupancy. Featuring 3 spacious and bright bedrooms, 1 full bathroom, and an open-concept kitchen, dining, and living area, this inviting space is filled with natural light from large windows and offers comfortable, functional living space. The LEGAL lower-level Secondary Dwelling Unit (SDU) features its own entrance, 2 bedrooms, 1 bathroom, and an open-concept kitchen, dining, and living area. Whether keeping it rented or used for extended family, adult children, aging parents, guests, or as a mortgage helper, this flexible space adds tremendous value and versatility. Located in the heart of Parkway Park, you'll enjoy easy access to parks, schools, shopping, restaurants, public transit, the future LRT, Highway 417, and Algonquin College. Just minutes from College Square, Queensway Carleton Hospital, and major employment hubs, this central location offers outstanding convenience and long-term value. Move into the vacant upper unit and enjoy the benefits of homeownership while generating supplemental income, create a comfortable multi-generational living arrangement, or rent both units as your needs evolve. Opportunities like this are rarely available in such a sought-after neighbourhood. Most upstairs windows replaced 2026.
39 days
|
34
|
1
|
Zillow last checked:
Listing updated:
Listed by:
DETAILS REALTY INC.
Source: TRREB,MLS®#: X13436680Originating MLS®#: Ottawa Real Estate Board
Facts & features
Interior
Bedrooms & bathrooms
Bedrooms: 5
Bathrooms: 2
Heating
Forced Air, Gas
Cooling
Central Air
Appliances
Included: Water Heater Owned
Features
In-Law Suite, Primary Bedroom - Main Floor, Separate Hydro Meter
Features: Hospital, Park, Public Transit, School Bus Route, School, Rec./Commun.Centre, Rectangular Lot
Details
Additional structures: Garden Shed
Parcel number: 039530047
Construction
Type & style
Home type: SingleFamily
Architectural style: Bungalow
Property subtype: Single Family Residence
Materials
Brick Veneer, Brick Front
Foundation: Poured Concrete
Roof: Asphalt Shingle
Utilities & green energy
Sewer: Sewer
Community & HOA
Community
Security: Smoke Detector(s)
Location
Region: Ottawa
Financial & listing details
Annual tax amount: C$3,779
Date on market: 6/12/2026
DETAILS REALTY INC.
DETAILS REALTY INC.
By pressing Contact Agent, you agree that the real estate professional identified above may call/text you about your search, which may involve use of automated means and pre-recorded/artificial voices. You don't need to consent as a condition of buying any property, goods, or services. Message/data rates may apply. You also agree to our Terms of Use. Zillow does not endorse any real estate professionals. We may share information about your recent and future site activity with your agent to help them understand what you're looking for in a home.