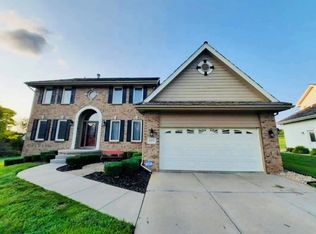
Incredible view! No backyard neighbors and PERFECTLY updated! Remodeled kitchen with new cabinets, farmhouse sink, new appliances in 2025! Kitchen and dining room have been opened up via and LVP beam. Heated tile floors in kitchen/entry/half bath. Soaring ceilings in main floor living room, 2 story entry. Main floor primary bedroom. Finished walkout basement has newer LVT flooring, ¾ bath, 5th bedroom/office and 2nd fireplace in rec room. New roof and New vinyl siding 2024! New Furnace 2023! Invisible pet fence conveys with property. It's all done for you! Move in and enjoy! Tara Hills Golf Course, Schwer park splash pad, walking trails, and shopping nearby.
Pending
$489,000
1255 Limerick Rd, Papillion, NE 68046
5beds
3,397sqft
Single Family Residence
Built in 1986
10,585 Square Feet Lot
$482,500 Zestimate®
$144/sqft
$-- HOA
What's special
Farmhouse sinkFinished walkout basementMain floor primary bedroomRemodeled kitchenNew appliancesNew cabinets
- 66 days
- 122
- 5
Likely to sell faster than
Zillow last checked:
Listing updated:
Listed by:
John Lytle 402-639-9993,
NP Dodge RE Sales Inc Sarpy
Source: GPRMLS,MLS#: 22619143
Facts & features
Interior
Bedrooms & bathrooms
- Bedrooms: 5
- Bathrooms: 4
- Full bathrooms: 2
- 3/4 bathrooms: 1
- 1/2 bathrooms: 1
- Main level bathrooms: 2
Primary bedroom
- Features: Wall/Wall Carpeting
- Level: Main
- Area: 229.83
- Dimensions: 14.1 x 16.3
Bedroom 2
- Features: Wall/Wall Carpeting
- Level: Second
- Area: 154
- Dimensions: 14 x 11
Bedroom 3
- Features: Wall/Wall Carpeting
- Level: Second
- Area: 145
- Dimensions: 12.5 x 11.6
Bedroom 4
- Features: Wall/Wall Carpeting
- Level: Second
- Area: 121.68
- Dimensions: 11.7 x 10.4
Bedroom 5
- Level: Basement
- Area: 180.56
- Dimensions: 14.8 x 12.2
Primary bathroom
- Features: Full, Shower, Whirlpool, Double Sinks
Dining room
- Features: Wood Floor
- Level: Main
- Area: 120
- Dimensions: 10 x 12
Great room
- Features: Wall/Wall Carpeting, Fireplace, Cath./Vaulted Ceiling, Skylight
- Level: Main
Kitchen
- Features: Wood Floor
- Level: Main
- Area: 242.32
- Dimensions: 23.3 x 10.4
Basement
- Area: 1328
Heating
- Natural Gas, Forced Air
Cooling
- Central Air
Appliances
- Included: Range
Features
- High Ceilings, Two Story Entry, Ceiling Fan(s)
- Flooring: Carpet, Luxury Vinyl
- Windows: LL Daylight Windows
- Basement: Walk-Out Access,Finished
- Number of fireplaces: 2
- Fireplace features: Wood Burning
Interior area
- Total structure area: 3,397
- Total interior livable area: 3,397 sqft
- Finished area above ground: 2,297
- Finished area below ground: 1,100
Property
Parking
- Total spaces: 2
- Parking features: Built-In, Garage, Garage Door Opener
- Attached garage spaces: 2
Features
- Levels: One and One Half
- Patio & porch: Patio, Deck, Covered Patio
- Spa features: Whirlpool
- Fencing: None
- Frontage type: Golf Course
Lot
- Size: 10,585 Square Feet
- Dimensions: 131.7 x 120 x 47.8 x 120
- Features: Up to 1/4 Acre., City Lot, On Golf Course, Subdivided, Rolling Slope
Details
- Parcel number: 010962530
Construction
Type & style
- Home type: SingleFamily
- Architectural style: Traditional
- Property subtype: Single Family Residence
Materials
- Brick/Other
- Foundation: Block
- Roof: Composition
Condition
- Not New and NOT a Model
- New construction: No
- Year built: 1986
Utilities & green energy
- Sewer: Public Sewer
- Water: Public
- Utilities for property: Electricity Available, Natural Gas Available, Water Available, Sewer Available, Fiber Optic, Cable Available
Community & HOA
Community
- Subdivision: Tara Hills
HOA
- Has HOA: No
Location
- Region: Papillion
Financial & listing details
- Price per square foot: $144/sqft
- Tax assessed value: $395,098
- Annual tax amount: $5,759
- Date on market: 7/8/2026
- Listing terms: VA Loan,FHA,Conventional,Cash
- Ownership: Fee Simple
- Electric utility on property: Yes
Estimated market value
$482,500
$458,000 - $507,000
$3,063/mo
Price history
| Date | Event | Price |
|---|---|---|
| 8/13/2026 | Pending sale | $489,000$144/sqft |
Source:  GPRMLS #22619143 Report a problem GPRMLS #22619143 Report a problem | ||
| 7/8/2026 | Listed for sale | $489,000+22.3%$144/sqft |
Source: GPRMLS #22619143 Report a problem | ||
| 8/3/2022 | Listing removed | -- |
Source: NP Dodge Real Estate Report a problem | ||
| 8/2/2022 | Pending sale | $400,000-2.8%$118/sqft |
Source: NP Dodge Real Estate #22213714 Report a problem | ||
| 7/29/2022 | Sold | $411,500+2.9%$121/sqft |
Source: GPRMLS #22213714 Report a problem | ||
| 6/22/2022 | Pending sale | $400,000$118/sqft |
Source: GPRMLS #22213714 Report a problem | ||
| 6/14/2022 | Listed for sale | $400,000$118/sqft |
Source: GPRMLS #22213714 Report a problem | ||
Public tax history
| Year | Property taxes | Tax assessment |
|---|---|---|
| 2025 | $5,759 -0.6% | $395,098 +1.5% |
| 2024 | $5,796 -14.4% | $389,190 |
| 2023 | $6,773 +23.4% | $389,190 +44.7% |
| 2022 | $5,487 -0.6% | $268,882 |
| 2021 | $5,523 +2% | $268,882 +4.4% |
| 2020 | $5,416 -0.9% | $257,589 +0.5% |
| 2019 | $5,468 +3.4% | $256,224 +3.4% |
| 2018 | $5,290 +11.8% | $247,909 +11.8% |
| 2017 | $4,733 +4.7% | $221,842 +4.5% |
| 2016 | $4,520 | $212,200 +5.4% |
| 2015 | $4,520 +9.4% | $201,289 +4.2% |
| 2014 | $4,131 | $193,204 +1.2% |
| 2012 | $4,131 +10.2% | $190,898 -1.6% |
| 2011 | $3,750 +0.7% | $193,964 +4.6% |
| 2010 | $3,725 -1.8% | $185,355 -0.2% |
| 2009 | $3,794 +3.4% | $185,701 -3.8% |
| 2008 | $3,668 +0.5% | $193,016 +2.6% |
| 2007 | $3,648 +3.9% | $188,167 +5.5% |
| 2006 | $3,510 -6.3% | $178,350 +5% |
| 2005 | $3,746 | $169,830 -0.9% |
| 2004 | $3,746 +2.2% | $171,376 +5.9% |
| 2003 | $3,664 +6.4% | $161,847 -0.1% |
| 2002 | $3,444 -0.3% | $162,073 -0.1% |
| 2001 | $3,454 +6.7% | $162,203 +3.5% |
| 2000 | $3,236 | $156,735 -9.7% |
| 1999 | -- | $173,592 |
Find assessor info on the county website
Monthly payment
Est. payment
Payment breakdown
Explore the cost of this home by adjusting the details. Changes won't be saved.Climate risks
Neighborhood: 68046
Nearby schools
Schools provided by the listing agent
- Elementary: Tara Heights
- Middle: La Vista
- High: Papillion-La Vista
- District: Papillion-La Vista
Source: GPRMLS. This data may not be complete. We recommend contacting the local school district to confirm school assignments for this home.
Similar homes
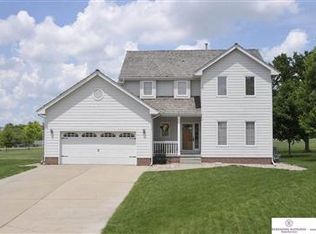
- $520,0004 bd4 ba3.4k sqft1410 Hardwood Dr, Papillion, NE 68046For Sale
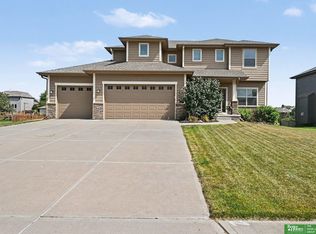
 MLS ID #22624205, Silvia Poutre, Better Homes and Gardens R.E.. GPRMLS
 - $335,0004 bd3 ba2k sqft823 Tara Rd, Papillion, NE 68046For Sale
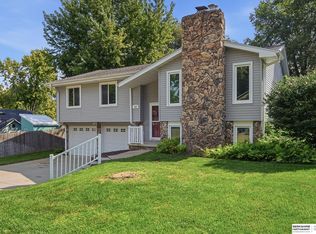 MLS ID #22626139, Lindsay Bieker, BHHS Ambassador Real Estate. GPRMLS
 - $484,5005 bd4 ba3.1k sqft2811 Leigh Ln, Papillion, NE 68133For Sale
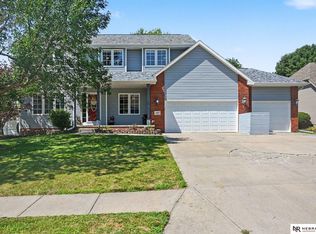 MLS ID #22620926, Lucretia Hall, Nebraska Realty. GPRMLS
 - $559,9005 bd3 ba3k sqft12068 S 79th St, Papillion, NE 68046For Sale
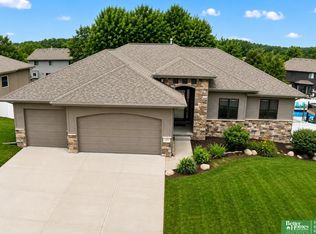 MLS ID #22623255, Becky Miralles, Better Homes and Gardens R.E.. GPRMLS
 - $499,0004 bd4 ba3.3k sqft3629 S 107th Avenue Cir, Omaha, NE 68124For SaleMLS ID #22618705, Deb Gustafson, BHHS Ambassador Real Estate. GPRMLS
- $499,0004 bd4 ba2.7k sqft11819 Jefferson Plz, Omaha, NE 68137For SaleMLS ID #22613433, Adam Scheef, BHHS Ambassador Real Estate. GPRMLS
- $450,0004 bd4 ba2.6k sqft7102 S 158th St, Omaha, NE 68136For SaleMLS ID #22626055, Ashley Livengood, Burrows Tracts Real Estate. GPRMLS
- $515,0004 bd4 ba3.5k sqft7402 S 186th St, Omaha, NE 68136For SaleMLS ID #22626071, Karen Wilwerding, BHHS Ambassador Real Estate. GPRMLS
- $550,0004 bd3 ba3.1k sqft11418 Pierce St, Omaha, NE 68144For SaleMLS ID #22626401, Shelly Ruwe, Better Homes and Gardens R.E.. GPRMLS
- $495,0005 bd4 ba3k sqft19515 Binney Cir, Elkhorn, NE 68022For SaleMLS ID #22626116, Angel Nicolai, BHHS Ambassador Real Estate. GPRMLS
- $475,0005 bd4 ba3.5k sqft17019 Chandler St, Omaha, NE 68136For SaleMLS ID #22620052, Kelly Pargett, Nebraska Realty. GPRMLS
- $475,0004 bd3 ba3.1k sqft1368 S 196th St, Omaha, NE 68130For SaleMLS ID #22625934, Shari Grimes, BHHS Ambassador Real Estate. GPRMLS
- $498,5005 bd4 ba3.6k sqft17468 Renfro St, Omaha, NE 68135For SaleMLS ID #22621242, Ram Kallepalli, Nebraska Realty. GPRMLS
- $499,0004 bd3 ba3.1k sqft2003 S 198th St, Omaha, NE 68130For SaleMLS ID #22626197, Susan Laubert, eXp Realty LLC. GPRMLS
- $460,0004 bd4 ba2.7k sqft17802 Monroe St, Omaha, NE 68135For SaleMLS ID #22621663, Alex Heyen, Flatwater Realty. GPRMLS
- $560,0005 bd4 ba4.2k sqft7513 S 95th St, La Vista, NE 68128For SaleMLS ID #22617253, Milt Schneider, Nebraska Realty. GPRMLS
- $525,0004 bd3 ba3.3k sqft9504 S 179th St, Omaha, NE 68136For SaleMLS ID #22620872, Rachel Skradski Luhrs, BHHS Ambassador Real Estate. GPRMLS
- $325,0003 bd3 ba2.4k sqft9223 Madison St, Omaha, NE 68127For SaleMLS ID #22626103, Ashley Sum, BHHS Ambassador Real Estate. GPRMLS
- $549,0005 bd4 ba3.7k sqft10509 S 176th St, Omaha, NE 68136For SaleMLS ID #22625525, Trina Ciochon, BHHS Ambassador Real Estate. GPRMLS
- $490,0004 bd4 ba3.2k sqft16135 Dewey Ave, Omaha, NE 68118For SaleMLS ID #22622298, Kate Reeker, BHHS Ambassador Real Estate. GPRMLS
