Skip main navigation
For sale
  • $425,000

    1255 New Lake Rd #23, Spring City, TN 37381

    3beds
    1,680sqft
    : Get pre-qualified
    Townhouse
    Built in 2018
    2.41 Acres Lot
    $406,800 Zestimate®
    $253/sqft
    $150/mo HOA

    What's special

    Completely furnished and turn-keyBack porchWalk-in tile showerOpen floor planLower patioLarge kitchen islandPrimary suite
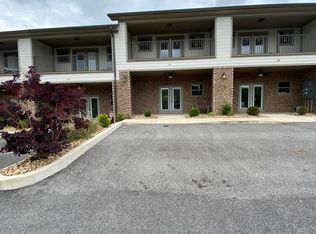
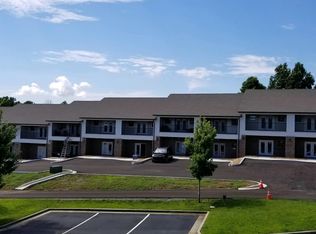
    Completely furnished and turn-key, this beautiful 3 bedroom, 2.5 bath townhome on Watts Bar Lake is ready for you to walk in and immediately start enjoying lake life. Whether you're looking for a short-term rental investment, weekend getaway, or full-time residence, this property offers the perfect blend of comfort and convenience. The home includes a deeded boat slip with year-round water under the dock, making it easy to spend your days boating, fishing, and enjoying everything Watts Bar Lake has to offer. Inside, the open floor plan is ideal for entertaining, featuring a spacious living area and a large kitchen island that creates the perfect gathering space for family and friends after a day on the water. The primary suite offers a walk-in tile shower with easy access and a private covered porch off the master with peaceful lake views. Step outside to enjoy multiple outdoor living areas, including a back porch and a lower patio, providing plenty of space to relax, grill, and entertain. The community also offers a huge common area and sandy beach with a designated swimming area, as well as a private boat ramp for Hoover Landing owners giving you even more ways to enjoy the water and soak up the best of lake living. If you've been dreaming of easy, low-maintenance lake living, this move-in ready townhome makes it simple--just bring your boat and start enjoying beautiful summers on Watts Bar Lake.
    30 days
    |
    230
    |
    7
    |

    Zillow last checked:

    Listing updated:

    Listed by:

    Ivey Hayes 855-856-9466,

    simpliHOM 855-856-9466

    Source: Greater Chattanooga Realtors,MLS#: 1533810

    Tour with a local agent

      Facts & features

      Interior

      Bedrooms & bathrooms
      • Bedrooms: 3
      • Bathrooms: 3
      • Full bathrooms: 2
      • 1/2 bathrooms: 1
      Heating
      • Central, Electric
      Cooling
      • Central Air, Electric
      Appliances
      • Included: Dryer, Dishwasher, Electric Range, Electric Water Heater, Free-Standing Electric Range, Microwave, Oven, Refrigerator, Washer
      • Laundry: Laundry Closet, Electric Dryer Hookup, Inside, Lower Level, Main Level, Washer Hookup
      Features
      • Ceiling Fan(s), Double Vanity, Eat-in Kitchen, Granite Counters, High Ceilings, Open Floorplan, Pantry, Walk-In Closet(s), Separate Shower, Tub/shower Combo
      • Flooring: Carpet, Luxury Vinyl, Tile
      • Windows: Vinyl Frames
      • Basement: None
      • Has fireplace: No
      Interior area
      • Total structure area: 1,680
      • Total interior livable area: 1,680 sqft
      • Finished area above ground: 1,680

      Property

      Parking
      • Parking features: Asphalt, Off Street, Kitchen Level
      Features
      • Levels: Two
      • Patio & porch: Deck, Front Porch, Patio, Porch, Rear Porch, Porch - Covered
      • Exterior features: Balcony, Barbecue, Boat Slip, Dock, Private Entrance, Dock - Floating
      • Pool features: None
      • Fencing: None
      • Has view: Yes
      • View description: Lake, Other, Water
      • Has water view: Yes
      • Water view: Lake,Water
      • Waterfront features: Lake, Lake Front
      Lot
      • Size: 2.41 Acres
      • Dimensions: 167.31 x 118.74
      • Features: Lake on Lot, Level, Other
      Details
      • Parcel number: 037b B 00202c004

      Construction

      Type & style
      • Home type: Townhouse
      • Architectural style: Other
      • Property subtype: Townhouse
      Materials
      • HardiPlank Type, Other, Stone
      • Foundation: Slab
      • Roof: Shingle
      Condition
      • Updated/Remodeled
      • New construction: No
      • Year built: 2018

      Utilities & green energy

      • Sewer: Public Sewer
      • Water: Public
      • Utilities for property: Cable Available, Electricity Connected, Phone Available, Sewer Connected, Underground Utilities, Water Connected

      Community & HOA

      Community
      • Features: Curbs, Dock, Lake, Sidewalks
      • Security: Smoke Detector(s)
      HOA
      • Has HOA: Yes
      • Amenities included: Boating, Beach Access, Boat Dock, Boat Slip, Parking
      • Services included: Maintenance Grounds, Maintenance Structure
      • HOA fee: $150 monthly
      Location
      • Region: Spring City

      Financial & listing details

      • Price per square foot: $253/sqft
      • Tax assessed value: $372,500
      • Annual tax amount: $2,199
      • Date on market: 5/1/2026
      • Listing terms: Cash,Conventional,FHA,VA Loan
      Get pre-qualifiedBe ready to make an offer.
      Connect with an agentGet info on this home, tour, and more.
      Calculate monthly paymentSee if you can afford this home.

        Estimated market value

        $406,800

        $386,000 - $427,000

        $2,249/mo

        Price history

        DateEventPrice
        5/1/2026Listed for sale$425,000+126.1%$253/sqft
        Source: Greater Chattanooga Realtors #1533810 Report a problem
        5/24/2019Sold$188,000$112/sqft
        Source: East Tennessee Realtors #1048856 Report a problem

        Public tax history

        YearProperty taxesTax assessment
        2025$2,181 $93,125
        2024$2,181 +21.5%$93,125 +98.5%
        2023$1,795 +1.3%$46,925
        2022$1,771 +1.9%$46,925
        2021$1,738 +3.3%$46,925
        2020$1,682 +7.7%$46,925 +1.1%
        2019$1,562 +64.2%$46,425 +61.3%
        2018$951 $28,775

        Find assessor info on the county website

        Monthly payment

        Est. payment

          Payment breakdown

          Explore the cost of this home by adjusting the details. Changes won't be saved.
          All calculations are estimates and provided by Zillow, Inc. for informational purposes only. Actual amounts may vary.
          HOA fees may include property taxes on listings classified as Co-Ops. Contact the listing agent and/or owner for fee details.
          Mortgage interest rates are dependent on a number of factors, including credit score, down payment, and repayment length. Interest rate data provided by Zillow Group Marketplace, Inc. as of 1/1/1970 from various mortgage lenders with which we have lead or other similar arrangements; the Estimated Payment is an average of those rates.
          See how much you could borrow to make a competitive offer.

          Climate risks

          Neighborhood: 37381

          Getting around

          4 / 100
          Car-Dependent
          22 / 100
          Somewhat Bikeable

          Nearby schools

          GreatSchools rating
          Schools provided by the listing agent
          • Elementary: Spring City
          • Middle: Spring City
          • High: Rhea County High School

          Source: Greater Chattanooga Realtors. This data may not be complete. We recommend contacting the local school district to confirm school assignments for this home.

          A local agent can set up tours, give advice and negotiate with sellers.

          A local lender can help you make sure your offer is ready when you are.

          Browse local experts

          Similar homes

          Skip to the end of the carouselSkip to the beginning of the carousel