Location location ! Welcome to this rare North La Verne GEM! Remodeled inside and out with the most perfect resort style backyard! The sprawling frontage offers beautiful curb appeal including a rare combination of a 3 car garage and gated RV parking with its own separate driveway for extra space! As you enter the home you’ll see a wide open floor pan with beautiful large vaulted ceilings and durable wood look porcelain tile throughout. The chefs kitchen is exactly what everyone wants, oversized and plenty of space for entertaining! Custom cabinetry all around with beautiful glass inlays and custom granite countertops, with a large breakfast nook. Directly off the kitchen is the dining area perfect for large family dinners! Down the hall is a completely remodeled guest bathroom with glass shower doors and custom vanity. 4 good sized bedrooms with the primary suite having plenty of room to expand if desired! The backyard is what you’ve been dreaming of! Fully custom built from wall to wall and nothing left untouched! Custom pebble tech pool with dramatic spa overflow and fire bowls with waterfalls coming off the pillars, all automated by the touch of your phone! Beautiful stucco walls with your own putting green up top and artificial grass down low and a large sun shelf to enjoy the beautiful days and nights! Under the patio are Infratech industrial electric heaters that can keep you warm any night of the year. Huge oversized RV parking for all of your toys to be tucked away and unseen! As if this couldn’t get any better, the big items have all recently been taken care of including a newer roof, new full HVAC system, newer windows and sliders, new 200AMP panel and new 40-50amp EV plug-in charging port. Truly a rare find that you do not want to miss out on!
For sale
Listed by: RE/MAX INNOVATIONS • Steven Mollard • Contact: 9516409245
$1,189,000
1255 Ruggles St, La Verne, CA 91750
4beds
1,632sqft
Single Family Residence
Built in 1973
10,181 Square Feet Lot
$1,173,600 Zestimate®
$729/sqft
$-- HOA
What's special
- 5 days
- 612
- 63
Likely to sell faster than
Zillow last checked:
Listing updated:
Listed by:
Steven Mollard DRE #01963297 9516409245,
RE/MAX INNOVATIONS
Source: CRMLS,MLS#: CV26214248 Originating MLS: California Regional MLS
Originating MLS: California Regional MLSFacts & features
Interior
Bedrooms & bathrooms
- Bedrooms: 4
- Bathrooms: 2
- Full bathrooms: 2
- Main level bathrooms: 2
- Main level bedrooms: 4
Rooms
- Room types: Bonus Room, Basement, Family Room, Kitchen, Primary Bathroom, Primary Bedroom
Kitchen
- Features: Galley Kitchen
Heating
- Central
Cooling
- Central Air, High Efficiency
Appliances
- Laundry: In Garage, Laundry Room
Features
- Galley Kitchen
- Has basement: Yes
- Has fireplace: Yes
- Fireplace features: Family Room
- Common walls with other units/homes: No Common Walls
Interior area
- Total interior livable area: 1,632 sqft
Property
Parking
- Total spaces: 3
- Parking features: Garage - Attached
- Attached garage spaces: 3
Features
- Levels: One
- Stories: 1
- Entry location: front
- Has private pool: Yes
- Pool features: Heated, In Ground, Pebble, Private, Salt Water
- Has view: Yes
- View description: Mountain(s)
Lot
- Size: 10,181 Square Feet
- Features: Back Yard, Drip Irrigation/Bubblers, Front Yard, Landscaped, Sprinkler System
Details
- Parcel number: 8664008034
- Special conditions: Standard
Construction
Type & style
- Home type: SingleFamily
- Property subtype: Single Family Residence
Condition
- New construction: No
- Year built: 1973
Utilities & green energy
- Sewer: Public Sewer
- Water: Public
Community & HOA
Community
- Features: Curbs, Foothills, Storm Drain(s), Sidewalks
Location
- Region: La Verne
Financial & listing details
- Price per square foot: $729/sqft
- Tax assessed value: $80,199
- Date on market: 10/1/2026
- Cumulative days on market: 5 days
- Listing terms: Cash,Cash to New Loan,Conventional,1031 Exchange,FHA,Submit,VA Loan
Estimated market value
$1,173,600
$1.11M - $1.23M
$4,284/mo
Price history
| Date | Event | Price |
|---|---|---|
| 10/1/2026 | Listed for sale | $1,189,000+417%$729/sqft |
Source:  CRMLS #CV26214248 Report a problem CRMLS #CV26214248 Report a problem | ||
| 6/8/1999 | Sold | $230,000$141/sqft |
Source: Public Record Report a problem | ||
Public tax history
| Year | Property taxes | Tax assessment |
|---|---|---|
| 2026 | -- | $80,199 +2% |
| 2025 | $1,497 +3.9% | $78,630 +2% |
| 2024 | $1,440 +1.9% | $77,090 +2% |
| 2023 | $1,413 +1.8% | $75,580 +2% |
| 2022 | $1,389 +2.5% | $74,099 +2% |
| 2021 | $1,355 +1.1% | $72,647 +1% |
| 2020 | $1,341 | $71,903 +2% |
| 2019 | $1,341 +25.5% | $70,494 +2% |
| 2018 | $1,069 | $69,112 +2% |
| 2017 | $1,069 +1.7% | $67,758 +2% |
| 2016 | $1,050 +3.9% | $66,430 +1.5% |
| 2015 | $1,011 +1% | $65,433 +2% |
| 2014 | $1,001 | $64,152 +2.5% |
| 2012 | -- | $62,612 +2% |
| 2011 | -- | $61,385 +0.8% |
| 2010 | -- | $60,927 -0.2% |
| 2009 | -- | $61,073 +2% |
| 2008 | -- | $59,876 +2% |
| 2007 | -- | $58,703 +2% |
| 2006 | -- | $57,553 |
| 2005 | -- | $57,553 +4% |
| 2004 | -- | $55,321 +1.9% |
| 2003 | -- | $54,308 +2% |
| 2002 | -- | $53,245 +4% |
| 2000 | -- | $51,179 |
Find assessor info on the county website
Monthly payment
Est. payment
Payment breakdown
Explore the cost of this home by adjusting the details. Changes won't be saved.Climate risks
Neighborhood: Northwest La Verne
Similar homes
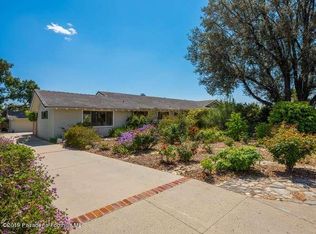
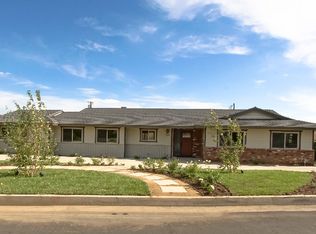
- $1,185,0004 bd2 ba1.8k sqft1159 Oak Knoll Ter, La Verne, CA 91750For Sale
 MLS ID #BB26197306, Bryan Ochse, Media West Realty,Inc.. CRMLS
 - $899,9003 bd2 ba1.6k sqft1087 Base Line Rd, La Verne, CA 91750For Sale
 MLS ID #HD26121042, Linda Pennington, eXp Realty of Southern Califor. CRMLS
 - $1,090,0003 bd2 ba2.2k sqft4248 Stone Cir, La Verne, CA 91750For Sale
 MLS ID #SR26121258, Eder Rojo, Moneta Real Estate. CRMLS
 - $914,0004 bd2 ba1.3k sqft1000 Alessandro Ave, La Verne, CA 91750For Sale
 MLS ID #CV26186558, Sherry Casas, CONCIERGE REALTY GROUP. CRMLS
