First floor-level condominium, end unit offers comfort and convenience. Option furnished / unfurnished. Enjoy easy first-floor living, two spacious bedrooms with lots of closet space, walk-in closet, two full bathrooms, large living room area, dining room, kitchen with all appliances included, microwave, dishwasher, stove/oven and refrigerator, New laminate floors (2026), New furnace (2025), storage, energy efficient windows and glass wall sliding door leading to private patio. Residents can enjoy all the amenities, including In-ground heated pool, Racquet Court, Sauna, Weight Room/ Fitness area and walking trails!
The condominium is ideally located within walking distance to local bus stops, shopping, restaurants, cafe and parks. Short drive to the University of Michigan campus, U-M Hospitals, Football Stadium and I-94 freeway.
This home is perfect for students, medical staff, or anyone seeking quick access to Ann Arbor's premier destinations.
For sale
Price cut: $5.1K (8/19)
$214,900
1255 S Maple Rd APT 101, Ann Arbor, MI 48103
2beds
1,173sqft
Condominium
Built in 1968
-- sqft lot
$211,800 Zestimate®
$183/sqft
$499/mo HOA
What's special
- 104 days
- 186
- 10
Zillow last checked:
Listing updated:
Listed by:
Virginia Beckley 248-470-4648,
Berkshire Hathaway HomeServices Kee Realty Bham 248-646-6200
Source: Realcomp II,MLS#: 20261051801
Facts & features
Interior
Bedrooms & bathrooms
- Bedrooms: 2
- Bathrooms: 2
- Full bathrooms: 2
Primary bedroom
- Level: Entry
- Area: 180
- Dimensions: 15 X 12
Bedroom
- Level: Entry
- Area: 132
- Dimensions: 12 X 11
Primary bathroom
- Level: Entry
- Area: 48
- Dimensions: 8 X 6
Other
- Level: Entry
- Area: 48
- Dimensions: 8 X 6
Dining room
- Level: Entry
- Area: 165
- Dimensions: 15 X 11
Kitchen
- Level: Entry
- Area: 64
- Dimensions: 8 X 8
Living room
- Level: Entry
- Area: 276
- Dimensions: 23 X 12
Other
- Level: Entry
- Area: 45
- Dimensions: 9 X 5
Heating
- Forced Air, Natural Gas
Cooling
- Central Air
Appliances
- Included: Dishwasher, Electric Cooktop, Free Standing Refrigerator, Microwave
- Laundry: Common Area
Features
- Basement: Common,Daylight,Finished,Interior Entry
- Has fireplace: No
Interior area
- Total interior livable area: 1,173 sqft
- Finished area above ground: 1,173
Property
Parking
- Parking features: Assigned 1 Space, Covered, No Garage, Carport
- Has carport: Yes
Features
- Levels: One
- Stories: 1
- Entry location: GroundLevelwSteps
- Patio & porch: Deck, Enclosed
- Exterior features: Balcony, Grounds Maintenance, Lighting
- Pool features: Community, In Ground, Indoor
Lot
- Features: Sprinklers
Details
- Parcel number: 090931208212
- Special conditions: Short Sale No,Standard
Construction
Type & style
- Home type: Condo
- Architectural style: Ranch
- Property subtype: Condominium
Materials
- Brick
- Foundation: Basement, Poured
Condition
- New construction: No
- Year built: 1968
Utilities & green energy
- Sewer: Public Sewer
- Water: Public
- Utilities for property: Cable Available
Community & HOA
Community
- Features: Clubhouse, Fitness Center, Sidewalks
- Subdivision: WALDEN HILLS II CONDO
HOA
- Has HOA: Yes
- Services included: Maintenance Grounds, Sewer, Snow Removal, Trash, Water
- HOA fee: $499 monthly
Location
- Region: Ann Arbor
Financial & listing details
- Price per square foot: $183/sqft
- Tax assessed value: $104,856
- Annual tax amount: $7,077
- Date on market: 7/11/2026
- Cumulative days on market: 104 days
- Listing agreement: Exclusive Right To Sell
- Listing terms: Cash,Conventional,Va Loan
Estimated market value
$211,800
$201,000 - $222,000
$1,811/mo
Price history
| Date | Event | Price |
|---|---|---|
| 8/19/2026 | Price change | $214,900-2.3%$183/sqft |
Source:  Realcomp II #20261051801 Report a problem Realcomp II #20261051801 Report a problem | ||
| 7/11/2026 | Listed for sale | $220,000+21.5%$188/sqft |
Source: Realcomp II #20261051801 Report a problem | ||
| 5/3/2024 | Sold | $181,000+0.6%$154/sqft |
Source:  MichRIC #24001748 Report a problem MichRIC #24001748 Report a problem | ||
| 3/27/2024 | Pending sale | $180,000$153/sqft |
Source: MichRIC #24001748 Report a problem | ||
| 3/11/2024 | Contingent | $180,000$153/sqft |
Source: MichRIC #24001748 Report a problem | ||
| 2/28/2024 | Listed for sale | $180,000$153/sqft |
Source: MichRIC #24001748 Report a problem | ||
| 1/10/2024 | Listing removed | -- |
Source: MichRIC #24001748 Report a problem | ||
| 1/5/2024 | Listed for sale | $180,000+56.5%$153/sqft |
Source: MichRIC #24001748 Report a problem | ||
| 9/9/2003 | Sold | $115,000+49.4%$98/sqft |
Source: Public Record Report a problem | ||
| 8/4/1997 | Sold | $77,000$66/sqft |
Source: Public Record Report a problem | ||
Public tax history
| Year | Property taxes | Tax assessment |
|---|---|---|
| 2026 | $7,077 +181.2% | $108,000 +5.8% |
| 2025 | $2,516 | $102,100 +4% |
| 2024 | -- | $98,200 +5.8% |
| 2023 | -- | $92,800 +6.5% |
| 2022 | -- | $87,100 +0.2% |
| 2021 | -- | $86,900 +19.7% |
| 2020 | $2,073 | $72,600 +17.1% |
| 2019 | -- | $62,000 +12.1% |
| 2018 | -- | $55,300 +0.2% |
| 2017 | $1,826 | $55,200 +45.9% |
| 2016 | $1,826 +5% | $37,847 +0.3% |
| 2015 | $1,739 | $37,734 +3.2% |
| 2014 | $1,739 | $36,556 |
| 2013 | $1,739 | $36,556 +2.4% |
| 2012 | -- | $35,700 |
| 2011 | -- | $35,700 -19% |
| 2010 | -- | $44,100 -10.2% |
| 2009 | -- | $49,100 -7% |
| 2008 | -- | $52,800 -16.7% |
| 2007 | -- | $63,389 +1.1% |
| 2005 | -- | $62,700 +1.1% |
| 2004 | -- | $62,000 +9% |
| 2003 | -- | $56,900 +34.2% |
| 2002 | $1,670 +41.8% | $42,400 +9.3% |
| 2001 | $1,178 +1% | $38,800 +6% |
| 2000 | $1,166 | $36,600 +9.6% |
| 1999 | -- | $33,400 |
Find assessor info on the county website
Monthly payment
Est. payment
Payment breakdown
Explore the cost of this home by adjusting the details. Changes won't be saved.Climate risks
Neighborhood: South Maple
- $174,7001 bd1 ba927 sqft1255 S Maple Rd APT 102, Ann Arbor, MI 48103Off Market

- $203,8002 bd2 ba1.1k sqft1255 S Maple Rd APT 201, Ann Arbor, MI 48103Off Market
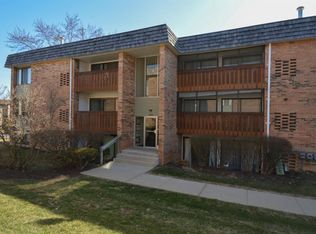
- $168,1001 bd1 ba927 sqft1255 S Maple Rd APT 202, Ann Arbor, MI 48103Off Market
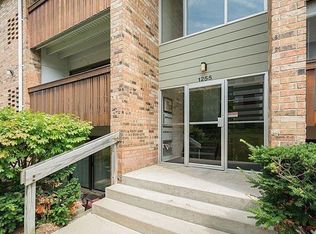
- $195,7002 bd2 ba1.1k sqft1255 S Maple Rd APT 203, Ann Arbor, MI 48103Off Market
Similar homes
- $189,9002 bd2 ba1.1k sqft2126 Pauline Blvd APT 301, Ann Arbor, MI 48103For Sale

 MLS ID #26044352, David Cortright, Berkshire Hathaway Snyder & Co. MichRIC
 - $250,0002 bd2 ba1.1k sqft1151 Joyce Ln, Ann Arbor, MI 48103For Sale
 MLS ID #26049660, Tammi Ebenhoeh, The Charles Reinhart Company. MichRIC
 - $244,9002 bd2 ba1.1k sqft690 Peninsula Ct, Ann Arbor, MI 48105For Sale
 MLS ID #26055350, Richard Taylor, The Charles Reinhart Company. MichRIC
 - $159,8001 bd1 ba944 sqft2140 Pauline Blvd APT 206, Ann Arbor, MI 48103For Sale
 MLS ID #26051074, David Mueller, Real Broker LLC Ann Arbor. MichRIC
 - $205,0002 bd2 ba983 sqft300 Briarcrest Dr Unit 140, Ann Arbor, MI 48104For SaleMLS ID #26046307, Sheila Hoeft, @properties Christie's Int'lAA. MichRIC
- $165,0001 bd1 ba732 sqft2116 Pauline Blvd APT 302, Ann Arbor, MI 48103For SaleMLS ID #26049174, Ariel Hurwitz-Greene, @properties Christie's Int'lAA. MichRIC
- $163,9001 bd1 ba769 sqft2106 Pauline Blvd APT 202, Ann Arbor, MI 48103For SaleMLS ID #26034694, Veronica Long, Keller Williams Ann Arbor Mrkt. MichRIC
- $245,0002 bd2 ba1k sqft2215 S Huron Pkwy APT 1, Ann Arbor, MI 48104For Sale
 MLS ID #20261058871, Marsel Usmanov, KW Professionals. Realcomp II
 - $250,0002 bd2 ba1.1k sqft1353 Millbrook Trl, Ann Arbor, MI 48108For SaleMLS ID #26053217, Carena Townsend, Keller Williams Ann Arbor Mrkt. MichRIC
- $250,0002 bd2 ba1.1k sqft1353 Millbrook Trl Building 14, Ann Arbor, MI 48108For SaleMLS ID #81026053217, Carena Townsend, Keller Williams Ann Arbor Mrkt. Realcomp II
- $240,0002 bd2 ba1k sqft2241 S Huron Pkwy APT 1, Ann Arbor, MI 48104For SaleMLS ID #26048195, Penn | Ewing Real Estate, Real Estate One Inc. MichRIC
- $175,0002 bd1 ba896 sqft1801 Independence Blvd APT 1A, Ann Arbor, MI 48104For SaleMLS ID #26052933, Maryann Ryan, The Charles Reinhart Company. MichRIC
- $211,8203 bd2 ba1.4k sqft2120 Stone School Cir, Ann Arbor, MI 48108For SaleMLS ID #26053564, Alicia McCollum, The Charles Reinhart Company. MichRIC
- $317,5003 bd3 ba1.4k sqft228 W Oakbrook Dr, Ann Arbor, MI 48103For SaleMLS ID #26052474, Kathleen O'Connor, Trillium Real Estate. MichRIC
- $271,0002 bd2 ba1.2k sqft1755 Weatherstone Dr, Ann Arbor, MI 48108For SaleMLS ID #26052479, Zheng Huang, AutoCity Realty LLC. MichRIC
- $212,0002 bd2 ba1.1k sqft107 Commons Cir, Saline, MI 48176For SaleMLS ID #26033110, Anne Sloan, The Charles Reinhart Company. MichRIC
- $258,0002 bd2 ba1.1k sqft3017 Lakehaven Ct, Ann Arbor, MI 48105For SaleMLS ID #26054180, Judie Wu, The Charles Reinhart Company. MichRIC
- $265,0002 bd2 ba1k sqft1429 Millbrook Trl Unit 172, Ann Arbor, MI 48108For SaleMLS ID #20261023791, Loretta A Sandora Deloof, Sandora & Fiteny Real Estate. Realcomp II
- $269,9002 bd2 ba1.6k sqft492 Park Pl, Saline, MI 48176For SaleMLS ID #26055400, La Tanya Keith, Keller Williams Ann Arbor Mrkt. MichRIC
- $215,0002 bd2 ba1k sqft43547 Yorkville Dr, Canton, MI 48188For SaleMLS ID #20261080157, Priyanka Dabhi, KW Professionals. Realcomp II
