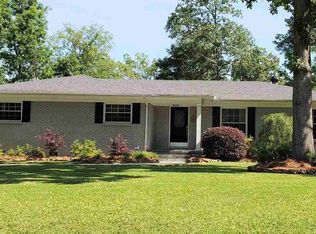
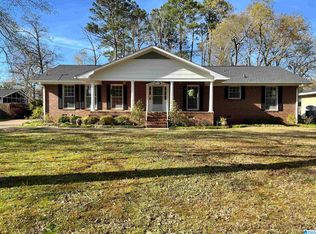
CLUBVIEW. This fully remodeled 5 bedroom, 3 bath, with over 3,200 sqft checks all the boxes. Room for everyone. No carpeting, hardwood floors. Master with en-suite upstairs with 3 additional bedrooms. Beautiful kitchen with tile, stainless steel appliances, large custom pantry, and breakfast bar. Large living and dining room provide endless possibilities! Another feature is the large family room with gas burning log fireplace. Large garage, workshop, and she shed. Don't forget the wet bar downstairs! If the house doesn't grab you, the backyard will. Massive covered patio looking out to a park like setting with fenced in yard. Close to schools, restaurants, and churches!
Sold for $319,900
Zillow last checked:
Listing updated:
Bought with:
, 78909
Corporate South Realty
Source: ValleyMLS,MLS#: 21888479
Price history
| Date | Event | Price |
|---|---|---|
| 3/27/2026 | Sold | $319,900-3%$100/sqft |
Source:  ValleyMLS #21888479 Report a problem ValleyMLS #21888479 Report a problem | ||
| 3/6/2026 | Contingent | $329,900$103/sqft |
Source: ValleyMLS #21888479 Report a problem | ||
| 1/29/2026 | Price change | $329,900-1.8%$103/sqft |
Source: ValleyMLS #21888479 Report a problem | ||
| 1/5/2026 | Price change | $335,900-0.4%$105/sqft |
Source: ValleyMLS #21888479 Report a problem | ||
| 12/1/2025 | Price change | $337,400-0.7%$105/sqft |
Source: ValleyMLS #21888479 Report a problem | ||
| 11/2/2025 | Listed for sale | $339,900$106/sqft |
Source: ValleyMLS #21888479 Report a problem | ||
| 10/17/2025 | Contingent | $339,900$106/sqft |
Source: ValleyMLS #21888479 Report a problem | ||
| 10/16/2025 | Price change | $339,900-2.9%$106/sqft |
Source: ValleyMLS #21888479 Report a problem | ||
| 9/15/2025 | Price change | $349,900-2.8%$109/sqft |
Source: ValleyMLS #21888479 Report a problem | ||
| 8/27/2025 | Price change | $359,900-2.7%$112/sqft |
Source: ValleyMLS #21888479 Report a problem | ||
| 8/8/2025 | Listed for sale | $369,900$115/sqft |
Source: ValleyMLS #21888479 Report a problem | ||
| 7/25/2025 | Contingent | $369,900$115/sqft |
Source: ValleyMLS #21888479 Report a problem | ||
| 7/22/2025 | Price change | $369,900-2.6%$115/sqft |
Source: ValleyMLS #21888479 Report a problem | ||
| 6/30/2025 | Price change | $379,900-1.3%$118/sqft |
Source: ValleyMLS #21888479 Report a problem | ||
| 6/4/2025 | Price change | $384,900-1.3%$120/sqft |
Source: ValleyMLS #21888479 Report a problem | ||
| 5/9/2025 | Listed for sale | $389,900+50%$121/sqft |
Source: ValleyMLS #21888479 Report a problem | ||
| 9/17/2021 | Sold | $259,900$81/sqft |
Source: ValleyMLS #1781418 Report a problem | ||
| 8/14/2021 | Contingent | $259,900$81/sqft |
Source: ValleyMLS #1781418 Report a problem | ||
| 8/11/2021 | Price change | $259,900-3.7%$81/sqft |
Source: ValleyMLS #1781418 Report a problem | ||
| 6/21/2021 | Price change | $269,900-1.8%$84/sqft |
Source: ValleyMLS #1781418 Report a problem | ||
| 5/18/2021 | Listed for sale | $274,900+23.8%$86/sqft |
Source: ValleyMLS #1781418 Report a problem | ||
| 3/3/2014 | Sold | $222,000-7.5%$69/sqft |
Source: ValleyMLS #929572 Report a problem | ||
| 12/6/2013 | Listed for sale | $239,900$75/sqft |
Source: Visual Tour #929572 Report a problem | ||
Get a cash offer in 3 minutes
Find out how much your home could sell for in as little as 3 minutes with a no-obligation cash offer.
Estimated market value
$324,600
