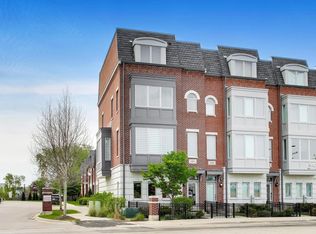
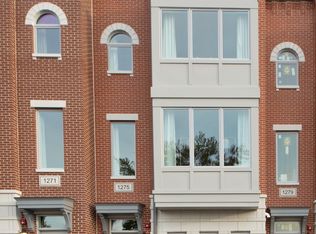
Welcome Home to this award winning development in highly sought-after The Gateway Northbrook community. Where city-inspired design meets suburban comfort just steps from downtown Northbrook. 4th Generation builder, The Jacob's Builder, built in 2021, this elegant 3-bedroom, 2 full/2 half-bath home offers approximately 2,400 square feet of modern living space and is thoughtfully designed for today's lifestyle. The Chef's Gourmet kitchen is the heart of the home blending style, Quartz Countertops, top of the line Stainless Steel Bosch appliances, Chimney Hood with ACT technology, Custom Wood Cabinets throughout and functionality that homeowners dream of. The open floorplan is filled with natural light from oversized Pella windows and includes generous living and dining areas perfect for entertaining or relaxing. The luxurious master suite occupies its own level and includes two walk-in closets, a private ensuite bath, and a dedicated study used currently as a home office. The lower level is considered a multi-purpose level designed to serve your needs whether that be for a home gym, nursery, in-law suite, home office, entertainment/ movie room and more. A 2-car attached garage provides added convenience, with plenty of storage space. Gateway Northbrook offers brick and limestone exteriors, customizable interior finishes, and a low-maintenance lifestyle in a prime location. Enjoy pedestrian access to local parks, shopping, dining, and the Metra station, plus top-rated award winning schools including Meadowbrook Elementary, Northbrook Junior High, and Glenbrook North High School.
Closed
Zillow last checked:
Listing updated:
Bought with:
Debbie Glickman
@properties Christie's International Real Estate
Source: MRED as distributed by MLS GRID,MLS#: 12534050
Price history
| Date | Event | Price |
|---|---|---|
| 4/28/2026 | Sold | $785,000-1.8%$325/sqft |
Source:  MRED as distributed by MLS GRID #12534050 Report a problem MRED as distributed by MLS GRID #12534050 Report a problem | ||
| 3/30/2026 | Contingent | $799,000$331/sqft |
Source: MRED as distributed by MLS GRID #12534050 Report a problem | ||
| 3/17/2026 | Price change | $799,000-1.4%$331/sqft |
Source: MRED as distributed by MLS GRID #12534050 Report a problem | ||
| 2/3/2026 | Listed for sale | $810,000+27%$335/sqft |
Source: MRED as distributed by MLS GRID #12534050 Report a problem | ||
| 2/15/2022 | Sold | $637,887+2.2%$264/sqft |
Source: @Properties sold #11086523_60062 Report a problem | ||
| 8/27/2021 | Listing removed | -- |
Source:  The Jacobs Companies Report a problem The Jacobs Companies Report a problem | ||
| 6/24/2021 | Pending sale | $624,000-5.3%$258/sqft |
Source: The Jacobs Companies #11086523 Report a problem | ||
| 1/23/2020 | Listing removed | $659,000$273/sqft |
Source: @properties #10550746 Report a problem | ||
| 8/30/2019 | Listed for sale | $659,000$273/sqft |
Source: @properties #10501794 Report a problem | ||
Get a cash offer in 3 minutes
Find out how much your home could sell for in as little as 3 minutes with a no-obligation cash offer.
Estimated market value
$802,400
