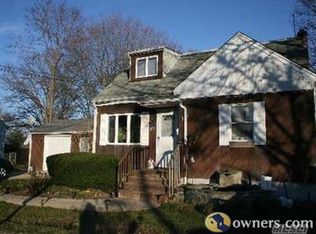
Welcome to 1255 Udall Rd in Bay Shore, a beautifully updated 3 bedroom, 1.5 bath ranch set on an oversized 12,197 sq ft lot offering space, comfort, and versatility.
As you enter, you are welcomed into a bright and inviting living room that serves as the heart of the home, creating a warm and comfortable setting for everyday living and entertaining. The layout flows seamlessly into the updated kitchen which features modern finishes, ample cabinetry, and a practical layout designed for both functionality and everyday use.
The home offers three well proportioned bedrooms filled with natural light, along with 1.5 updated bathrooms. A fully finished basement adds valuable additional living space, ideal for a recreation area, home office, gym, or extended living needs.
Additional features include a stackable washer and dryer conveniently located within the home, along with updated finishes throughout that make this property move in ready.
Set on an expansive 12,197 sq ft lot, the outdoor space offers exceptional potential, perfect for entertaining, creating your own backyard retreat, or future customization. Conveniently located near shopping, dining, transportation, and local amenities, this home presents a strong opportunity for buyers looking for space, updates, and long term value in the Bay Shore market.
Sold for $625,000
Zillow last checked:
Listing updated:
Bought with:
Edwin Murillo, 10401375263
Best Solutions Realty Inc
Source: OneKey® MLS as distributed by MLS GRID,MLS#: 985277
Price history
| Date | Event | Price |
|---|---|---|
| 8/19/2026 | Sold | $625,000+4.2%$543/sqft |
Source:  OneKey® MLS as distributed by MLS GRID #985277 Report a problem OneKey® MLS as distributed by MLS GRID #985277 Report a problem | ||
| 5/7/2026 | Pending sale | $599,999$522/sqft |
Source: OneKey® MLS as distributed by MLS GRID #985277 Report a problem | ||
| 4/15/2026 | Price change | $599,999-6.3%$522/sqft |
Source: OneKey® MLS as distributed by MLS GRID #985277 Report a problem | ||
| 3/20/2026 | Price change | $639,999-1.5%$557/sqft |
Source: OneKey® MLS as distributed by MLS GRID #974095 Report a problem | ||
| 2/23/2026 | Price change | $649,999-1.5%$565/sqft |
Source: OneKey® MLS as distributed by MLS GRID #947429 Report a problem | ||
| 1/3/2026 | Price change | $660,000+10%$574/sqft |
Source: OneKey® MLS as distributed by MLS GRID #947429 Report a problem | ||
| 9/10/2025 | Price change | $600,000-7.7%$522/sqft |
Source: OneKey® MLS as distributed by MLS GRID #849716 Report a problem | ||
| 8/21/2025 | Price change | $649,999+8.3%$565/sqft |
Source: OneKey® MLS as distributed by MLS GRID #849716 Report a problem | ||
| 7/31/2025 | Price change | $599,999-4.8%$522/sqft |
Source: OneKey® MLS as distributed by MLS GRID #849716 Report a problem | ||
| 7/18/2025 | Price change | $629,999-3.1%$548/sqft |
Source: OneKey® MLS as distributed by MLS GRID #849716 Report a problem | ||
| 4/18/2025 | Listed for sale | $649,999+8.5%$565/sqft |
Source: OneKey® MLS as distributed by MLS GRID #849716 Report a problem | ||
| 3/18/2025 | Sold | $599,000$521/sqft |
Source: OneKey® MLS as distributed by MLS GRID #L3592278 Report a problem | ||
| 12/20/2024 | Pending sale | $599,000$521/sqft |
Source: OneKey® MLS as distributed by MLS GRID #L3592278 Report a problem | ||
| 11/20/2024 | Listed for sale | $599,000+413.7%$521/sqft |
Source: OneKey® MLS as distributed by MLS GRID #3592278 Report a problem | ||
| 4/5/2001 | Sold | $116,600$101/sqft |
Source: Public Record Report a problem | ||
Get a cash offer in 3 minutes
Find out how much your home could sell for in as little as 3 minutes with a no-obligation cash offer.
Estimated market value
$632,400
