Skip main navigation
Sold for $2,075,000
  • Zestimate®
    $2,075,000

    1255 W Grantham Ranch Road, Wickenburg, AZ 85390

    3beds
    2,350sqft
    Single Family Residence
    Built in 2025
    10 Acres Lot
    $2,075,000 Zestimate®
    $883/sqft
    $2,623 Estimated rent

    Home value

    $2,075,000

    $1.97M - $2.18M

    $2,623/mo

    Zestimate® history
    Loading
    Loading...

    Owner options

    List your home for rent

    $2,623/mo

    Rent Zestimate®

    Find your next renter with Zillow Rental Manager. Plus, with online applications, you can quickly screen prospective tenants – for free.

    Learn more

    $2,623/mo

    Rent Zestimate®

    Refinance and save

    $9,429/mo

    Est. payment

    Refinancing to a lower rate could help reduce your monthly payments and save thousands over the life of the loan.

    See today's rates

    $9,429/mo

    Est. payment

    Explore your selling options

    Work with a Zillow partner agent

    Leverage their expertise and Zillow's premium Showcase listings to get your home seen by more buyers.

    Get started

    List with your own agent

    Get your home in front of millions of buyers by listing it on Zillow.

    Learn how to do it

    Sell it yourself

    Take full control of how buyers see your home on Zillow by listing For Sale by Owner (FSBO).

    List your home

    What's special

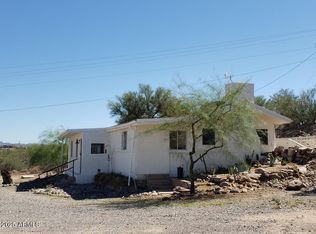
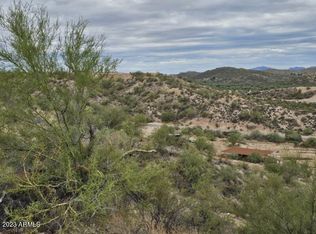
    10 acres in Wickenburg, this newly built 2025 custom home offers the perfect blend of luxury living and a fully equipped equestrian setup, all just minutes from downtown.The home features 2,350 sq ft of living space with 3 bedrooms and 3 bathrooms, thoughtfully designed with high-end finishes throughout. The spacious kitchen includes leathered granite countertops, Thermador appliances, custom alder cabinetry, and an oversized walk-in pantry with double ovens. A dedicated coffee and wine bar area just off the kitchen provides the perfect space for entertaining and everyday convenience. Custom Cabinetry off of mud room for jacket & shoes, tile flooring runs throughout the home, with fully tiled showers adding a refined touch. Expansive picture windows and sliding glass doors, frame stunning views and fill the home with natural light, creating a seamless connection between indoor and outdoor living. The stunning wood ceiling adds warmth and character, creating a welcoming atmosphere that truly feels like home. Additional features include a 2-car oversized /pickup garage, RV hookup, and pre-planned utilities for future expansion, with septic and power already in place for a future shop or casita. The backyard is fully landscaped with irrigation and lighting, offering a fenced yard, outdoor kitchen plumbing, and a fire pit ready for gas or wood. Conduit has also been installed for a future hot tub or spa as well as being run to the entrance for a future gated entrance Designed for serious horse use, the property includes a 140' x 250' roping arena, a six-stall 15' x 20' covered mare motel with lights on timers, automatic waterers, and outlets for fans, along with a tack room, covered saddling area, and a 12' x 15' wash rack. Horse facilities also include: Two 70' x 140' turnout pens with shades and automatic waterers Four 40' x 80' pens with shades and automatic waterers Four 20' x 40' smaller pens with automatic waterers 20' x 42' hay shed 50' x 50' steer pen and 50' x 100' calf pen extensive parking for trailers and equipment, and a solid-surface subdivision road recently improved with tailings for easy year-round access with mountain views, privacy, and room to expand with additional barns, pens, this property offers a rare opportunity to own a turn-key equestrian setup in one of Wickenburg's most desirable horse areas. Private well.The subdivision features a gated entry with an electric gate, Enjoy a 5-minute drive to Safeway or Rancho Rio and a quick ride to nearby State Land and desert washes, making this an ideal property for horse enthusiasts and outdoor recreation. Plenty of room for a quest house, shop, RV hook-ups and more pens if needed

    Zillow last checked:

    Listing updated:

    Listed by:

    Nikkie Miller 928-232-3302,

    HomeSmart

    Bought with:

    Non-Represented Buyer

    Non-MLS Office

    Source: ARMLS,MLS#: 7042366MLS Logo

    Facts & features

    Interior

    Bedrooms & bathrooms
    • Bedrooms: 3
    • Bathrooms: 3
    • Full bathrooms: 3
    Heating
    • Hot Water, Electric
    Cooling
    • Central Air, Programmable Thmstat
    Appliances
    • Included: Washer/Dryer Stacked, Dryer, Washer, Water Softener Owned, Refrigerator, Built-in Microwave, Dishwasher, Disposal, Induction Cooktop, Electric Range, Electric Oven, Built-In Electric Oven
    • Laundry: Inside
    Features
    • Pantry, Granite Counters, Double Vanity, Eat-in Kitchen, Breakfast Bar, No Interior Steps, Kitchen Island, Separate Shwr & Tub
    • Flooring: Stone
    • Windows: Double Pane Windows, ENERGY STAR Qualified Windows
    • Has basement: No
    • Has fireplace: No
    • Furnished: Yes
    Interior area
    • Total structure area: 2,350
    • Total interior livable area: 2,350 sqft

    Property

    Parking
    • Total spaces: 4
    • Parking features: Gated, Garage Door Opener, Extended Length Garage
    • Garage spaces: 2
    • Uncovered spaces: 2
    Features
    • Stories: 1
    • Patio & porch: Covered
    • Exterior features: RV Hookup
    • Spa features: None
    • Fencing: Other,Wrought Iron
    • Has view: Yes
    • View description: Mountain(s)
    Lot
    • Size: 10 Acres
    • Features: Rural, East/West Exposure, Desert Back, Desert Front, Synthetic Grass Back, Auto Timer H2O Front, Auto Timer H2O Back
    Details
    • Additional structures: Shed(s), Barn(s)
    • Parcel number: 20111007A
    • Horses can be raised: Yes
    • Horse amenities: Arena, Auto Water, Barn, Corral(s), Stall, Tack Room

    Construction

    Type & style
    • Home type: SingleFamily
    • Architectural style: Territorial/Santa Fe
    • Property subtype: Single Family Residence
    Materials
    • Spray Foam Insulation, Synthetic Stucco, Stucco, Wood Frame
    • Foundation: Slab
    • Roof: Foam
    Condition
    • Year built: 2025

    Utilities & green energy

    • Sewer: Septic Tank
    • Water: Private Well

    Community & HOA

    Community
    • Subdivision: 10 acres with full size team roping arena & mare motel
    HOA
    • Has HOA: No
    • Services included: No Fees
    Location
    • Region: Wickenburg

    Financial & listing details

    • Price per square foot: $883/sqft
    • Annual tax amount: $1,466
    • Date on market: 6/5/2026
    • Cumulative days on market: 130 days
    • Listing terms: Cash,Conventional,1031 Exchange,FHA
    • Ownership: Fee Simple
    • Road surface type: Asphalt

    Price history

    DateEventPrice
    10/22/2026Sold$2,075,000-9.7%$883/sqft
    Source: ARMLS #7042366 Report a problem
    6/16/2026Listed for sale$2,299,000-6.2%$978/sqft
    Source: ARMLS #7042366 Report a problem
    4/11/2026Listing removed$2,450,000$1,043/sqft
    Source: ARMLS #6998162 Report a problem
    3/13/2026Listed for sale$2,450,000$1,043/sqft
    Source: ARMLS #6998162 Report a problem

    Public tax history

    Tax history is unavailable.

    Neighborhood: 85390

    Nearby schools

    GreatSchools rating
    Schools provided by the listing agent
    • Elementary: Hassayampa Elementary School
    • Middle: Vulture Peak Middle School
    • High: Wickenburg High School
    • District: Wickenburg Unified District

    Source: ARMLS. This data may not be complete. We recommend contacting the local school district to confirm school assignments for this home.

    Get a cash offer in 3 minutes
    Find out how much your home could sell for in as little as 3 minutes with a no-obligation cash offer.
    Estimated market value

    $2,075,000

    Get a cash offer in 3 minutes
    Find out how much your home could sell for in as little as 3 minutes with a no-obligation cash offer.
    Estimated market value

    $2,075,000