Skip main navigation
For sale
  • $620,000

    1255 Windy Ridge Rd, Chapel Hill, NC 27517

    3beds
    1,775sqft
    : 
    Loading
    Get pre-qualified
    Single Family Residence, Residential
    Built in 1998
    4.14 Acres Lot
    $-- Zestimate®
    $349/sqft
    $-- HOA

    What's special

    Abundant natural lightWarm hardwood floorsSpacious screened porchThoughtfully designed floor plan
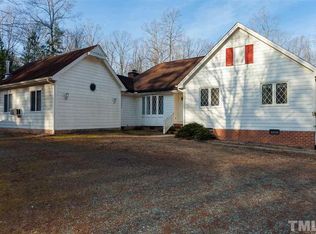
    Nestled on more than 4 private, wooded acres just moments from Jordan Lake, this beautifully maintained Chapel Hill retreat offers the perfect blend of peaceful seclusion and everyday comfort. Surrounded by mature trees and natural beauty, the property provides an exceptional sense of privacy while remaining conveniently located to Chapel Hill, Pittsboro, and area amenities. Inside, warm hardwood floors flow throughout the home, complemented by an updated kitchen designed for both everyday living and effortless entertaining. The thoughtfully designed floor plan features 3 bedrooms and 2 full baths, filled with abundant natural light and picturesque views of the surrounding landscape. Outdoor living is where this property truly shines. A spacious screened porch and expansive deck overlook the serene backyard, creating the perfect setting for morning coffee, outdoor dining, entertaining guests, or simply enjoying the tranquility of nature. Whether you're seeking a private retreat, room to roam, or a home that seamlessly connects indoor and outdoor living, this rare Chapel Hill property delivers.
    10 days
    |
    921
    |
    79
    |

    Likely to sell faster than

    Zillow last checked:

    Listing updated:

    Listed by:

    Steve Wall 919-208-7226,

    Raleigh Custom Realty, LLC

    Source: Doorify MLS,MLS#: 10176478MLS Logo

    Loading...

      Facts & features

      Interior

      Bedrooms & bathrooms
      • Bedrooms: 3
      • Bathrooms: 2
      • Full bathrooms: 2
      Heating
      • None
      Cooling
      • Central Air
      Appliances
      • Included: Dishwasher, Microwave, Oven, Stainless Steel Appliance(s)
      • Laundry: Laundry Room, Main Level
      Features
      • Bathtub/Shower Combination, Built-in Features, Kitchen/Dining Room Combination, Smooth Ceilings, Solar Tube(s), Walk-In Closet(s), Walk-In Shower
      • Flooring: Carpet, Hardwood
      • Number of fireplaces: 1
      • Fireplace features: Family Room
      • Common walls with other units/homes: No Common Walls
      Interior area
      • Total structure area: 1,775
      • Total interior livable area: 1,775 sqft
      • Finished area above ground: 1,775
      • Finished area below ground: 0
      Video & virtual tour

      Property

      Features
      • Levels: Two
      • Stories: 2
      • Patio & porch: Deck, Porch
      • Exterior features: Fenced Yard, Private Yard
      • Fencing: Partial
      • Has view: Yes
      Lot
      • Size: 4.14 Acres
      • Features: Many Trees
      Details
      • Parcel number: 0066987
      • Zoning: R-5
      • Special conditions: Standard

      Construction

      Type & style
      • Home type: SingleFamily
      • Architectural style: Contemporary
      • Property subtype: Single Family Residence, Residential
      Materials
      • Wood Siding
      • Foundation: Brick/Mortar
      • Roof: Shingle
      Condition
      • New construction: No
      • Year built: 1998

      Utilities & green energy

      • Sewer: Septic Tank
      • Water: Well

      Community & HOA

      Community
      • Subdivision: Big Woods Hills
      HOA
      • Has HOA: No
      Location
      • Region: Chapel Hill

      Financial & listing details

      • Price per square foot: $349/sqft
      • Tax assessed value: $471,729
      • Annual tax amount: $3,311
      • Date on market: 6/25/2026

        Estimated market value

        Not available

        Estimated sales range

        Not available

        Not available

        Price history

        DateEventPrice
        6/25/2026Listed for sale$620,000+88.4%$349/sqft
        Source: Doorify MLS #10176478 Report a problem
        1/1/2014Listing removed$329,000$185/sqft
        Source: Keller Williams Realty Chapel Hill #1900132 Report a problem
        9/28/2013Price change$329,000-8.4%$185/sqft
        Source: Keller Williams Realty Chapel Hill #1900132 Report a problem
        7/9/2013Listed for sale$359,000+39.7%$202/sqft
        Source: Keller Williams Realty Chapel Hill #1900132 Report a problem
        7/31/2003Sold$257,000$145/sqft
        Source: Agent Provided Report a problem

        Public tax history

        YearProperty taxesTax assessment
        2025$3,469 +21.7%$471,729 +48.4%
        2024$2,849 +10.2%$317,957
        2023$2,585 +3.8%$317,957
        2022$2,490 +1.3%$317,957
        2021$2,458 -2.7%$317,957 -2.1%
        2020$2,527 +5.7%$324,847
        2019$2,391 -4.4%$324,847
        2017$2,500 $324,847 +1.3%
        2016$2,500 +0.4%$320,827
        2015$2,489 +3.6%$320,827
        2014$2,403 $320,827
        2013$2,403 $320,827
        2012-- $320,827
        2011-- $320,827
        2010-- $320,827
        2009-- $320,827 +10.4%
        2008-- $290,574
        2007$2,053 +7.5%$290,574
        2005$1,909 $290,574

        Find assessor info on the county website

        Monthly payment

        Est. payment

        Payment breakdown

        Explore the cost of this home by adjusting the details. Changes won't be saved.
        All calculations are estimates and provided by Zillow, Inc. for informational purposes only. Actual amounts may vary.
        HOA fees may include property taxes on listings classified as Co-Ops. Contact the listing agent and/or owner for fee details.
        Mortgage interest rates are dependent on a number of factors, including credit score, down payment, and repayment length. Interest rate data provided by Zillow Group Marketplace, Inc. as of 1/1/1970 from various mortgage lenders with which we have lead or other similar arrangements; the Estimated Payment is an average of those rates.
        See how much you could borrow to make a competitive offer.

        Climate risks

        Neighborhood: 27517

        Getting around

        0 / 100
        Car-Dependent
        0 / 100
        No Nearby Transit
        16 / 100
        Somewhat Bikeable

        Nearby schools

        GreatSchools rating
        Schools provided by the listing agent
        • Elementary: Chatham - North Chatham Elementary
        • Middle: Chatham - Margaret B Pollard Middle School
        • High: Chatham - Seaforth High School

        Source: Doorify MLS. This data may not be complete. We recommend contacting the local school district to confirm school assignments for this home.

        A local agent can set up tours, give advice and negotiate with sellers.

        Browse local experts

        Similar homes

        Skip to the end of the carouselSkip to the beginning of the carousel