Example Picture Featuring plenty of natural light, The Everett’s open-concept family room and kitchen are perfect for entertaining. The Master Suite offers plenty of space, and its walk-in closet has room to spare – leading into the laundry room for your convenience. With four bedrooms, there’s room for everyone, and the rear patio offers a quiet retreat.
Pending
$321,580
12550 Dale Rd, Athens, AL 35613
4beds
2,136sqft
Single Family Residence
Built in ----
10,018 Square Feet Lot
$321,900 Zestimate®
$151/sqft
$25/mo HOA
What's special
- 46 days
- 4
- 0
Zillow last checked:
Listing updated:
Listed by:
Mike Styles 256-221-8531,
Davidson Homes LLC 4
Source: ValleyMLS,MLS#: 21925172
Facts & features
Interior
Bedrooms & bathrooms
- Bedrooms: 4
- Bathrooms: 3
- Full bathrooms: 3
Rooms
- Room types: Master Bedroom, Bedroom 2, Dining Room, Bedroom 3, Kitchen, Bedroom 4, Family Room, Laundry, Bathroom 2, Master Bathroom
Primary bedroom
- Features: Carpet, Smooth Ceiling
- Level: First
- Area: 208
- Dimensions: 16 x 13
Bedroom 2
- Features: Carpet, Smooth Ceiling
- Level: First
- Area: 132
- Dimensions: 11 x 12
Bedroom 3
- Features: Carpet, Smooth Ceiling
- Level: First
- Area: 132
- Dimensions: 11 x 12
Bedroom 4
- Features: Carpet, Smooth Ceiling
- Level: First
- Area: 121
- Dimensions: 11 x 11
Primary bathroom
- Features: Double Vanity, Smooth Ceiling, Walk-In Closet(s), LVP, Quartz
- Level: First
Bathroom 1
- Features: Double Vanity, Smooth Ceiling, Walk-In Closet(s), LVP, Quartz
- Level: First
Bathroom 2
- Features: Double Vanity, Smooth Ceiling, LVP, Quartz
- Level: First
Dining room
- Features: Smooth Ceiling, LVP Flooring
- Level: First
- Area: 154
- Dimensions: 14 x 11
Family room
- Features: Smooth Ceiling, LVP
- Level: First
- Area: 255
- Dimensions: 17 x 15
Kitchen
- Features: Kitchen Island, Pantry, Smooth Ceiling, LVP, Quartz
- Level: First
- Area: 168
- Dimensions: 14 x 12
Laundry room
- Features: Smooth Ceiling, LVP Flooring
- Level: First
Heating
- Central 1
Cooling
- Central 1
Features
- Has basement: No
- Has fireplace: No
- Fireplace features: None
Interior area
- Total interior livable area: 2,136 sqft
Property
Parking
- Parking features: Garage-Two Car
Features
- Levels: One
- Stories: 1
Lot
- Size: 10,018 Square Feet
Construction
Type & style
- Home type: SingleFamily
- Architectural style: Ranch
- Property subtype: Single Family Residence
Materials
- Foundation: Slab
Condition
- New Construction
- New construction: Yes
Details
- Builder name: DAVIDSON HOMES LLC
Utilities & green energy
- Sewer: Public Sewer
- Water: Public
Community & HOA
Community
- Subdivision: Anderson Farm
HOA
- Has HOA: Yes
- HOA fee: $300 annually
- HOA name: Hughes Properties
Location
- Region: Athens
Financial & listing details
- Price per square foot: $151/sqft
- Date on market: 7/30/2026
Estimated market value
$321,900
$306,000 - $338,000
$2,246/mo
Price history
| Date | Event | Price |
|---|---|---|
| 7/30/2026 | Pending sale | $321,580+23.7%$151/sqft |
Source:  ValleyMLS #21925172 Report a problem ValleyMLS #21925172 Report a problem | ||
| 4/18/2026 | Listing removed | $259,900$122/sqft |
Source:  Davidson Homes, Inc. Report a problem Davidson Homes, Inc. Report a problem | ||
| 8/3/2025 | Price change | $259,900-20%$122/sqft |
Source: Davidson Homes, Inc. Report a problem | ||
| 7/27/2025 | Price change | $324,900-4.4%$152/sqft |
Source: Davidson Homes, Inc. Report a problem | ||
| 7/4/2025 | Listed for sale | $339,900-3.1%$159/sqft |
Source: Davidson Homes, Inc. Report a problem | ||
| 4/28/2025 | Listing removed | $350,900$164/sqft |
Source: Davidson Homes, Inc. Report a problem | ||
| 4/21/2025 | Listed for sale | $350,900-2.8%$164/sqft |
Source: Davidson Homes, Inc. Report a problem | ||
| 4/21/2025 | Listing removed | $360,900$169/sqft |
Source: Davidson Homes, Inc. Report a problem | ||
| 3/20/2025 | Listed for sale | $360,900$169/sqft |
Source: Davidson Homes, Inc. Report a problem | ||
Public tax history
Tax history is unavailable.
Monthly payment
Est. payment
Payment breakdown
Explore the cost of this home by adjusting the details. Changes won't be saved.Climate risks
Neighborhood: 35613
Nearby schools
Schools provided by the listing agent
- Elementary: Fame Academy At Brookhill (P-3)
- Middle: Athens (6-8)
- High: Athens High School
Source: ValleyMLS. This data may not be complete. We recommend contacting the local school district to confirm school assignments for this home.
Similar homes
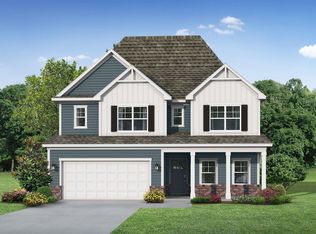
- $327,9964 bd2 ba1.9k sqft25873 Pinot Dr, Athens, AL 35613New Construction
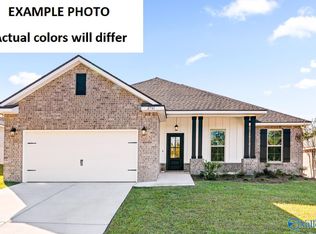 ValleyMLS
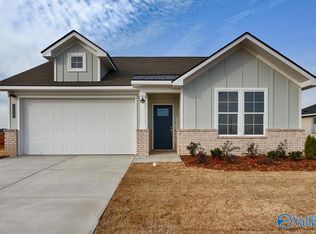
 - from $332,9003 bd3 ba2.7k sqftThe Ashport K Plan, Anderson Farm, Athens, AL 35613New Construction
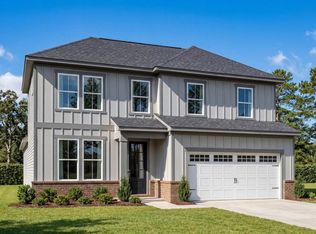 Davidson Homes, Inc.
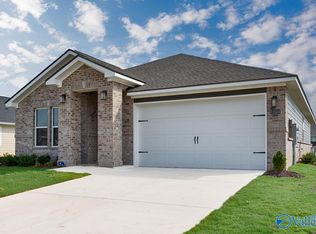
 - $308,2804 bd3 ba1.8k sqft17636 Cabernet St, Athens, AL 35613New Construction
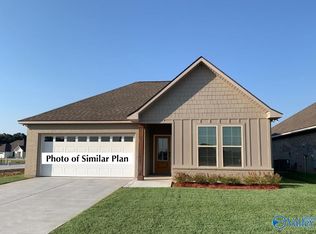 ValleyMLS
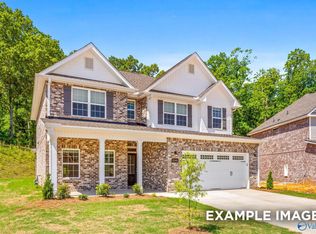
 - $313,0804 bd3 ba2k sqft16759 Ted Childs Dr, Athens, AL 35613New Construction
 ValleyMLS
