Skip main navigation
Closed
  • $307,500

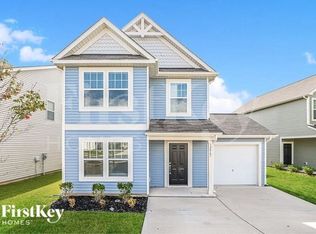
    12551 Gotland Rd, Midland, NC 28107

    3beds
    1,668sqft
    Single Family Residence
    Built in 2019
    0.1 Acres Lot
    $308,100 Zestimate®
    $184/sqft
    $1,931 Estimated rent

    Home value

    $308,100

    $293,000 - $324,000

    $1,931/mo

    Zestimate® history
    Loading
    Loading...

    Owner options

    List your home for rent

    $1,931/mo

    Rent Zestimate®

    Find your next renter with Zillow Rental Manager. Plus, with online applications, you can quickly screen prospective tenants – for free.

    Learn more

    $1,931/mo

    Rent Zestimate®

    Refinance and save

    $2,204/mo

    Est. payment

    Refinancing to a lower rate could help reduce your monthly payments and save thousands over the life of the loan.

    See today's rates

    $2,204/mo

    Est. payment

    Explore your selling options

    Work with a Zillow partner agent

    Leverage their expertise and Zillow's premium Showcase listings to get your home seen by more buyers.

    Get started

    List with your own agent

    Get your home in front of millions of buyers by listing it on Zillow.

    Learn how to do it

    Sell it yourself

    Take full control of how buyers see your home on Zillow by listing For Sale by Owner (FSBO).

    List your home

    What's special

    Proudly offered by its original owners, this beautifully maintained 3-bedroom, 2.5 bath home in Midland's Fox Creek community invites you to experience a lifestyle of comfort and ease. From the moment you step inside, you'll appreciate how this home blends low-maintenance living with generous, thoughtully designed spaces. Built in 2019, the open-concept main level offers a floorplan in which the living room flows seamlessly into a stylish kitchen featuring Granite countertops, SS appliances, Pantry, Breakfast bar seating and an abundance of cabinet/counter space. Upstairs features a primary bedroom retreat w/large en-suite, spacious walk-in closet (w/ a window) two additional bedrooms (each w a walk-in closet) a full guest bath, an oversized laundry room large enough to accommodate a place for your fur babies, or folding area. NEW carpet & padding throughout the entire upper level and stairs adding a fresh, welcoming touch so you can move right in and feel at home. 2-car garage w/ extra ceiling mounted storage and a Ring security system bringing added peace of mind. Living in Midland means embracing a slower pace without sacrificing accessibility. Enjoy lower taxes, less traffic and easy commutes to Charlotte, Concord, Locust and nearby employment hubs. Only 1 mile away is Midland's flagship 143-acre Rob Wallace Park, known for its immaculate upkeep and beautiful terrain. This sprawling local treasure offers top-tier mountain bike trails, an 18-hole disc golf course, stocked fishing ponds, scenic walking trails, picnic shelters, ideal for morning strolls, weekend outings or simply soaking in the outdoors. Whether you are a first time home buyer, or down-sizing or just simpllifing your lifestyle, this property offers the perfect balance of comfort and convenience.

    Zillow last checked:

    Listing updated:

    Listed by:

    Shirley Ghorshi shirley@ShirleySellsCarolinas.com,

    Keller Williams Ballantyne Area

    Bought with:

    Penny Carter

    Keller Williams Unlimited

    Source: Canopy MLS as distributed by MLS GRID,MLS#: 4396303MLS Logo

    Facts & features

    Interior

    Bedrooms & bathrooms
    • Bedrooms: 3
    • Bathrooms: 3
    • Full bathrooms: 2
    • 1/2 bathrooms: 1
    Primary bedroom
    • Features: Ceiling Fan(s), En Suite Bathroom, Split BR Plan, Walk-In Closet(s)
    • Level: Upper
    Bedroom s
    • Features: Split BR Plan, Walk-In Closet(s)
    • Level: Upper
    Bedroom s
    • Features: Split BR Plan, Walk-In Closet(s)
    • Level: Upper
    Bathroom half
    • Level: Main
    Bathroom full
    • Features: See Remarks
    • Level: Upper
    Bathroom full
    • Level: Upper
    Dining area
    • Features: Open Floorplan, See Remarks
    • Level: Main
    Kitchen
    • Features: Breakfast Bar, Open Floorplan, See Remarks
    • Level: Main
    Laundry
    • Features: See Remarks
    • Level: Upper
    Living room
    • Features: Open Floorplan
    • Level: Main
    Heating
    • Electric, Heat Pump
    Cooling
    • Central Air, Electric
    Appliances
    • Included: Dishwasher, Disposal, Electric Range, Electric Water Heater, Microwave, Refrigerator with Ice Maker
    • Laundry: Electric Dryer Hookup, Inside, Laundry Room, Upper Level, Washer Hookup
    Features
    • Breakfast Bar, Open Floorplan, Pantry, Walk-In Closet(s)
    • Flooring: Carpet, Vinyl
    • Windows: Insulated Windows
    • Has basement: No
    Interior area
    • Total structure area: 1,668
    • Total interior livable area: 1,668 sqft
    • Finished area above ground: 1,668
    • Finished area below ground: 0

    Property

    Parking
    • Total spaces: 2
    • Parking features: Driveway, Attached Garage, Garage Door Opener, Garage Faces Front, Keypad Entry, Garage on Main Level
    • Attached garage spaces: 2
    • Has uncovered spaces: Yes
    Features
    • Levels: Two
    • Stories: 2
    • Patio & porch: Patio
    Lot
    • Size: 0.1 Acres
    • Dimensions: 41 x 114 x 40 x 115
    Details
    • Parcel number: 55449659060000
    • Zoning: SFR
    • Special conditions: Standard

    Construction

    Type & style
    • Home type: SingleFamily
    • Property subtype: Single Family Residence
    Materials
    • Vinyl
    • Foundation: Slab
    Condition
    • New construction: No
    • Year built: 2019
    Details
    • Builder model: The Baxter
    • Builder name: True Homes

    Utilities & green energy

    • Sewer: Public Sewer
    • Water: City
    • Utilities for property: Cable Available, Electricity Connected

    Community & HOA

    Community
    • Security: Security System
    • Subdivision: Fox Creek
    HOA
    • Has HOA: Yes
    • HOA fee: $330 annually
    • HOA name: Superior Association Management, LLC
    • HOA phone: 704-875-7299
    Location
    • Region: Midland

    Financial & listing details

    • Price per square foot: $184/sqft
    • Tax assessed value: $331,520
    • Annual tax amount: $2,573
    • Date on market: 6/26/2026
    • Cumulative days on market: 9 days
    • Listing terms: Cash,Conventional,FHA,USDA Loan,VA Loan
    • Electric utility on property: Yes
    • Road surface type: Concrete, Paved

    Price history

    DateEventPrice
    7/30/2026Sold$307,500-0.8%$184/sqft
    Source: Canopy MLS as distributed by MLS GRID #4396303 Report a problem
    6/26/2026Listed for sale$309,900-6.1%$186/sqft
    Source: Canopy MLS as distributed by MLS GRID #4396303 Report a problem
    1/25/2023Listing removed--
    Source: Canopy MLS as distributed by MLS GRID #3926331 Report a problem
    12/5/2022Price change$329,999-5.3%$198/sqft
    Source: Canopy MLS as distributed by MLS GRID #3926331 Report a problem
    11/30/2022Listed for sale$348,500+66%$209/sqft
    Source: Canopy MLS as distributed by MLS GRID #3926331 Report a problem
    9/11/2019Sold$210,000$126/sqft
    Source: Public Record Report a problem

    Public tax history

    YearProperty taxesTax assessment
    2025$2,573 $331,520
    2024$2,573 +26%$331,520 +55.8%
    2023$2,042 $212,730
    2022$2,042 $212,730
    2021$2,042 $212,730
    Find assessor info on the county website

    Neighborhood: 28107

    Nearby schools

    GreatSchools rating
    Schools provided by the listing agent
    • Elementary: Bethel
    • Middle: C.C. Griffin
    • High: Central Cabarrus

    Source: Canopy MLS as distributed by MLS GRID. This data may not be complete. We recommend contacting the local school district to confirm school assignments for this home.

    Get a cash offer in 3 minutes
    Find out how much your home could sell for in as little as 3 minutes with a no-obligation cash offer.
    Estimated market value
    $308,100
    Get a cash offer in 3 minutes
    Find out how much your home could sell for in as little as 3 minutes with a no-obligation cash offer.
    Estimated market value
    $308,100