Residential Duplex Investment Opportunity in Port Charlotte! Excellent opportunity to own a duplex offering immediate rental income with one unit currently tenant occupied and the other unit vacant and ready for occupancy or a new tenant. This setup provides added flexibility for investors or an owner-occupant looking to live in one side while generating rental income from the other. Each unit features 3 bedrooms, 2 bathrooms, and a 1-car garage, along with a thoughtfully designed floor plan and modern finishes throughout. Both units feature luxury vinyl plank flooring, stone countertops, and a full appliance package. Hurricane impact windows provide added peace of mind, energy efficiency, and reduced maintenance concerns. With one side already producing rental income and the other vacant, the property offers an excellent opportunity to set your own rental terms, place a new tenant, or occupy the vacant unit yourself. Conveniently located near shopping, dining, schools, parks, and major roadways, this duplex offers strong rental appeal and long-term investment potential. Whether you're an experienced investor or looking to begin building your real estate portfolio, this property offers flexibility and income potential in one package. Please do not disturb the tenant. Showings by appointment only.
For sale
Price cut: $15K (10/3)
$444,900
12552 BUFFING ROAD, PORT CHARLOTTE, FL 33981
6beds
4baths
2,383sqft
Duplex, Multi Family
Built in 2023
-- sqft lot
$435,400 Zestimate®
$187/sqft
$-- HOA
What's special
Thoughtfully designed floor planLuxury vinyl plank flooringHurricane impact windows throughoutStone countertops
- 107 days
- 208
- 27
Zillow last checked:
Listing updated:
Listed by:
Darcie Capotorto 941-414-3389,
HARBORSIDE REALTY 941-541-1001
Source: Stellar MLS,MLS#: C7528173 Originating MLS: Port Charlotte
Originating MLS: Port Charlotte
Facts & features
Interior
Bedrooms & bathrooms
- Bedrooms: 6
- Bathrooms: 4
Heating
- Central
Cooling
- Central Air
Appliances
- Included: Dishwasher, Disposal, Dryer, Electric Water Heater, Ice Maker, Microwave, Range, Refrigerator, Washer
- Laundry: Laundry Room
Features
- Ceiling Fan(s), Kitchen/Family Room Combo, Open Floorplan, Solid Surface Counters, Thermostat, Walk-In Closet(s)
- Flooring: Luxury Vinyl
- Doors: Sliding Doors
- Has fireplace: No
Interior area
- Total structure area: 3,245
- Total interior livable area: 2,383 sqft
Video & virtual tour
Property
Parking
- Total spaces: 2
- Parking features: Driveway, Garage Door Opener, Off Street
- Attached garage spaces: 2
- Has uncovered spaces: Yes
Features
- Levels: One
- Stories: 1
- Exterior features: Private Entrance, Private Mailbox
Lot
- Size: 10,005 Square Feet
Details
- Parcel number: 412106282017
- Zoning: RMF10
- Special conditions: None
Construction
Type & style
- Home type: MultiFamily
- Property subtype: Duplex, Multi Family
Materials
- Block, Stucco
- Foundation: Slab
- Roof: Shingle
Condition
- New construction: No
- Year built: 2023
Utilities & green energy
- Sewer: Septic Tank
- Water: Public
- Utilities for property: Cable Connected, Electricity Connected, Water Connected
Community & HOA
Community
- Pet fee: $0 monthly
- Subdivision: PORT CHARLOTTE SEC 095
HOA
- Has HOA: No
Location
- Region: Port Charlotte
Financial & listing details
- Price per square foot: $187/sqft
- Tax assessed value: $453,533
- Annual tax amount: $8,049
- Date on market: 7/8/2026
- Cumulative days on market: 108 days
- Listing terms: Cash,Conventional,FHA,VA Loan
- Ownership: Fee Simple
- Lease term: 12 Months
- Total actual rent: 3800
- Tenant pays: Electricity, Water
- Electric utility on property: Yes
- Road surface type: Asphalt
Estimated market value
$435,400
$414,000 - $457,000
$1,790/mo
Price history
| Date | Event | Price |
|---|---|---|
| 10/3/2026 | Price change | $444,900-3.3%$187/sqft |
Source:  Stellar MLS #C7528173 Report a problem Stellar MLS #C7528173 Report a problem | ||
| 7/27/2026 | Price change | $459,900-4.2%$193/sqft |
Source: Stellar MLS #C7528173 Report a problem | ||
| 7/8/2026 | Listed for sale | $479,900-10.3%$201/sqft |
Source: Stellar MLS #C7528173 Report a problem | ||
| 10/22/2025 | Listing removed | $1,900$1/sqft |
Source: Stellar MLS #C7515380 Report a problem | ||
| 9/25/2025 | Listed for rent | $1,900-4.5%$1/sqft |
Source: Stellar MLS #C7515380 Report a problem | ||
| 7/12/2024 | Listing removed | -- |
Source: Zillow Rentals Report a problem | ||
| 7/11/2024 | Listing removed | $535,000$225/sqft |
Source: Stellar MLS #A4595717 Report a problem | ||
| 4/26/2024 | Listed for rent | $1,990$1/sqft |
Source: Zillow Rentals Report a problem | ||
| 4/11/2024 | Price change | $535,000-1.8%$225/sqft |
Source: Stellar MLS #A4595717 Report a problem | ||
| 4/3/2024 | Price change | $545,000-1.8%$229/sqft |
Source: Stellar MLS #A4595717 Report a problem | ||
| 3/4/2024 | Price change | $555,000-0.9%$233/sqft |
Source: Stellar MLS #A4595717 Report a problem | ||
| 2/27/2024 | Price change | $560,000-1.8%$235/sqft |
Source: Stellar MLS #A4595717 Report a problem | ||
| 2/13/2024 | Price change | $570,000+1.8%$239/sqft |
Source: Stellar MLS #A4595717 Report a problem | ||
| 1/30/2024 | Price change | $560,000-1.8%$235/sqft |
Source: Stellar MLS #A4595717 Report a problem | ||
| 1/19/2024 | Listed for sale | $570,000+1576.5%$239/sqft |
Source: Stellar MLS #A4595717 Report a problem | ||
| 10/28/2021 | Sold | $34,000$14/sqft |
Source: Agent Provided Report a problem | ||
Public tax history
| Year | Property taxes | Tax assessment |
|---|---|---|
| 2025 | $8,050 +6.3% | $376,229 +10% |
| 2024 | $7,574 +936.6% | $342,026 +1729% |
| 2023 | $731 +26% | $18,700 +10% |
| 2022 | $580 +41.2% | $17,000 +224% |
| 2021 | $411 +28.2% | $5,247 +10% |
| 2020 | $320 +1.9% | $4,770 +10% |
| 2019 | $314 +33% | $4,336 +10% |
| 2018 | $236 | $3,942 -14.1% |
| 2017 | $236 +3.7% | $4,590 +40.9% |
| 2016 | $228 +5.8% | $3,258 +10% |
| 2015 | $215 +0.9% | $2,962 +10% |
| 2014 | $214 +397.9% | $2,693 +10% |
| 2013 | $43 +1.9% | $2,448 -34.2% |
| 2012 | $42 -33.8% | $3,721 |
| 2011 | $64 +8.5% | $3,721 +10% |
| 2010 | $59 -43.8% | $3,383 -47.6% |
| 2009 | $104 | $6,460 |
Find assessor info on the county website
Monthly payment
Est. payment
Payment breakdown
Explore the cost of this home by adjusting the details. Changes won't be saved.Climate risks
Neighborhood: 33981
Nearby schools
Schools provided by the listing agent
- Elementary: Myakka River Elementary
- Middle: L.A. Ainger Middle
- High: Lemon Bay High
Source: Stellar MLS. This data may not be complete. We recommend contacting the local school district to confirm school assignments for this home.
- $530,000-- bd-- ba-- sqft12562 Buffing Rd, Port Charlotte, FL 33981Sold
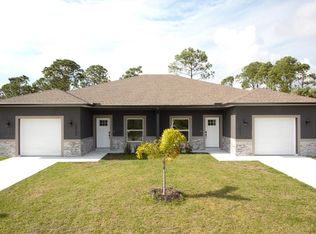
- $530,0006 bd4 ba2.4k sqft12562/12564 Buffing Rd, Port Charlotte, FL 33981Sold
- $351,3003 bd2 ba1.6k sqft12542 Buffing Rd, Port Charlotte, FL 33981Off Market
- $20,500-- bd-- ba-- sqft12108 Appleberg Cir, Pt Charlotte, FL 33981Off Market
Similar homes
- $444,0006 bd4 ba2.1k sqft12532 BUFFING ROAD, PORT CHARLOTTE, FL 33981For Sale

 MLS ID #TB8539323, Dariusz Nowak, HOMESMART. Stellar MLS
 - $439,9006 bd4 ba2.2k sqft9285 & 9287 AGATE STREET, PORT CHARLOTTE, FL 33981For Sale
 MLS ID #D6147965, Laurie Clevenger, HANK BRILL PROPERTIES LLC. Stellar MLS
 - $469,0006 bd4 ba2.4k sqft9308 AGATE STREET, PORT CHARLOTTE, FL 33981For Sale
 MLS ID #D6148786, Stan Putrya, TALL PINES REALTY. Stellar MLS
 - $419,0004 bd3 ba2.3k sqft13481 TRASCORO LANE, PORT CHARLOTTE, FL 33981For Sale
 MLS ID #C7529742, Dennis Pape, PAPE PROPERTIES REALTY. Stellar MLS
 - $475,0006 bd4 ba2.4k sqft2100 HILTON STREET, PORT CHARLOTTE, FL 33948New ConstructionMLS ID #A4710607, Lena Marshall, LOKATION. Stellar MLS
- $449,9003 bd3 ba1.7k sqft7194 PINEDALE DRIVE, PORT CHARLOTTE, FL 33981New ConstructionMLS ID #D6146606, Cheryl Meakins, EDGERTON REALTY & DEVELOPMENT,LLC. Stellar MLS
- $399,9006 bd4 ba2.2k sqft9232 ANITA AVENUE, ENGLEWOOD, FL 34224For SaleMLS ID #A4703084, Mickey Schweitzer, MS REALTY MICKEY SCHWEITZER & ASSOCIATES LLC. Stellar MLS
- $450,0003 bd2 ba1.5k sqft10601 AYEAR ROAD, PORT CHARLOTTE, FL 33981For SaleMLS ID #A4703500, Kay Winefordner, DALTON WADE INC. Stellar MLS
- $425,0006 bd2 ba2.3k sqft121 GRANADA BOULEVARD, NORTH PORT, FL 34287For SaleMLS ID #TB8537650, Sinan Zakaria, LISTED SIMPLY. Stellar MLS
- $399,9003 bd2 ba1.6k sqft7197 TREADWAY ROAD, PORT CHARLOTTE, FL 33981New ConstructionMLS ID #D6146614, Cheryl Meakins, EDGERTON REALTY & DEVELOPMENT,LLC. Stellar MLS
- $389,0004 bd2 ba2k sqft15539 CHAMBERLAIN BOULEVARD, PORT CHARLOTTE, FL 33953For SaleMLS ID #TB8524460, Dylan Hamilton, WEICHERT REALTORS-BRANDON REALTY. Stellar MLS
- $365,0004 bd3 ba1.9k sqft14683 INGRAHAM BOULEVARD, PORT CHARLOTTE, FL 33981New ConstructionMLS ID #S5147377, Adan Ordonez, ADAN INVESTMENTS REAL ESTATE GROUP, PLLC. Stellar MLS
- $435,0003 bd2 ba1.6k sqft4317 MEAGER CIRCLE, PORT CHARLOTTE, FL 33948For SaleMLS ID #C7530100, Nicolai Todosiciuc PA, REALTY ONE GROUP MVP. Stellar MLS
- $399,9006 bd4 ba2.7k sqft3832 ALBACETE CIRCLE, PUNTA GORDA, FL 33950New ConstructionMLS ID #C7531198, Bill Morgan, WILLIAM MORGAN REAL ESTATE LLC. Stellar MLS
- $345,0003 bd2 ba1.9k sqft9245 ZORN STREET, PORT CHARLOTTE, FL 33981For SaleMLS ID #C7513712, Margaret Mardis, RE/MAX PALM REALTY. Stellar MLS
- $346,4003 bd2 ba1.7k sqft7096 TICONDEROGA STREET, ENGLEWOOD, FL 34224For SaleMLS ID #A4709518, Cliff Glansen, FLATFEE.COM. Stellar MLS
- $369,9003 bd2 ba1.6k sqft13503 AINSWORTH LANE, PORT CHARLOTTE, FL 33981New ConstructionMLS ID #D6145176, Aaron Hamsher, HAMSHER REALTY, INC.. Stellar MLS
- $399,5003 bd2 ba1.5k sqft141 HERCULES DRIVE, ROTONDA WEST, FL 33947For SaleMLS ID #D6148735, Samantha Pearson, BREAKWATER REALTY GROUP LLC. Stellar MLS
- $284,9003 bd2 ba1.5k sqft5281 GILLOT BOULEVARD, PORT CHARLOTTE, FL 33981New ConstructionMLS ID #C7526486, Mariana Ruiz Vallejo, PANTHER MANAGEMENT. Stellar MLS
- $299,9904 bd2 ba1.6k sqft13335 HOLTVILLE AVENUE, PORT CHARLOTTE, FL 33981For SaleMLS ID #S5154628, Adan Ordonez, ADAN INVESTMENTS REAL ESTATE GROUP, PLLC. Stellar MLS
