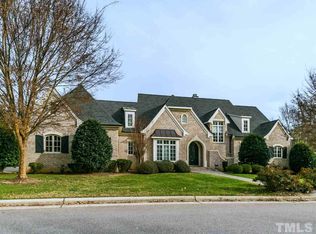
Nestled in sought-after Wakefield Plantation along the golf course, this all-brick estate blends refined elegance with resort-style living. Property is NOT located in FEMA flood zone, despite flood indications shown in some public listing data. A soaring two-story foyer, with a private office and formal dining room on either side, creates a grand entrance. The main level offers an effortless flow, featuring a two-story family room with a stunning fireplace and custom built-ins, seamlessly connected to a screened porch - both overlooking golf course. Gourmet kitchen showcases new stainless steel appliances, a spacious breakfast area, and a cozy hearth room with its own fireplace.
Main-level primary suite is a luxurious retreat with a tray ceiling, sitting area, and spa-like bath featuring dual vanities, a soaking tub, walk-in shower, and custom closets with built-in shelves. Upstairs, three generously-sized bedrooms and an expansive bonus room offer comfort and flexibility, with front-facing second-floor views extending to a distant lake. Select rooms feature hand-painted walls, adding unique character.
The fully finished basement enhances the home's versatility, offering two additional bedrooms with a full bath, a spacious great room, a secondary kitchen, and two additional areas ideal for a gym, recreation, or media space. A finished third floor adds even more space, complemented by a three-car garage and 2800+ sq ft unfinished storage. Architectural details add character throughout, creating a home that offers both luxury and livability in an exceptional golf course setting. Roof (2018), 1st-floor AC (2021), basement AC (2017), refrigerator (2026), oven and cooktop (2026), built-in radon mitigation system.
Sold for $1,410,000
Zillow last checked:
Listing updated:
Bought with:
Katie Spalding, 248238
Alliance Real Estate Partners
Source: Doorify MLS,MLS#: 10160875
Price history
| Date | Event | Price |
|---|---|---|
| 6/8/2026 | Sold | $1,410,000-2.8%$190/sqft |
Source:  Doorify MLS #10160875 Report a problem Doorify MLS #10160875 Report a problem | ||
| 5/7/2026 | Pending sale | $1,450,000$195/sqft |
Source: Doorify MLS #10160875 Report a problem | ||
| 4/17/2026 | Listed for sale | $1,450,000+128.3%$195/sqft |
Source: Doorify MLS #10160875 Report a problem | ||
| 10/6/2011 | Sold | $635,000-15.3%$85/sqft |
Source: Public Record Report a problem | ||
| 7/8/2011 | Price change | $750,000+7.3%$101/sqft |
Source: Triangle Home Masters #1779114 Report a problem | ||
| 4/28/2011 | Price change | $699,000+11.9%$94/sqft |
Source: Vflyer Homes #1737988 Report a problem | ||
| 4/15/2011 | Price change | $624,900-10.6%$84/sqft |
Source: Triangle Home Masters #1779114 Report a problem | ||
| 1/3/2011 | Price change | $699,000-22.3%$94/sqft |
Source: Vflyer #1737988 Report a problem | ||
| 10/9/2010 | Price change | $899,900+12.6%$121/sqft |
Source: Keller Williams - Raleigh #1732519 Report a problem | ||
| 9/15/2010 | Price change | $799,000-5.9%$107/sqft |
Source: Circa Properties #1737988 Report a problem | ||
| 8/21/2010 | Price change | $849,000-5.7%$114/sqft |
Source: Vflyer #1737988 Report a problem | ||
| 6/20/2010 | Listed for sale | $899,900+28.6%$121/sqft |
Source: Keller Williams Raleigh #1732519 Report a problem | ||
| 5/3/2010 | Sold | $700,000-12.5%$94/sqft |
Source: Public Record Report a problem | ||
| 4/29/2010 | Listed for sale | $799,900-20%$108/sqft |
Source: Realty World on Salem Street #1721763 Report a problem | ||
| 2/21/2007 | Sold | $1,000,000+342.5%$134/sqft |
Source: Public Record Report a problem | ||
| 6/21/2006 | Sold | $226,000$30/sqft |
Source: Public Record Report a problem | ||
Nearby homes
- $1,754,2005 bd6 ba7.5k sqft12558 Village Springs Rd, Raleigh, NC 27614Off Market
- $2,300-- bd-- ba-- sqft12550 Village Springs Rd, Raleigh, NC 27614Off Market
- $1,566,9006 bd7 ba6.1k sqft12562 Village Springs Rd, Raleigh, NC 27614Off Market
- $1,475,7006 bd6 ba6.1k sqft12562 Village Springs Rd #LOT3, Raleigh, NC 27614Off Market
Get a cash offer in 3 minutes
Find out how much your home could sell for in as little as 3 minutes with a no-obligation cash offer.
Estimated market value
$1,376,800
