Experience waterfront living at an incredible value with this beautifully remodeled 3-bedroom, 2-bath townhome on the open waters of Lake Livingston. Perfectly positioned to capture sweeping views of Pine Island and breathtaking sunsets each evening, this home offers the ideal blend of comfort, style, and location. Inside, you’ll find a thoughtfully designed floor plan with modern finishes and inviting living spaces that feel both stylish and functional. The spacious living area flows effortlessly to a covered patio, creating the perfect setting to enjoy morning coffee, entertain guests, or simply relax while watching boats drift across the lake. With direct lakefront access, stunning water views, and an unbeatable price point, this property makes the dream of waterfront living attainable—whether you’re searching for a full-time residence, a weekend getaway, or a peaceful retreat on Lake Livingston. Come take a tour!
For sale
$179,900
100 Edgewater Dr Unit 32, Livingston, TX 77351
3beds
1,408sqft
Townhouse
Built in 1972
4,356 Square Feet Lot
$173,600 Zestimate®
$128/sqft
$270/mo HOA
What's special
Modern finishesBreathtaking sunsets each eveningInviting living spacesCovered patioThoughtfully designed floor planStunning water viewsDirect lakefront access
- 226 days
- 419
- 36
Zillow last checked:
Listing updated:
Listed by:
Vickie Brewster TREC #0518489 281-770-2903,
Evans and Associates
Source: HAR,MLS#: 63260780
Facts & features
Interior
Bedrooms & bathrooms
- Bedrooms: 3
- Bathrooms: 2
- Full bathrooms: 2
Bedroom
- Level: Second
- Area: 176
- Dimensions: 11 x 16
Bedroom
- Level: First
- Area: 110
- Dimensions: 10 x 11
Bedroom
- Level: Second
- Area: 209
- Dimensions: 11 x 19
Other
- Level: Second
- Area: 88
- Dimensions: 8 x 11
Other
- Level: First
- Area: 418
- Dimensions: 19 x 22
Kitchen
- Level: First
- Area: 99
- Dimensions: 9 x 11
Living room
- Level: First
- Area: 361
- Dimensions: 19 x 19
Heating
- Electric
Cooling
- Ceiling Fan(s), Electric
Appliances
- Included: Disposal, Microwave, Electric Range, Refrigerator, Dishwasher, Washer/Dryer
- Laundry: Electric Dryer Hookup, Inside
Features
- High Ceilings, 2 Bedrooms Up
- Flooring: Carpet, Vinyl
- Windows: Insulated/Low-E windows
- Number of fireplaces: 1
- Fireplace features: Decorative
Interior area
- Total structure area: 1,408
- Total interior livable area: 1,408 sqft
Video & virtual tour
Property
Parking
- Parking features: No Garage, Assigned
Features
- Levels: Levels 1 and 2
- Stories: 2
- Patio & porch: Patio/Deck
- Exterior features: Balcony, Front Yard, Storage
- On waterfront: Yes
- Waterfront features: Waterfront, Bulkhead
Lot
- Size: 4,356 Square Feet
- Features: Back Yard, Cleared
Details
- Parcel number: M1500003200
Construction
Type & style
- Home type: Townhouse
- Architectural style: Traditional
- Property subtype: Townhouse
Materials
- Cement Siding
- Foundation: Slab
- Roof: Composition
Condition
- New construction: No
- Year built: 1972
Utilities & green energy
- Sewer: Public Sewer
- Water: Public, Water District
Green energy
- Energy efficient items: Thermostat
Community & HOA
Community
- Features: Tennis Court(s)
- Subdivision: Memorial Point Twnhs
HOA
- Has HOA: Yes
- Amenities included: Basketball Court, Boat Ramp, Clubhouse, Controlled Access, Park, Party Room, Picnic Area, Pool, Tennis Court(s)
- HOA fee: $3,244 annually
Location
- Region: Livingston
Financial & listing details
- Price per square foot: $128/sqft
- Tax assessed value: $194,061
- Annual tax amount: $4,624
- Date on market: 3/12/2026
- Listing terms: Cash,Conventional
- Road surface type: Concrete
Estimated market value
$173,600
$165,000 - $182,000
$1,612/mo
Price history
| Date | Event | Price |
|---|---|---|
| 9/1/2026 | Listed for rent | $1,850$1/sqft |
Source:  HAR #66129636 Report a problem | ||
| 9/1/2026 | Listed for sale | $179,900$128/sqft |
Source:  HAR #63260780 Report a problem | ||
| 8/24/2026 | Listing removed | $1,850$1/sqft |
Source: HAR #66129636 Report a problem | ||
| 8/23/2026 | Pending sale | $179,900$128/sqft |
Source: HAR #63260780 Report a problem | ||
| 7/28/2026 | Listed for rent | $1,850$1/sqft |
Source: HAR #66129636 Report a problem | ||
| 6/27/2026 | Price change | $179,900-7.7%$128/sqft |
Source: HAR #63260780 Report a problem | ||
| 6/2/2026 | Price change | $194,900-2.1%$138/sqft |
Source: HAR #63260780 Report a problem | ||
| 4/22/2026 | Price change | $199,000-2.5%$141/sqft |
Source: HAR #63260780 Report a problem | ||
| 4/3/2026 | Listed for sale | $204,000$145/sqft |
Source: HAR #63260780 Report a problem | ||
| 3/31/2026 | Pending sale | $204,000$145/sqft |
Source: HAR #63260780 Report a problem | ||
| 3/12/2026 | Listed for sale | $204,000-8.9%$145/sqft |
Source: HAR #63260780 Report a problem | ||
| 11/25/2025 | Listing removed | $224,000$159/sqft |
Source: HAR #18550469 Report a problem | ||
| 7/17/2025 | Price change | $224,000-2.2%$159/sqft |
Source: HAR #18550469 Report a problem | ||
| 6/17/2025 | Price change | $229,000-2.1%$163/sqft |
Source: HAR #18550469 Report a problem | ||
| 4/28/2025 | Price change | $234,000-7.9%$166/sqft |
Source: HAR #18550469 Report a problem | ||
| 3/27/2025 | Price change | $254,000-4.9%$180/sqft |
Source: HAR #18550469 Report a problem | ||
| 3/18/2025 | Listed for sale | $267,000+11.7%$190/sqft |
Source: HAR #18550469 Report a problem | ||
| 5/5/2023 | Listing removed | -- |
Source: HAR #72598903 Report a problem | ||
| 4/14/2023 | Listed for sale | $239,000+41.4%$170/sqft |
Source: HAR #72598903 Report a problem | ||
| 4/3/2020 | Listing removed | $169,000$120/sqft |
Source: JLA Realty #36141363 Report a problem | ||
| 2/9/2020 | Price change | $169,000-2.9%$120/sqft |
Source: JLA Realty #36141363 Report a problem | ||
| 10/29/2019 | Listed for sale | $174,000$124/sqft |
Source: JLA Realty #36141363 Report a problem | ||
| 9/1/2019 | Listing removed | $174,000$124/sqft |
Source: Evans and Associates #25642635 Report a problem | ||
| 5/7/2019 | Price change | $174,000-2.8%$124/sqft |
Source: Evans and Associates #25642635 Report a problem | ||
| 2/19/2019 | Listed for sale | $179,000$127/sqft |
Source: Evans and Associates #25642635 Report a problem | ||
Public tax history
| Year | Property taxes | Tax assessment |
|---|---|---|
| 2025 | $4,624 +2% | $194,061 +5.7% |
| 2024 | $4,536 +24% | $183,600 +20% |
| 2023 | $3,659 +9.5% | $153,000 +20.5% |
| 2022 | $3,343 -5.1% | $127,000 |
| 2021 | $3,524 | $127,000 |
| 2020 | -- | $127,000 -1% |
| 2019 | $3,681 | $128,297 +38.2% |
| 2018 | -- | $92,818 +5.8% |
| 2017 | -- | $87,716 +18.2% |
| 2016 | -- | $74,225 +0.8% |
| 2015 | -- | $73,601 +1% |
| 2014 | -- | $72,884 +33.7% |
| 2012 | -- | $54,510 |
| 2010 | -- | -- |
| 2009 | -- | -- |
Find assessor info on the county website
Monthly payment
Est. payment
Payment breakdown
Explore the cost of this home by adjusting the details. Changes won't be saved.Climate risks
Neighborhood: 77351
Nearby schools
Schools provided by the listing agent
- Elementary: Lisd Open Enroll
- Middle: Livingston Junior High School
- High: Livingston High School
Source: HAR. This data may not be complete. We recommend contacting the local school district to confirm school assignments for this home.
- $99,0002 bd2 ba992 sqft100 Edgewater Dr UNIT 45, Livingston, TX 77351For Sale

- $219,0003 bd2 ba1.5k sqft100 Edgewater Dr UNIT 44, Livingston, TX 77351For Sale
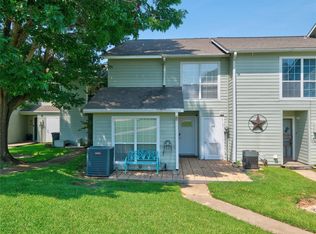
- $211,9003 bd2 ba1.4k sqft100 Edgewater Dr #39, Livingston, TX 77351Off Market

- $196,2003 bd2 ba1.4k sqft100 Edgewater Dr UNIT 29, Livingston, TX 77351Off Market
Similar homes
- $179,9993 bd2 ba1.4k sqft400 Echo Ln Unit 27, Livingston, TX 77351For Sale
 MLS ID #15871631, Gretchen Beausoleil, Pinnacle Realty Advisors. HAR
- $165,0002 bd2 ba1.1k sqft325 Carolcrest Ln Unit 3, Livingston, TX 77351For Sale
 MLS ID #82687585, Adam Olsen, eXp Realty, LLC. HAR
- $219,0003 bd2 ba1.5k sqft100 Edgewater Dr Unit 44, Livingston, TX 77351For SaleMLS ID #6228846, Nicole Travis, Texas Realty Select. HAR
- $179,9002 bd2 ba1.3k sqft309 Lucy, Livingston, TX 77351For Sale
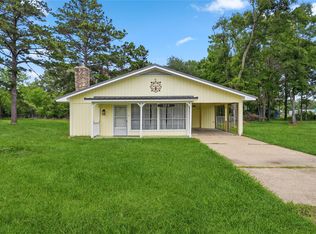 MLS ID #24827563, Chris Carpentier, JLA Realty. HAR
