Beautiful North-East facing 5-bedroom, 4-bath home in gated Avalon at Riverstone with NO back neighbors! (2 bedrooms downstairs) Located on a private cul-de-sac lot with a spacious backyard, this home offers an open and functional floor plan filled with natural light. The impressive two-story family room features soaring ceilings, a wall of windows, and a cozy fireplace. The kitchen offers a large island, breakfast bar, custom backsplash, breakfast area, and opens to the family room. Two bedrooms are conveniently located downstairs, including the private primary suite. Upstairs features three additional bedrooms, a game room, and a separate media room. A 3-car garage provides plenty of parking and storage. Enjoy the exceptional Riverstone lifestyle with access to resort-style amenities including pools, fitness facilities, tennis courts, parks, playgrounds, and miles of scenic walking trails. A beautiful home, desirable location,all inside one of the area’s most sought-after communities
For sale
$839,000
6639 Brady Springs Ln, Sugar Land, TX 77479
5beds
3,842sqft
Single Family Residence
Built in 2017
0.29 Acres Lot
$817,900 Zestimate®
$218/sqft
$166/mo HOA
What's special
- 19 days
- 294
- 26
Likely to sell faster than
Zillow last checked:
Listing updated:
Listed by:
Anja Drewes Neidhardt TREC #0583242 713-298-9177,
Anja DrewesProperties, LLC
Source: HAR,MLS#: 73652742
Facts & features
Interior
Bedrooms & bathrooms
- Bedrooms: 5
- Bathrooms: 4
- Full bathrooms: 4
Primary bedroom
- Level: First
- Area: 288
- Dimensions: 18X16
Bedroom
- Level: Second
- Area: 180
- Dimensions: 15X12
Bedroom
- Level: First
- Area: 180
- Dimensions: 15X12
Bedroom
- Level: Second
- Area: 180
- Dimensions: 15X12
Bedroom
- Level: Second
- Area: 144
- Dimensions: 12X12
Other
- Level: Second
Other
- Level: Second
Other
- Level: First
Breakfast
- Level: First
Dining room
- Level: First
Family room
- Level: First
Game room
- Level: Second
- Area: 255
- Dimensions: 15x17
Kitchen
- Level: First
Media room
- Level: Second
- Area: 144
- Dimensions: 12x12
Primary bath
- Level: First
Utility room
- Level: First
Heating
- Natural Gas
Cooling
- Attic Fan, Ceiling Fan(s), Electric
Appliances
- Included: ENERGY STAR Qualified Appliances, Disposal, Electric Oven, Microwave, Gas Cooktop, Dishwasher
- Laundry: Electric Dryer Hookup, Gas Dryer Hookup, Washer Hookup
Features
- Crown Molding, High Ceilings
- Flooring: Carpet, Tile
- Doors: Insulated Doors
- Windows: Insulated/Low-E windows, Window Coverings
- Number of fireplaces: 1
- Fireplace features: Gas, Gas Log
Interior area
- Total structure area: 3,842
- Total interior livable area: 3,842 sqft
Video & virtual tour
Property
Parking
- Total spaces: 3
- Parking features: Electric Gate, Attached
- Attached garage spaces: 3
Features
- Stories: 2
- Patio & porch: Covered
- Exterior features: Back Green Space, Sprinkler System
- Fencing: Back Yard
Lot
- Size: 0.29 Acres
- Features: Back Yard, Cul-De-Sac, 1/4 Up to 1/2 Acre
Details
- Parcel number: 1286090010100907
Construction
Type & style
- Home type: SingleFamily
- Architectural style: Colonial,Traditional
- Property subtype: Single Family Residence
Materials
- Brick, Cement Siding, Stucco
- Foundation: Slab
- Roof: Composition
Condition
- New construction: No
- Year built: 2017
Details
- Builder name: Taylor Morrison
Utilities & green energy
- Sewer: Public Sewer
- Water: Public
Green energy
- Energy efficient items: Attic Vents, Thermostat, Lighting, HVAC, HVAC>13 SEER
Community & HOA
Community
- Features: Subdivision Tennis Court
- Subdivision: Avalon At Riverstone
HOA
- Has HOA: Yes
- Amenities included: Clubhouse, Dog Park, Fitness Center, Jogging Path, Park, Playground, Pool, Splash Pad, Tennis Court(s), Trail(s)
- HOA fee: $1,987 annually
Location
- Region: Sugar Land
Financial & listing details
- Price per square foot: $218/sqft
- Tax assessed value: $862,642
- Annual tax amount: $17,028
- Date on market: 10/3/2026
- Listing terms: Cash,Conventional,VA Loan
- Road surface type: Concrete
Estimated market value
$817,900
$777,000 - $859,000
$3,903/mo
Price history
| Date | Event | Price |
|---|---|---|
| 10/6/2026 | Listed for sale | $839,000-1.2%$218/sqft |
Source:  HAR #73652742 Report a problem | ||
| 9/28/2026 | Listing removed | $849,000$221/sqft |
Source: HAR #22041422 Report a problem | ||
| 9/15/2026 | Price change | $849,000-1.2%$221/sqft |
Source: HAR #22041422 Report a problem | ||
| 8/8/2026 | Price change | $859,000-2.4%$224/sqft |
Source: HAR #22041422 Report a problem | ||
| 7/2/2026 | Listed for sale | $880,000$229/sqft |
Source: HAR #22041422 Report a problem | ||
| 10/28/2022 | Listing removed | -- |
Source: Zillow Rental Manager Report a problem | ||
| 10/4/2022 | Price change | $4,100-4.7%$1/sqft |
Source: Zillow Rental Manager Report a problem | ||
| 9/29/2022 | Listed for rent | $4,300$1/sqft |
Source: Zillow Rental Manager Report a problem | ||
Public tax history
| Year | Property taxes | Tax assessment |
|---|---|---|
| 2025 | $14,871 +11.8% | $862,642 +8.3% |
| 2024 | $13,299 +0.5% | $796,851 +4.1% |
| 2023 | $13,228 +38.4% | $765,454 +40.3% |
| 2022 | $9,558 +0.6% | $545,450 +10% |
| 2021 | $9,502 -2.7% | $495,860 +0.5% |
| 2020 | $9,769 +23.8% | $493,400 -1.5% |
| 2019 | $7,891 +134.8% | $501,150 +166% |
| 2018 | $3,361 +169.1% | $188,390 -56.2% |
| 2017 | $1,249 | $430,260 +1017.6% |
| 2016 | $1,249 +77.7% | $38,500 |
| 2015 | $703 | $38,500 |
Find assessor info on the county website
Monthly payment
Est. payment
Payment breakdown
Explore the cost of this home by adjusting the details. Changes won't be saved.Climate risks
Neighborhood: Riverstone
Nearby schools
Schools provided by the listing agent
- Elementary: Sullivan Elementary School (Fort Bend)
- Middle: Fort Settlement Middle School
- High: Elkins High School
Source: HAR. This data may not be complete. We recommend contacting the local school district to confirm school assignments for this home.
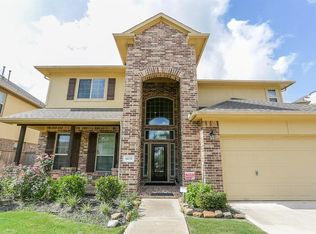
- $667,1004 bd3 ba3.5k sqft6635 Brady Springs Ln, Sugar Land, TX 77479Off Market
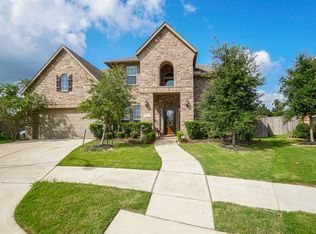
- $768,8005 bd4 ba3.5k sqft6643 Brady Springs Ln, Sugar Land, TX 77479Off Market
- $786,8004 bd4 ba3.8k sqft6631 Brady Springs Ln, Sugar Land, TX 77479Off Market
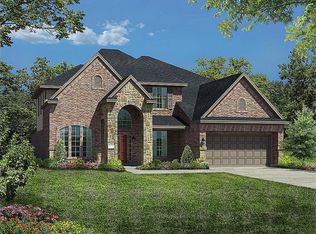
- $853,1005 bd6 ba4.2k sqft6642 Brady Springs Ln, Sugar Land, TX 77479Off Market
Similar homes
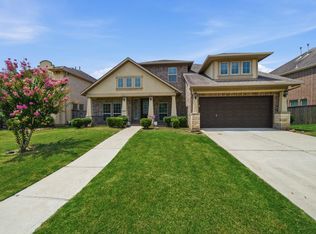
- $749,9004 bd4 ba3.7k sqft5510 Oban Terrace Ln, Sugar Land, TX 77479For Sale
 MLS ID #51475798, Lina Liu, Keller Williams Houston Central. HAR
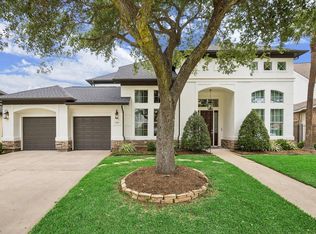
- $760,0005 bd5 ba4.2k sqft4130 Clover Ridge Ln, Sugar Land, TX 77479For Sale
 MLS ID #17194374, Tara Flores, Keller Williams Realty Southwest. HAR
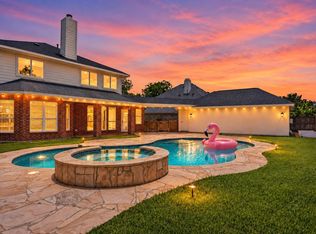
- $998,8804 bd5 ba4.4k sqft5230 Turning Leaf Ln, Sugar Land, TX 77479For Sale
 MLS ID #45271722, Sammy Younis, RE/MAX Southwest. HAR
- $599,0004 bd4 ba3k sqft1331 Shady Bend Dr, Sugar Land, TX 77479For Sale
 MLS ID #95314588, Audra O'Neal, ONTX Realty Partners. HAR
