Welcome to exceptional living in THE OAKS - A GATED COMMUNITY! AWARD WINNING ARGYLE ISD! This beautifully appointed one-story home offers a TRUE 4-BEDROOM, 3-FULL-BATH floor plan, multi-level MEDIA ROOM, abundant storage, and a rare, oversized garage configuration. Situated on a professionally landscaped lot, the home features an inviting front courtyard, covered patio with stained wood ceiling, extended back porch, wrought-iron fencing accents, and an exterior gas hookup for grilling. Inside, custom craftsmanship shines with extensive moldings, wainscoting, custom ceiling woodwork, 6.5-inch baseboards, vaulted and tray ceilings, hardwood floors, plantation shutters, and elegant lighting. The family room offers a gas-log fireplace with built-ins. The chef’s kitchen includes a large island, gas range, double ovens, walk-in pantry, appliance lift, and butler’s pantry with wet bar and beverage cooler. Enjoy spacious bedrooms, walk-in closets, Eco bee Wi-Fi thermostats, and a stunning media room. Updates include a NEW ROOF and gutters, exterior stain, newer carpet, epoxy garage floors, and a Wi-Fi-enabled MyQ garage opener with video. The property includes an OVERSIZED ATTACHED 3-CAR GARAGE, decked attic storage with lift access, and a generous driveway. Enjoy neighborhood parks, walking trails, and gated access. Argyle Middle School is within walking distance. All conveniences are close by. See Drone, video and floor plan attached to MLS.
For sale
$859,000
412 Nora Ln, Argyle, TX 76226
4beds
3,112sqft
Single Family Residence
Built in 2015
0.26 Acres Lot
$831,900 Zestimate®
$276/sqft
$100/mo HOA
What's special
Newer carpetInviting front courtyardHardwood floorsProfessionally landscaped lotSpacious bedroomsVaulted and tray ceilingsWrought-iron fencing accents
- 2 days |
- 497 |
- 17 |
Likely to sell faster than
Zillow last checked:
Listing updated:
Listed by:
Katherine Hubbard 0568014 817-271-7993,
DFW 1% Listings 682-422-7558
Source: NTREIS,MLS#: 21356664
Facts & features
Interior
Bedrooms & bathrooms
- Bedrooms: 4
- Bathrooms: 3
- Full bathrooms: 3
Primary bedroom
- Level: First
- Dimensions: 15 x 21
Bedroom
- Level: First
- Dimensions: 11 x 14
Bedroom
- Level: First
- Dimensions: 11 x 12
Bedroom
- Level: First
- Dimensions: 13 x 17
Primary bathroom
- Level: First
- Dimensions: 10 x 15
Breakfast room nook
- Level: Second
- Dimensions: 13 x 8
Dining room
- Level: First
- Dimensions: 12 x 13
Kitchen
- Level: First
- Dimensions: 17 x 16
Laundry
- Level: First
- Dimensions: 14 x 8
Living room
- Level: First
- Dimensions: 20 x 17
Media room
- Level: First
- Dimensions: 15 x 17
Heating
- Central, Fireplace(s), Natural Gas, Zoned
Cooling
- Central Air, Ceiling Fan(s), Electric
Appliances
- Included: Some Gas Appliances, Built-In Gas Range, Convection Oven, Double Oven, Dishwasher, Electric Oven, Electric Water Heater, Gas Cooktop, Disposal, Gas Range, Gas Water Heater, Microwave, Plumbed For Gas, Vented Exhaust Fan, Wine Cooler
- Laundry: Washer Hookup, Electric Dryer Hookup, Laundry in Utility Room
Features
- Built-in Features, Chandelier, Cathedral Ceiling(s), Decorative/Designer Lighting Fixtures, Double Vanity, Dumbwaiter, Eat-in Kitchen, Granite Counters, High Speed Internet, Kitchen Island, Open Floorplan, Pantry, Paneling/Wainscoting, Vaulted Ceiling(s)
- Flooring: Carpet, Ceramic Tile, Hardwood
- Windows: Shutters, Window Coverings
- Has basement: No
- Number of fireplaces: 1
- Fireplace features: Glass Doors, Gas Log, Gas Starter, Living Room, Stone
Interior area
- Total interior livable area: 3,112 sqft
Video & virtual tour
Property
Parking
- Total spaces: 3
- Parking features: Door-Multi, Door-Single, Driveway, Epoxy Flooring, Garage Faces Front, Garage, Garage Door Opener, Lighted, Oversized, Garage Faces Rear, Garage Faces Side
- Attached garage spaces: 3
Features
- Levels: One
- Stories: 1
- Patio & porch: Other, Patio, Covered
- Exterior features: Courtyard, Rain Gutters
- Pool features: None
- Fencing: Back Yard,Fenced,Metal,Privacy,Wood
Lot
- Size: 0.26 Acres
- Features: Hardwood Trees, Interior Lot, Landscaped, Many Trees, Subdivision, Sprinkler System
Details
- Parcel number: R656017
- Other equipment: Irrigation Equipment
Construction
Type & style
- Home type: SingleFamily
- Architectural style: Detached
- Property subtype: Single Family Residence
Materials
- Foundation: Slab
- Roof: Composition,Shingle
Condition
- Year built: 2015
Utilities & green energy
- Sewer: Public Sewer
- Water: Public
- Utilities for property: Electricity Connected, Natural Gas Available, Sewer Available, Separate Meters, Underground Utilities, Water Available
Community & HOA
Community
- Features: Other, Park, Curbs, Gated, Sidewalks
- Security: Fire Alarm, Gated Community, Smoke Detector(s)
- Subdivision: The Oaks Ph Two
HOA
- Has HOA: Yes
- Services included: Association Management
- HOA fee: $100 monthly
- HOA name: The Oaks Of Aryle Hoa
- HOA phone: 940-497-7328
Location
- Region: Argyle
Financial & listing details
- Price per square foot: $276/sqft
- Tax assessed value: $850,000
- Annual tax amount: $15,825
- Date on market: 8/12/2026
Estimated market value
$831,900
$790,000 - $873,000
$3,811/mo
Price history
| Date | Event | Price |
|---|---|---|
| 8/12/2026 | Listed for sale | $859,000+10.9%$276/sqft |
Source: NTREIS #21356664 Report a problem | ||
| 11/16/2022 | Sold | -- |
Source: NTREIS #20185429 Report a problem | ||
| 10/25/2022 | Pending sale | $774,500$249/sqft |
Source: NTREIS #20185429 Report a problem | ||
| 10/19/2022 | Contingent | $774,500$249/sqft |
Source: NTREIS #20185429 Report a problem | ||
| 10/15/2022 | Listed for sale | $774,500$249/sqft |
Source: NTREIS #20185429 Report a problem | ||
Public tax history
| Year | Property taxes | Tax assessment |
|---|---|---|
| 2025 | $14,138 -4.9% | $850,000 +3.8% |
| 2024 | $14,868 +14.5% | $819,000 +5% |
| 2023 | $12,982 +40% | $780,000 +31.1% |
| 2022 | $9,272 +1.9% | $594,871 +10% |
| 2021 | $9,101 +0.7% | $540,792 +3% |
| 2020 | $9,040 -1.7% | $525,176 -1.8% |
| 2019 | $9,195 -0.9% | $535,000 +4.9% |
| 2018 | $9,280 +82.6% | $510,000 +5.2% |
| 2017 | $5,082 | $485,000 +121% |
| 2016 | $5,082 | $219,446 +252.7% |
| 2015 | -- | $62,213 |
Find assessor info on the county website
Monthly payment
Est. payment
Payment breakdown
Explore the cost of this home by adjusting the details. Changes won't be saved.Climate risks
Neighborhood: 76226
Nearby schools
GreatSchools rating
- 10/10Argyle Intermediate SchoolGrades: 6Distance: 1.4 mi
- 9/10Argyle High SchoolGrades: 9-12Distance: 2.6 mi
- 8/10Argyle Middle SchoolGrades: 7-8Distance: 0.3 mi
Schools provided by the listing agent
- Elementary: Hilltop
- Middle: Argyle
- High: Argyle
- District: Argyle ISD
Source: NTREIS. This data may not be complete. We recommend contacting the local school district to confirm school assignments for this home.
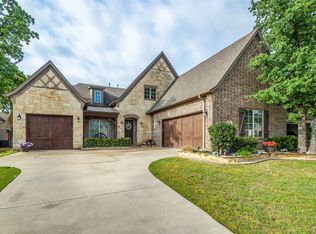
- $--4 bd3 ba3.7k sqft408 Nora Ln, Argyle, TX 76226Sold
- $887,0004 bd3 ba3.2k sqft509 Boonesville Bnd, Argyle, TX 76226Off Market
- $919,1004 bd3 ba3.5k sqft505 Boonesville Bnd, Argyle, TX 76226Off Market
- $905,5004 bd4 ba3.7k sqft501 Boonesville Bnd, Argyle, TX 76226Off Market
- $--4 bd3 ba3.8k sqft404 Nora Ln, Argyle, TX 76226Sold
- $--5 bd4 ba4.5k sqft425 Boonesville Bnd, Argyle, TX 76226Sold
- $913,7004 bd4 ba3.8k sqft413 Nora Ln, Argyle, TX 76226Off Market
- $805,3004 bd4 ba3.5k sqft1524 9th, Argyle, TX 76226Off Market
A local agent can set up tours, give advice and negotiate with sellers.
A local lender can help you make sure your offer is ready when you are.
Similar homes
- $875,0004 bd3 ba3.3k sqft308 Boonesville Bnd, Argyle, TX 76226For Sale
 MLS ID #21260815, Becky Broadhurst. NTREIS
 - $914,0003 bd3 ba3.5k sqft528 Ellison Trce, Argyle, TX 76226For Sale
 MLS ID #21291327, Rebecca Willett. NTREIS
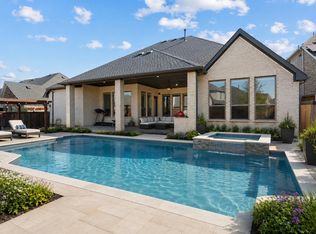
 - $839,9004 bd3 ba3.1k sqft803 Placid Way, Argyle, TX 76226For Sale
 MLS ID #21204917, Morgan Tower. NTREIS
 - $925,0004 bd3 ba2.6k sqft1301 Rolling Acres Dr, Argyle, TX 76226For Sale
 MLS ID #21294800, Christina Boyett. NTREIS
 - $899,0004 bd3 ba2.6k sqft900 Pioneer Cir E, Argyle, TX 76226For SaleMLS ID #21276431, Erin Arnold. NTREIS
- $560,0004 bd3 ba2.8k sqft405 Rosie Ct, Argyle, TX 76226For SaleMLS ID #21354339, Whitney Cook. NTREIS
- $975,0004 bd4 ba3.5k sqft131 Aberdeen Blvd, Argyle, TX 76226For SaleMLS ID #21293642, JD Tomlin. NTREIS
- $950,0004 bd4 ba3.2k sqft1496 Rolling Acres Dr, Argyle, TX 76226For SaleMLS ID #21232698, Trisha Simms. NTREIS
- $734,0005 bd3 ba3.4k sqft316 Sandy Cv, Argyle, TX 76226For SaleMLS ID #21333139, Carrie Summers. NTREIS
- $985,0004 bd3 ba2.4k sqft902 Pioneer Cir W, Argyle, TX 76226For SaleMLS ID #21307190, Jen Gauden. NTREIS
- $1,150,0004 bd3 ba3.5k sqft201 Morning Dove Ct, Argyle, TX 76226For SaleMLS ID #21251283, Amy Turner. NTREIS
- $1,079,0004 bd5 ba3.3k sqft167 Stirling Dr, Argyle, TX 76226For SaleMLS ID #21329275, Michelle Stum. NTREIS
- $649,0003 bd2 ba2k sqft703 Robin Ln, Argyle, TX 76226For SaleMLS ID #21351398, Teresa Rather. NTREIS
- $585,0004 bd3 ba2.3k sqft316 Old Justin Rd, Argyle, TX 76226For SaleMLS ID #21346387, Beth Gaskill. NTREIS
- $985,0005 bd4 ba3.3k sqft171 Stirling Dr, Argyle, TX 76226For SaleMLS ID #21257062, Deborah Graff. NTREIS
- $889,0004 bd3 ba2.8k sqft1920 Acoma Way, Bartonville, TX 76226New ConstructionNTREIS
- $847,4805 bd4 ba3.4k sqft1716 Salt Grass Dr, Bartonville, TX 76226New ConstructionDavid Weekley Homes
- $575,0004 bd3 ba2.8k sqft406 Hearth Ter, Argyle, TX 76226For SaleMLS ID #21331409, LESTON Eustache. NTREIS
- $675,0005 bd5 ba3.8k sqft300 Dove Falls Dr, Argyle, TX 76226For SaleMLS ID #21274874, Art Acosta. NTREIS
- $495,0004 bd3 ba2.7k sqft217 Rain Lily Ln, Argyle, TX 76226For SaleMLS ID #21283457, Ji Kim. NTREIS
