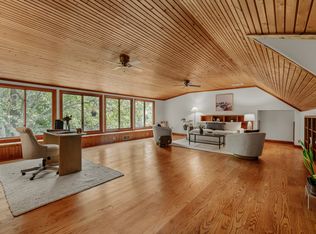
Elegance and timeless charm define this exceptional Meridian Kessler residence, ideally situated on one of the neighborhood's most sought-after streets. Bursting with original character, the home showcases exquisite leaded-glass windows, leaded-glass French doors, stained-glass accents, graceful arched doorways, original accent light fixtures and beautifully refinished hardwood floors. The stunning updated kitchen blends style and function with abundant cabinetry and generous counter space, creating an inviting setting for everyday living and effortless entertaining. The gorgeous living room is filled with natural light from oversized windows and features thoughtful custom built-ins. A light-filled sunroom, framed by two sets of leaded-glass French doors, offers the perfect space for a home office or additional sitting room. A striking wrought-iron stair rail leads upstairs to a spacious primary suite and three additional bedrooms, each offering generous square footage and ample closet space. The newly updated hall bath adds a fresh, sophisticated touch. The finished basement expands the living space with a full bath, recreation room and versatile bonus room. An attached two-car garage adds exceptional convenience and storage. Major updates include a new HVAC system in 2020, roof and gutters in 2021, a waterproofing system installed in 2021 and a new water softener in 2025. Step outside to your own private backyard oasis, beautifully landscaped for both relaxation and entertaining. Enjoy the backyard pergola, raised garden beds and lush surroundings that create a serene retreat rarely found in the heart of Meridian Kessler. A remarkable blend of historic character, thoughtful updates and exceptional indoor and outdoor living.
Active
$750,000
5741 N Pennsylvania St, Indianapolis, IN 46220
4beds
3,172sqft
Residential, Single Family Residence
Built in 1927
6,969 Square Feet Lot
$-- Zestimate®
$236/sqft
$-- HOA
What's special
Spacious primary suiteStained-glass accentsStriking wrought-iron stair railThoughtful custom built-insLeaded-glass french doorsExquisite leaded-glass windowsOriginal accent light fixtures
- 2 days |
- 2,176 |
- 156 |
Zillow last checked:
Listing updated:
Listed by:
Matt McLaughlin 317-590-0529,
F.C. Tucker Company
Source: MIBOR as distributed by MLS GRID,MLS#: 22119903
Facts & features
Interior
Bedrooms & bathrooms
- Bedrooms: 4
- Bathrooms: 4
- Full bathrooms: 3
- 1/2 bathrooms: 1
- Main level bathrooms: 1
Primary bedroom
- Level: Upper
- Area: 224 Square Feet
- Dimensions: 16x14
Bedroom 2
- Level: Upper
- Area: 99 Square Feet
- Dimensions: 11x9
Bedroom 3
- Level: Upper
- Area: 176 Square Feet
- Dimensions: 16x11
Bedroom 4
- Level: Upper
- Area: 266 Square Feet
- Dimensions: 19x14
Dining room
- Level: Main
- Area: 144 Square Feet
- Dimensions: 12x12
Kitchen
- Level: Main
- Area: 180 Square Feet
- Dimensions: 15x12
Living room
- Level: Main
- Area: 299 Square Feet
- Dimensions: 23x13
Heating
- Forced Air
Cooling
- Central Air
Appliances
- Included: Dishwasher, Dryer, Disposal, Microwave, Convection Oven, Gas Oven, Refrigerator, Washer, Water Heater, Water Softener Owned
Features
- Built-in Features, Entrance Foyer, Hardwood Floors, High Speed Internet, Eat-in Kitchen, Supplemental Storage
- Flooring: Hardwood
- Windows: WoodWorkStain/Painted
- Basement: Egress Window(s),Partially Finished
- Number of fireplaces: 1
- Fireplace features: Living Room
Interior area
- Total structure area: 3,172
- Total interior livable area: 3,172 sqft
- Finished area below ground: 694
Video & virtual tour
Property
Parking
- Total spaces: 2
- Parking features: Attached
- Attached garage spaces: 2
Features
- Levels: Two
- Stories: 2
- Fencing: Fenced,Full
Lot
- Size: 6,969 Square Feet
Details
- Parcel number: 490601229004000801
- Horse amenities: None
Construction
Type & style
- Home type: SingleFamily
- Architectural style: Tudor
- Property subtype: Residential, Single Family Residence
Materials
- Stucco
- Foundation: Block
Condition
- New construction: No
- Year built: 1927
Utilities & green energy
- Water: Public
Community & HOA
Community
- Subdivision: Johnson Bros Washington Blvd
HOA
- Has HOA: No
Location
- Region: Indianapolis
Financial & listing details
- Price per square foot: $236/sqft
- Tax assessed value: $501,500
- Annual tax amount: $5,842
- Date on market: 8/13/2026
- Cumulative days on market: 3 days
Estimated market value
Not available
Estimated sales range
Not available
Not available
Price history
| Date | Event | Price |
|---|---|---|
| 8/13/2026 | Listed for sale | $750,000+45.6%$236/sqft |
Source:  MIBOR as distributed by MLS GRID #22119903 Report a problem MIBOR as distributed by MLS GRID #22119903 Report a problem | ||
| 5/18/2018 | Sold | $515,000$162/sqft |
Source: MIBOR as distributed by MLS GRID #21552316 Report a problem | ||
| 4/9/2018 | Pending sale | $515,000$162/sqft |
Source: MIBOR REALTOR Association #21552316 Report a problem | ||
| 4/9/2018 | Listed for sale | $515,000+47.2%$162/sqft |
Source: MIBOR REALTOR Association #21552316 Report a problem | ||
| 7/1/2011 | Sold | $349,900$110/sqft |
Source: MIBOR as distributed by MLS GRID #21121906 Report a problem | ||
| 5/14/2011 | Listed for sale | $349,900$110/sqft |
Source: F. C. Tucker Company, Inc #21121906 Report a problem | ||
| 10/8/2010 | Listing removed | $349,900$110/sqft |
Source: F. C. Tucker Company, Inc #21018205 Report a problem | ||
| 9/2/2010 | Price change | $349,900-1.4%$110/sqft |
Source: F. C. Tucker Company, Inc #21018205 Report a problem | ||
| 6/24/2010 | Price change | $354,900-2.7%$112/sqft |
Source: F. C. Tucker Company, Inc #21018205 Report a problem | ||
| 4/22/2010 | Price change | $364,900-2.7%$115/sqft |
Source: F. C. Tucker Company, Inc #21018205 Report a problem | ||
| 4/10/2010 | Listed for sale | $374,900-10.7%$118/sqft |
Source: F. C. Tucker Company, Inc #21018205 Report a problem | ||
| 5/2/2009 | Listing removed | $419,900$132/sqft |
Source: XDeadline.com Inc #2828114 Report a problem | ||
| 6/17/2008 | Price change | $419,900-2.3%$132/sqft |
Source: Listhub #2828114 Report a problem | ||
| 5/25/2008 | Listed for sale | $429,900+13.7%$136/sqft |
Source: Listhub #2828114 Report a problem | ||
| 4/28/2006 | Sold | $378,000+24%$119/sqft |
Source: MIBOR as distributed by MLS GRID #2604856 Report a problem | ||
| 10/30/2000 | Sold | $304,800$96/sqft |
Source: Agent Provided Report a problem | ||
Public tax history
| Year | Property taxes | Tax assessment |
|---|---|---|
| 2025 | $6,044 +0.7% | $501,500 +0.5% |
| 2024 | $5,999 +4.2% | $499,200 |
| 2023 | $5,757 +11.7% | $499,200 +4.9% |
| 2022 | $5,156 -0.4% | $475,700 +8.6% |
| 2021 | $5,178 -4.4% | $438,100 |
| 2020 | $5,417 +53.9% | $438,100 -2.3% |
| 2019 | $3,520 +13.2% | $448,200 +53.8% |
| 2018 | $3,110 +2.7% | $291,400 +1.1% |
| 2017 | $3,028 -1.7% | $288,200 +2.3% |
| 2016 | $3,080 +3.1% | $281,700 +2.4% |
| 2014 | $2,986 -0.5% | $275,200 |
| 2013 | $3,000 | $275,200 +3.3% |
| 2012 | $3,000 | $266,400 +13.2% |
| 2011 | -- | $235,400 |
| 2010 | $2,451 -4.5% | $235,400 -2.4% |
| 2009 | $2,566 | $241,300 -10% |
| 2007 | -- | $268,100 +0.4% |
| 2006 | -- | $267,100 +42.5% |
| 2005 | -- | $187,500 |
| 2004 | -- | $187,500 |
| 2003 | -- | $187,500 +297.2% |
| 2002 | -- | $47,200 +200.1% |
| 2001 | -- | $15,730 |
| 2000 | -- | $15,730 |
Find assessor info on the county website
Monthly payment
Est. payment
Payment breakdown
Explore the cost of this home by adjusting the details. Changes won't be saved.Climate risks
Neighborhood: Meridian Kessler
Nearby schools
GreatSchools rating
- 8/10Center for Inquiry School 84Grades: K-5Distance: 0.2 mi
- NABroad Ripple Middle School - An IB World SchoolGrades: 6-8Distance: 1.1 mi
- 2/10Shortridge High SchoolGrades: 9-12Distance: 2.8 mi
- $662,9003 bd0 ba2.2k sqft5745 N Pennsylvania St, Indianapolis, IN 46220Off Market
- $905,2004 bd5 ba3.3k sqft5735 N Pennsylvania St, Indianapolis, IN 46220Off Market
- $451,8003 bd1 ba1.7k sqft5751 N Pennsylvania St, Indianapolis, IN 46220Off Market
- $820,9004 bd4 ba3.4k sqft5750 N Delaware St, Indianapolis, IN 46220Off Market
- $540,6003 bd0 ba1.9k sqft5738 N Delaware St, Indianapolis, IN 46220Off Market
- $685,0004 bd4 ba2.7k sqft5744 N Delaware St, Indianapolis, IN 46220Sold
- $698,7003 bd4 ba3.1k sqft5725 N Pennsylvania St, Indianapolis, IN 46220Off Market
- $798,4004 bd3 ba3.5k sqft5755 N Pennsylvania St, Indianapolis, IN 46220Off Market
A local agent can set up tours, give advice and negotiate with sellers.
Similar homes
- $625,0004 bd3 ba3.4k sqft5202 N Central Ave, Indianapolis, IN 46220Active
 MLS ID #22119408, John Creamer, CENTURY 21 Scheetz. MIBOR as distributed by MLS GRID
 - $765,0003 bd3 ba3.2k sqft5939 Gladden Dr, Indianapolis, IN 46220Active
 MLS ID #22105786, Tony Markus, Viewpoint Realty Group, LLC. MIBOR as distributed by MLS GRID
 - $695,0004 bd3 ba2.6k sqft4852 N Kenwood Ave, Indianapolis, IN 46208Active
 MLS ID #22120197, Zachary Canull, Canull Group LLC. MIBOR as distributed by MLS GRID
 - $800,0003 bd5 ba4k sqft5321 N Illinois St, Indianapolis, IN 46208Active
 MLS ID #22115750, Jennifer Melind, Berkshire Hathaway Home. MIBOR as distributed by MLS GRID
 - $500,0004 bd3 ba3k sqft3915 Winding Way, Indianapolis, IN 46220ActiveMLS ID #22120010, Donna Diercks, United Real Estate Indpls. MIBOR as distributed by MLS GRID
- $729,9003 bd3 ba4k sqft8402 N Pennsylvania St, Indianapolis, IN 46240ActiveMLS ID #22118480, Benjamin Jones, Compass Indiana, LLC. MIBOR as distributed by MLS GRID
- $429,5003 bd2 ba2.2k sqft5442 N College Ave, Indianapolis, IN 46220ActiveMLS ID #22120003, James Canull, eXp Realty, LLC. MIBOR as distributed by MLS GRID
- $749,0004 bd4 ba3.4k sqft7050 N Park Ave, Indianapolis, IN 46220ActiveMLS ID #22098606, Sean Mullins, United Real Estate Indpls. MIBOR as distributed by MLS GRID
- $475,0003 bd2 ba2.5k sqft6040 Broadway St, Indianapolis, IN 46220ActiveMLS ID #22118123, Melody Jones, F.C. Tucker Company. MIBOR as distributed by MLS GRID
- $749,0004 bd3 ba3k sqft5148 N Park Ave, Indianapolis, IN 46205ActiveMLS ID #22108216, Mindy Nicolet, Compass Indiana, LLC. MIBOR as distributed by MLS GRID
- $745,0004 bd4 ba3.4k sqft4506 Washington Blvd, Indianapolis, IN 46205ActiveMLS ID #22107229, Garrett Lickliter, Lickliter Realty Services LLC. MIBOR as distributed by MLS GRID
- $375,0003 bd3 ba2.4k sqft2426 Northview Ave, Indianapolis, IN 46220ActiveMLS ID #22120002, Will Lonnemann, F.C. Tucker Company. MIBOR as distributed by MLS GRID
- $599,9003 bd2 ba2.3k sqft5420 N Delaware St, Indianapolis, IN 46220ActiveMLS ID #22112955, Drew Keller, Compass Indiana, LLC. MIBOR as distributed by MLS GRID
- $419,9004 bd2 ba3.6k sqft1510 Collingwood Dr, Indianapolis, IN 46228ActiveMLS ID #22119264, Katherine James, Berkshire Hathaway Home. MIBOR as distributed by MLS GRID
- $934,9004 bd4 ba3.2k sqft6167 Guilford Ave, Indianapolis, IN 46220ActiveMLS ID #22100341, Terry Bowdell, Keller Williams Indpls Metro N. MIBOR as distributed by MLS GRID
- $560,0003 bd2 ba2.5k sqft5548 Broadway St, Indianapolis, IN 46220ActiveMLS ID #22112684, Lauren Bogan, DeFrantz Insur. & Realty Agcy. MIBOR as distributed by MLS GRID
- $775,0004 bd4 ba4k sqft430 E 48th St, Indianapolis, IN 46205ActiveMLS ID #22104739, Matt McLaughlin, F.C. Tucker Company. MIBOR as distributed by MLS GRID
- $475,0004 bd5 ba3.3k sqft4127 N Sherman Dr, Indianapolis, IN 46226ActiveMLS ID #22112486, Amy Barbar, F.C. Tucker Company. MIBOR as distributed by MLS GRID
- $398,0004 bd3 ba2.4k sqft4543 Carrollton Ave, Indianapolis, IN 46205ActiveMLS ID #22118960, Krystin Wiggs, @properties. MIBOR as distributed by MLS GRID
- $818,0003 bd3 ba2.9k sqft518 Buckingham Dr, Indianapolis, IN 46208ActiveMLS ID #22112992, Craig Deboor, Real Broker, LLC. MIBOR as distributed by MLS GRID
