Welcome home to this spacious 3-bedroom, 2-bath home in Webb City! Featuring a 2-car garage and a functional floor plan, this home offers plenty of room for everyday living and entertaining. The eat-in kitchen provides a comfortable space for casual meals, while the separate formal dining room is perfect for gatherings and special occasions. Enjoy brand-new carpet in the living area, generous walk-in closets, and a large laundry room with plenty of space for storage and organization. With comfortable living spaces and a convenient Webb City location, this home is ready for its next owner!
Active
$249,900
1225 Elm Ct, Webb City, MO 64870
3beds
1,698sqft
Single Family Residence
Built in 2011
9,147 Square Feet Lot
$244,400 Zestimate®
$147/sqft
$-- HOA
What's special
Functional floor planEat-in kitchenGenerous walk-in closetsSeparate formal dining roomComfortable living spaces
- 1 day |
- 129 |
- 8 |
Likely to sell faster than
Zillow last checked:
Listing updated:
Listed by:
Heidi Williams 417-437-1165,
KELLER WILLIAMS REALTY ELEVATE
Source: Ozark Gateway AOR,MLS#: 264508
Facts & features
Interior
Bedrooms & bathrooms
- Bedrooms: 3
- Bathrooms: 2
- Full bathrooms: 2
Primary bedroom
- Dimensions: 15 x 13
Bedroom 2
- Dimensions: 11 x 11
Bedroom 3
- Dimensions: 11 x 11
Dining room
- Dimensions: 12 x 11
Kitchen
- Description: Eat-in kitchen
- Dimensions: 10 x 9
Kitchen
- Dimensions: 13 x 9
Laundry
- Dimensions: 11 x 8
Living room
- Dimensions: 19 x 14
Heating
- Heat Pump
Cooling
- Heat Pump
Features
- Ceiling Fan(s), Eat-in Kitchen, Pantry
- Flooring: Carpet, Wood
- Basement: Crawl Space,Sump Pump
- Has fireplace: No
- Fireplace features: None
Interior area
- Total structure area: 1,698
- Total interior livable area: 1,698 sqft
- Finished area above ground: 1,698
- Finished area below ground: 0
Property
Parking
- Total spaces: 2
- Parking features: Garage Door Opener
- Attached garage spaces: 2
- Details: 2 Car Att Garage
Features
- Patio & porch: Covered, Patio
Lot
- Size: 9,147 Square Feet
- Dimensions: 75 x 120
- Features: Curb & Gutter, Landscaped, Subdivision
- Topography: Level
Details
- Parcel number: 15402000000088000
Construction
Type & style
- Home type: SingleFamily
- Architectural style: Traditional
- Property subtype: Single Family Residence
Materials
- Brick, Vinyl
- Foundation: Block
Condition
- Year built: 2011
Utilities & green energy
- Sewer: Public Sewer
Community & HOA
Community
- Security: Smoke Detector(s)
Location
- Region: Webb City
Financial & listing details
- Price per square foot: $147/sqft
- Tax assessed value: $26,020
- Annual tax amount: $1,092
- Date on market: 8/13/2026
- Listing terms: Cash,Conventional
Estimated market value
$244,400
$232,000 - $257,000
$1,451/mo
Price history
| Date | Event | Price |
|---|---|---|
| 8/13/2026 | Listed for sale | $249,900$147/sqft |
Source:  Ozark Gateway AOR #264508 Report a problem Ozark Gateway AOR #264508 Report a problem | ||
Public tax history
| Year | Property taxes | Tax assessment |
|---|---|---|
| 2025 | $1,092 +2% | $26,020 +12.9% |
| 2024 | $1,071 0% | $23,040 |
| 2023 | $1,071 +0.4% | $23,040 +0.1% |
| 2022 | $1,067 | $23,020 |
| 2021 | -- | $23,020 +8.6% |
| 2020 | -- | $21,200 |
| 2019 | -- | $21,200 +0.5% |
| 2018 | -- | $21,100 |
| 2017 | $988 -0.6% | $21,100 -0.9% |
| 2016 | $994 0% | $21,300 |
| 2015 | $994 +0.3% | $21,300 |
| 2014 | $992 | $21,300 |
Find assessor info on the county website
Monthly payment
Est. payment
Payment breakdown
Explore the cost of this home by adjusting the details. Changes won't be saved.Climate risks
Neighborhood: 64870
Nearby schools
GreatSchools rating
- 6/10Eugene Field Elementary SchoolGrades: 4Distance: 1.1 mi
- 6/10Webb City Jr. High SchoolGrades: 7-8Distance: 1.4 mi
- 6/10Webb City High SchoolGrades: 9-12Distance: 1.8 mi
Schools provided by the listing agent
- Elementary: Webb City AREA
- Middle: Webb City
Source: Ozark Gateway AOR. This data may not be complete. We recommend contacting the local school district to confirm school assignments for this home.
- $186,600-- bd2 ba1.3k sqft1231 Elm Ct, Webb City, MO 64870Off Market
- $197,3003 bd2 ba1.2k sqft1219 Elm Ct, Webb City, MO 64870Off Market
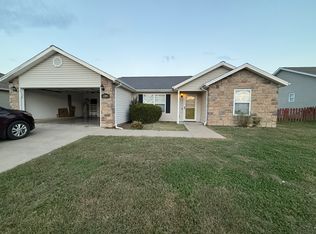
- $--3 bd2 ba1.2k sqft1219 Elm Ct #1, Webb City, MO 64870Off Market
- $208,600-- bd2 ba1.4k sqft1213 Elm Ct, Webb City, MO 64870Off Market
- $414,5004 bd3 ba2.8k sqft1224 Elm Ct, Webb City, MO 64870Off Market
- $215,7003 bd2 ba-- sqft1210 E Cottonwood St #B, Webb City, MO 64870Off Market
- $235,6003 bd2 ba1.1k sqft1218 Elm Ct, Webb City, MO 64870Off Market
- $200,5003 bd2 ba1.3k sqft1127 Elm Ct, Webb City, MO 64870Off Market
A local agent can set up tours, give advice and negotiate with sellers.
Similar homes
- $219,9003 bd2 ba1.3k sqft614 N Webb St, Webb City, MO 64870For Sale
 MLS ID #264521, Kevin Hunter, HUNTER REAL ESTATE. Ozark Gateway AOR
 - $250,0003 bd2 ba1.6k sqft3411 Ridge Dr, Joplin, MO 64801For Sale
 MLS ID #264548, The Flanagan Group, Don Fifer, The Essential Real Estate. Ozark Gateway AOR
 - $195,0003 bd2 ba1.1k sqft936 N Main St, Webb City, MO 64870For Sale
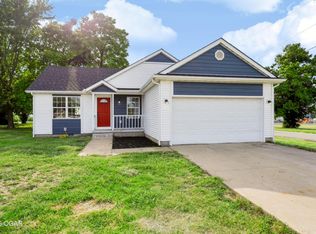 MLS ID #264545, Michelle Clemons, CHARLES BURT REALTORS. Ozark Gateway AOR
 - $179,9003 bd2 ba1.4k sqft716 Campbell St, Webb City, MO 64870For Sale
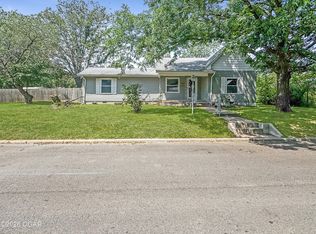 MLS ID #264504, JRC Group - Steve Johnson, KELLER WILLIAMS REALTY ELEVATE. Ozark Gateway AOR
 - $239,0004 bd3 ba1.5k sqft1413 W 12th St, Webb City, MO 64870For SaleMLS ID #263798, Clarissa Bowen, PRO 100 Inc., REALTORS. Ozark Gateway AOR
- $239,5003 bd2 ba1.4k sqft1411 Gold Stream Dr, Webb City, MO 64870For SaleMLS ID #261456, Keri Ralston, Jenni Cully & Associates, LLC. Ozark Gateway AOR
- $259,9994 bd4 ba2.3k sqft3807 Castle Rock Dr, Joplin, MO 64801For SaleMLS ID #264515, Talk to Tina Low, Christina 'Tina' Low, PRO 100 Inc., REALTORS. Ozark Gateway AOR
- $325,0004 bd3 ba2.3k sqft2036 Chickadee Dr, Webb City, MO 64870For SaleMLS ID #264516, Tiffany Blair, The Essential Real Estate. Ozark Gateway AOR
- $189,9003 bd2 ba1.8k sqft1125 S Oronogo St, Webb City, MO 64870For SaleMLS ID #264365, Michael Wicklund, PRO 100 Inc., REALTORS. Ozark Gateway AOR
- $--4 bd2 ba1.7k sqft111 N Ash St, Webb City, MO 64870AuctionServiceLink Auction
- $252,4004 bd3 ba2.2k sqft1628 Jefferson Cir, Webb City, MO 64870For SaleMLS ID #262739, The Flanagan Group, Elizabeth Sawyer, The Essential Real Estate. Ozark Gateway AOR
- $224,0004 bd2 ba2k sqft715 W 3rd St, Webb City, MO 64870For SaleMLS ID #263851, Michelle Clemons, CHARLES BURT REALTORS. Ozark Gateway AOR
- $--3 bd2 ba1.1k sqft312 S Hall St, Webb City, MO 64870AuctionServiceLink Auction
- $194,9003 bd2 ba1.3k sqft1005 W 1st St, Webb City, MO 64870For SaleMLS ID #264239, The Jennifer Reaves Team, KELLER WILLIAMS REALTY ELEVATE. Ozark Gateway AOR
- $284,5003 bd3 ba2.4k sqft4130 E Zora St, Webb City, MO 64870For SaleMLS ID #260293, Angela Brown Vogel, PRO 100 Inc., REALTORS. Ozark Gateway AOR
- $232,6003 bd2 ba1.3k sqft115 S Hall St, Webb City, MO 64870New ConstructionMLS ID #263699, Tiffany Beard, KELLER WILLIAMS REALTY ELEVATE. Ozark Gateway AOR
- $289,9504 bd3 ba2.1k sqft1925 Red Bird Dr, Webb City, MO 64870For SaleMLS ID #263880, indi Real Estate, Ryan Flanagan, KELLER WILLIAMS REALTY ELEVATE. Ozark Gateway AOR
- from $260,6824 bd2 ba1.5k sqft1505KP-4 Cottage Plan, Joplin Metro, Webb City, MO 64870New ConstructionSchuber Mitchell Homes
- $260,0003 bd2 ba1.7k sqft1501 Tyson Dr, Joplin, MO 64801For SaleMLS ID #263246, Cord Mays, Epique Realty. Ozark Gateway AOR
- $312,5003 bd2 ba2k sqft3522 Cypress Dr, Webb City, MO 64870For SaleMLS ID #262056, Mallorie Larson, KELLER WILLIAMS REALTY ELEVATE. Ozark Gateway AOR
