Beautifully updated 4-bedroom, 3-bath home in the desirable Robin Ridge subdivision in Webb City! Offering 2,345 square feet, this home features a spacious and functional layout with two living areas, providing plenty of room to spread out, relax, or entertain.
The kitchen is a standout with abundant cabinet storage and generous counter space--perfect for cooking, hosting, and everyday living. Downstairs, you'll find a full finished basement that adds even more versatile living space to fit your needs.
Step outside and enjoy the incredible backyard, complete with a newly rebuilt deck and added covered area, creating the perfect spot for outdoor entertaining, morning coffee, or relaxing evenings. The attached two-car garage adds convenience, and the home has seen numerous updates throughout, making it move-in ready and well cared for.
This one truly checks all the boxes--space, updates, and a great location!
Active
$325,000
2036 Chickadee Dr, Webb City, MO 64870
4beds
2,345sqft
Single Family Residence
Built in 2004
0.27 Acres Lot
$317,500 Zestimate®
$139/sqft
$-- HOA
What's special
Full finished basementIncredible backyardNewly rebuilt deckAttached two-car garageAdded covered areaSpacious and functional layoutAbundant cabinet storage
- 2 days |
- 175 |
- 6 |
Likely to sell faster than
Zillow last checked:
Listing updated:
Listed by:
Tiffany Blair 417-291-2020,
The Essential Real Estate
Source: Ozark Gateway AOR,MLS#: 264516
Facts & features
Interior
Bedrooms & bathrooms
- Bedrooms: 4
- Bathrooms: 3
- Full bathrooms: 3
Primary bedroom
- Dimensions: 14 x 13
Bedroom 2
- Dimensions: 11 x 11
Bedroom 3
- Dimensions: 11 x 11
Bedroom 4
- Dimensions: 11 x 11
Family room
- Dimensions: 19 x 14
Kitchen
- Dimensions: 20 x 13
Living room
- Dimensions: 20 x 13
Utility room
- Dimensions: 6 x 6
Heating
- Heat Pump
Cooling
- Heat Pump
Features
- Flooring: Carpet, Vinyl
- Basement: Finished,Full
- Has fireplace: Yes
Interior area
- Total structure area: 2,345
- Total interior livable area: 2,345 sqft
- Finished area above ground: 1,768
- Finished area below ground: 577
Property
Parking
- Total spaces: 2
- Parking features: Garage - Attached
- Attached garage spaces: 2
- Details: 2 Car Att Garage
Features
- Patio & porch: Covered, Deck, Porch
Lot
- Size: 0.27 Acres
- Dimensions: 90 x 130
Details
- Parcel number: 153.00710012014.000
Construction
Type & style
- Home type: SingleFamily
- Architectural style: Traditional
- Property subtype: Single Family Residence
Materials
- Vinyl, Other - See Remarks
- Foundation: Concrete Perimeter
Condition
- Year built: 2004
Utilities & green energy
- Sewer: Public Sewer
Community & HOA
Community
- Subdivision: Robin Ridge
Location
- Region: Webb City
Financial & listing details
- Price per square foot: $139/sqft
- Tax assessed value: $31,020
- Annual tax amount: $1,368
- Date on market: 8/13/2026
- Listing terms: Cash,Conventional,FHA
Estimated market value
$317,500
$302,000 - $333,000
$1,226/mo
Price history
| Date | Event | Price |
|---|---|---|
| 8/13/2026 | Price change | $325,000+36.8%$139/sqft |
Source:  Ozark Gateway AOR #264516 Report a problem Ozark Gateway AOR #264516 Report a problem | ||
| 10/7/2022 | Pending sale | $237,500$101/sqft |
Source: Ozark Gateway AOR #224564 Report a problem | ||
| 10/3/2022 | Price change | $237,500-1%$101/sqft |
Source: Ozark Gateway AOR #224564 Report a problem | ||
| 9/17/2022 | Listed for sale | $239,900$102/sqft |
Source: Ozark Gateway AOR #224564 Report a problem | ||
| 9/6/2022 | Pending sale | $239,900$102/sqft |
Source:  SOMOMLS as distributed by MLS GRID #60226603 Report a problem SOMOMLS as distributed by MLS GRID #60226603 Report a problem | ||
| 8/26/2022 | Listed for sale | $239,900$102/sqft |
Source: SOMOMLS as distributed by MLS GRID #60226603 Report a problem | ||
Public tax history
| Year | Property taxes | Tax assessment |
|---|---|---|
| 2025 | $1,429 +12.2% | $31,020 +13.2% |
| 2024 | $1,274 0% | $27,400 |
| 2023 | $1,274 -7.9% | $27,400 -8.2% |
| 2022 | $1,383 | $29,850 |
| 2021 | -- | $29,850 +8.7% |
| 2020 | -- | $27,460 |
| 2019 | -- | $27,460 -2.1% |
| 2018 | -- | $28,040 |
| 2017 | $1,313 -1.7% | $28,040 -2.1% |
| 2016 | $1,336 0% | $28,630 |
| 2015 | $1,337 +0.3% | $28,630 |
| 2014 | $1,333 | $28,630 -4.5% |
| 2007 | -- | $29,980 +12.5% |
| 2006 | $1,051 | $26,660 0% |
| 2005 | -- | $26,670 +1846.7% |
| 2004 | $54 | $1,370 |
Find assessor info on the county website
Monthly payment
Est. payment
Payment breakdown
Explore the cost of this home by adjusting the details. Changes won't be saved.Climate risks
Neighborhood: 64870
Nearby schools
GreatSchools rating
- NAMadge T. James Kind. CenterGrades: KDistance: 1.1 mi
- 6/10Webb City Jr. High SchoolGrades: 7-8Distance: 1.7 mi
- 6/10Webb City High SchoolGrades: 9-12Distance: 1.3 mi
Schools provided by the listing agent
- Elementary: Webb City AREA
- Middle: Webb City
Source: Ozark Gateway AOR. This data may not be complete. We recommend contacting the local school district to confirm school assignments for this home.
- $281,800-- bd3 ba2.3k sqft2030 Chickadee Dr, Webb City, MO 64870Off Market
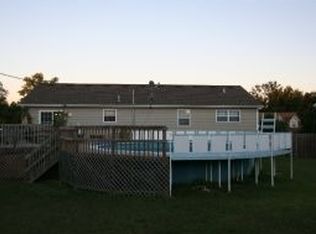
- $300,900-- bd2 ba2.8k sqft2042 Chickadee Dr, Webb City, MO 64870Off Market
- $286,9003 bd4 ba2.1k sqft2033 Bluejay Dr, Webb City, MO 64870Off Market

- $285,100-- bd2 ba2.1k sqft2027 Bluejay Dr, Webb City, MO 64870Off Market
- $257,8003 bd3 ba1.9k sqft2039 Bluejay Dr, Webb City, MO 64870Off Market
- $335,700-- bd2 ba2.3k sqft2024 Chickadee Dr, Webb City, MO 64870Off Market
- $411,3003 bd2 ba2.2k sqft2035 Chickadee Dr, Webb City, MO 64870Off Market
- $336,6004 bd3 ba2.5k sqft2029 Chickadee Dr, Webb City, MO 64870Off Market
A local agent can set up tours, give advice and negotiate with sellers.
Similar homes
- $289,9504 bd3 ba2.1k sqft1925 Red Bird Dr, Webb City, MO 64870For Sale
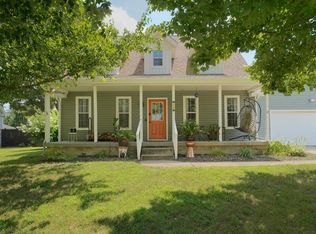 MLS ID #263880, indi Real Estate, Ryan Flanagan, KELLER WILLIAMS REALTY ELEVATE. Ozark Gateway AOR
 - $329,9004 bd3 ba2.1k sqft113 Justin Blvd, Webb City, MO 64870For Sale
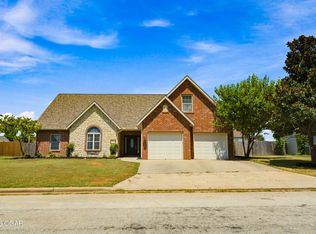 MLS ID #264272, Rhonda Bounous, REMAX Properties. Ozark Gateway AOR
 - $375,0003 bd3 ba2.3k sqft1624 Lakeview Dr, Webb City, MO 64870For Sale
 MLS ID #264463, Amy Sallee, KELLER WILLIAMS REALTY ELEVATE. Ozark Gateway AOR
 - $349,9003 bd4 ba2.6k sqft412 Oriole Dr, Webb City, MO 64870For Sale
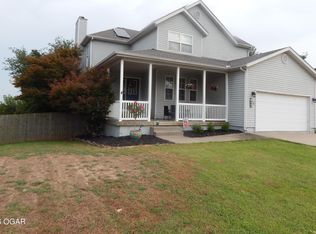 MLS ID #263900, Matt Stokes, Joplin Area Real Estate, LLC. Ozark Gateway AOR
 - $354,9994 bd3 ba2.7k sqft1041 Homestead Dr, Webb City, MO 64870For SaleMLS ID #264086, Tournear Hutson Team, Cameron Tournear, KELLER WILLIAMS REALTY ELEVATE. Ozark Gateway AOR
- $249,9003 bd2 ba1.6k sqft1225 Elm Ct, Webb City, MO 64870For SaleMLS ID #264508, Heidi Williams, KELLER WILLIAMS REALTY ELEVATE. Ozark Gateway AOR
- $349,9004 bd3 ba2.8k sqft2924 N Michigan Ave, Joplin, MO 64801For SaleMLS ID #264457, Jonathan Leach Team, KELLER WILLIAMS REALTY ELEVATE. Ozark Gateway AOR
- $294,9003 bd2 ba1.7k sqft335 Sidney Ln, Webb City, MO 64870For Sale By Owner
- $--4 bd2 ba1.7k sqft111 N Ash St, Webb City, MO 64870AuctionServiceLink Auction
- $340,0004 bd3 ba2.8k sqft2724 N Missouri Ave, Joplin, MO 64801For SaleMLS ID #264484, West-Cobb Alliance, ReeceNichols - Neosho. Ozark Gateway AOR
- $349,8994 bd2 ba2.1k sqft1113 Chesterfield Dr, Webb City, MO 64870For SaleMLS ID #262725, Michael J Scott, NextHome SoMo Life. Ozark Gateway AOR
- $300,0003 bd2 ba2k sqft305 Lakeview Ln, Carl Junction, MO 64834For SaleMLS ID #264464, Tournear Hutson Team, Cameron Tournear, KELLER WILLIAMS REALTY ELEVATE. Ozark Gateway AOR
- $312,5003 bd2 ba2k sqft3522 Cypress Dr, Webb City, MO 64870For SaleMLS ID #262056, Mallorie Larson, KELLER WILLIAMS REALTY ELEVATE. Ozark Gateway AOR
- $219,9003 bd2 ba1.3k sqft614 N Webb St, Webb City, MO 64870For SaleMLS ID #264521, Kevin Hunter, HUNTER REAL ESTATE. Ozark Gateway AOR
- $369,9994 bd3 ba2.3k sqft320 Sidney Ln, Webb City, MO 64870For SaleMLS ID #262427, Macfee Team, Lindsey Macfee, Realty One Group Ovation. Ozark Gateway AOR
- $259,9994 bd4 ba2.3k sqft3807 Castle Rock Dr, Joplin, MO 64801For SaleMLS ID #264515, Talk to Tina Low, Christina 'Tina' Low, PRO 100 Inc., REALTORS. Ozark Gateway AOR
- $179,9003 bd2 ba1.4k sqft716 Campbell St, Webb City, MO 64870For SaleMLS ID #264504, JRC Group - Steve Johnson, KELLER WILLIAMS REALTY ELEVATE. Ozark Gateway AOR
- $365,0003 bd2 ba1.9k sqft25327 Central Ave, Joplin, MO 64801For SaleMLS ID #264522, Venture Group Real Estate, Venture Group Real Estate. Ozark Gateway AOR
- $374,9994 bd3 ba2.3k sqft1734 Kent Dr, Webb City, MO 64870For SaleMLS ID #263751, Tournear Hutson Team, Cameron Tournear, KELLER WILLIAMS REALTY ELEVATE. Ozark Gateway AOR
- $384,9004 bd3 ba2.4k sqft1513 Isabella Ln, Webb City, MO 64870For SaleMLS ID #263377, Melody Morgan, NextHome SoMo Life. Ozark Gateway AOR
