Welcome home to this beautifully updated gem that's ready for its next owners!
From the moment you step inside, you'll love the spacious living area filled with an abundance of natural light, creating a warm and inviting atmosphere perfect for everyday living and entertaining.
This tastefully updated home offers a desirable split floor plan, providing privacy and functionality for the whole family. The main-level primary suite is a true retreat, complete with a custom feature wall that adds the perfect touch of character and style.
Need extra space? The oversized fourth bedroom/bonus room offers endless possibilities--whether you're dreaming of a playroom, media room, home office, or workout space.
The oversized two-car garage provides ample room for vehicles, storage, hobbies, and more.
Step outside and fall in love with the backyard! Relax on the beautiful stamped concrete patio while enjoying one of the largest yards around. The expansive outdoor space is perfect for entertaining, kids, and pets, and even includes a climbing gym and playset--making it a backyard everyone will enjoy.
Don't miss your chance to own this move-in-ready home that perfectly blends comfort, style, and space!
This is THE ONE!!
Active
$385,000
2901 N Brownell Ave, Joplin, MO 64801
4beds
2,500sqft
:
Get pre-qualified$2,431/mo
Single Family Residence
Built in 2008
0.36 Acres Lot
$376,300 Zestimate®
$154/sqft
$-- HOA
What's special
Oversized two-car garageTastefully updated homeDesirable split floor planMain-level primary suiteCustom feature wallWarm and inviting atmosphere
- 1 day |
- 582 |
- 31 |
Likely to sell faster than
Zillow last checked:
Listing updated:
Listed by:
Jahnavi Barlow 417-621-1256,
Kirk A. Friesen, Broker
Source: Ozark Gateway AOR,MLS#: 264124
Facts & features
Interior
Bedrooms & bathrooms
- Bedrooms: 4
- Bathrooms: 4
- Full bathrooms: 3
- 1/2 bathrooms: 1
Primary bedroom
- Dimensions: 17 x 14
Bedroom 2
- Dimensions: 11 x 11
Bedroom 3
- Dimensions: 11 x 11
Bedroom 4
- Dimensions: 27 x 14
Breakfast nook
- Dimensions: 12 x 9
Dining room
- Dimensions: 12 x 10
Kitchen
- Dimensions: 12 x 11
Living room
- Dimensions: 23 x 17
Utility room
- Dimensions: 11 x 6
Heating
- Other - See Remarks
Cooling
- Has cooling: Yes
Features
- Ceiling Fan(s)
- Flooring: Bamboo, Carpet
- Basement: Crawl Space,Sump Pump
- Has fireplace: Yes
Interior area
- Total structure area: 2,500
- Total interior livable area: 2,500 sqft
- Finished area above ground: 2,500
- Finished area below ground: 0
Property
Parking
- Total spaces: 2
- Parking features: Garage Door Opener
- Attached garage spaces: 2
- Has uncovered spaces: Yes
- Details: Driveway, 2 Car Att Garage
Features
- Patio & porch: Patio
- Fencing: Privacy,Wood
Lot
- Size: 0.36 Acres
- Dimensions: 80 x 195
- Features: Curb & Gutter, Landscaped, Residential
- Topography: Level
Details
- Parcel number: 16702530009001002
Construction
Type & style
- Home type: SingleFamily
- Architectural style: Traditional
- Property subtype: Single Family Residence
Materials
- Brick, Vinyl
- Foundation: Block
Condition
- Year built: 2008
Utilities & green energy
- Sewer: Public Sewer
- Utilities for property: Cable Available
Community & HOA
Community
- Security: Smoke Detector(s)
- Subdivision: Northern Highlands
Location
- Region: Joplin
Financial & listing details
- Price per square foot: $154/sqft
- Tax assessed value: $46,710
- Annual tax amount: $2,153
- Date on market: 7/27/2026
- Listing terms: Cash,Conventional,FHA
Estimated market value
$376,300
$357,000 - $395,000
$2,146/mo
Price history
| Date | Event | Price |
|---|---|---|
| 7/27/2026 | Listed for sale | $385,000+2.7%$154/sqft |
Source:  Ozark Gateway AOR #264124 Report a problem Ozark Gateway AOR #264124 Report a problem | ||
| 1/6/2026 | Listing removed | -- |
Source: Owner Report a problem | ||
| 11/22/2025 | Listed for sale | $375,000+7.2%$150/sqft |
Source: Owner Report a problem | ||
| 3/3/2025 | Listing removed | $349,900$140/sqft |
Source: Ozark Gateway AOR #250276 Report a problem | ||
| 1/17/2025 | Listed for sale | $349,900$140/sqft |
Source: Ozark Gateway AOR #250276 Report a problem | ||
Public tax history
| Year | Property taxes | Tax assessment |
|---|---|---|
| 2025 | $2,153 +7.4% | $46,710 +7.6% |
| 2024 | $2,005 +0.1% | $43,410 |
| 2023 | $2,003 +0.5% | $43,410 +0.2% |
| 2022 | $1,993 | $43,340 |
| 2021 | -- | $43,340 +8.7% |
| 2020 | -- | $39,860 |
| 2019 | -- | $39,860 +0.4% |
| 2018 | -- | $39,720 |
| 2017 | $1,859 -2.7% | $39,720 -4% |
| 2016 | $1,911 +0% | $41,390 |
| 2015 | $1,911 +0.9% | $41,390 +0.8% |
| 2014 | $1,893 | $41,050 +40950% |
| 2007 | -- | $100 |
Find assessor info on the county website
Monthly payment
Est. payment
Payment breakdown
Explore the cost of this home by adjusting the details. Changes won't be saved.Climate risks
Neighborhood: 64801
Nearby schools
GreatSchools rating
- 5/10Royal Heights Elementary SchoolGrades: PK-5Distance: 0.6 mi
- 6/10East Middle SchoolGrades: 6-8Distance: 3.8 mi
- 5/10Joplin High SchoolGrades: 9-12Distance: 3.5 mi
Schools provided by the listing agent
- Elementary: Royal Heights
- Middle: East
Source: Ozark Gateway AOR. This data may not be complete. We recommend contacting the local school district to confirm school assignments for this home.
- $320,300-- bd2 ba2.4k sqft2909 N Brownell Ave, Joplin, MO 64801Off Market
- $293,000-- bd2 ba1.9k sqft2829 N Brownell Ave, Joplin, MO 64801Off Market
- $204,100-- bd2 ba1.5k sqft2902 N Chandler Ave, Joplin, MO 64801Off Market
- $208,9004 bd2 ba1.5k sqft2910 N Chandler Ave, Joplin, MO 64801Off Market
- $217,4003 bd2 ba1.5k sqft2830 N Chandler Ave, Joplin, MO 64801Off Market
- $205,000-- bd2 ba1.5k sqft2920 N Chandler Ave, Joplin, MO 64801Off Market
- $220,1003 bd2 ba1.5k sqft2820 N Chandler Ave, Joplin, MO 64801Off Market
- $386,200-- bd3 ba2.5k sqft2902 N Brownell Ave, Joplin, MO 64801Off Market
A local agent can set up tours, give advice and negotiate with sellers.
Similar homes
- $355,0004 bd3 ba2.8k sqft2724 N Missouri Ave, Joplin, MO 64801For Sale
 MLS ID #263531, Venture Group Real Estate, Venture Group Real Estate. Ozark Gateway AOR
 - $274,9004 bd2 ba1.9k sqft1418 Marzelle Court, Joplin, MO 64801Active

 MLS ID #60329637, Hyda-James Hill, Keller Williams Local. SOMOMLS as distributed by MLS GRID
 - $405,0004 bd3 ba3.4k sqft3385 N Willow Rd, Joplin, MO 64801For Sale
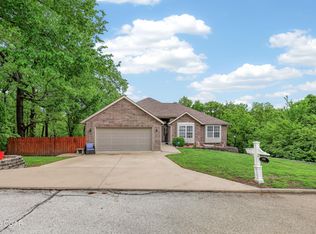 MLS ID #262326, Hearth & Homeward Real Estate, Gracie Turner & Emma Bushnell, KELLER WILLIAMS REALTY ELEVATE. Ozark Gateway AOR
 - $374,9994 bd3 ba2.3k sqft1734 Kent Dr, Webb City, MO 64870For Sale
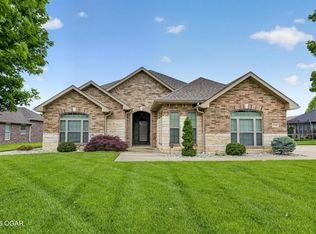 MLS ID #263751, Tournear Hutson Team, Cameron Tournear, KELLER WILLIAMS REALTY ELEVATE. Ozark Gateway AOR
 - $384,9004 bd3 ba2.4k sqft1513 Isabella Ln, Webb City, MO 64870For SaleMLS ID #263377, Melody Morgan, NextHome SoMo Life. Ozark Gateway AOR
- $379,9003 bd2 ba2.1k sqft4910 E 27th St, Joplin, MO 64801For SaleMLS ID #263633, Kyle Lewis, PRO 100 Inc., REALTORS. Ozark Gateway AOR
- $415,0003 bd2 ba2.2k sqft2540 S Loma Linda Dr, Loma Linda, MO 64804For SaleMLS ID #263916, Elizabeth Gold, ReeceNichols - Springfield. Ozark Gateway AOR
- $349,8994 bd2 ba2.1k sqft1113 Chesterfield Dr, Webb City, MO 64870For SaleMLS ID #262725, Michael J Scott, NextHome SoMo Life. Ozark Gateway AOR
- $344,4003 bd2 ba2k sqft1707 Sedge Street, Joplin, MO 64801ActiveMLS ID #60327945, Mark Stewart, Keller Williams Local. SOMOMLS as distributed by MLS GRID
- $419,9004 bd3 ba2.3k sqft706 W Briarbrook Ln, Carl Junction, MO 64834For Sale By Owner
- $360,9004 bd2 ba2.1k sqft2231 Clark Ct, Joplin, MO 64804For SaleMLS ID #263201, Carol Goad, Real Broker, LLC. Ozark Gateway AOR
- $259,9003 bd2 ba1.4k sqft2619 E Xenia St, Joplin, MO 64801For SaleMLS ID #261819, Dave Bird, PRO 100 Inc., REALTORS. Ozark Gateway AOR
- $318,0003 bd2 ba2k sqft3522 Cypress Dr, Webb City, MO 64870For SaleMLS ID #262056, Mallorie Larson, KELLER WILLIAMS REALTY ELEVATE. Ozark Gateway AOR
- $383,0004 bd3 ba2.6k sqft306 Lakeview Ln, Carl Junction, MO 64834For SaleMLS ID #263165, Mallorie Larson, KELLER WILLIAMS REALTY ELEVATE. Ozark Gateway AOR
- $429,9004 bd3 ba2.3k sqft4551 E 26th St, Joplin, MO 64804For SaleMLS ID #262686, The Jennifer Reaves Team, KELLER WILLIAMS REALTY ELEVATE. Ozark Gateway AOR
- $330,0003 bd2 ba2.2k sqft1513 Arthurs Ct, Webb City, MO 64870For SaleMLS ID #260904, Silas Ross Belcher, PRO 100 Inc., REALTORS. Ozark Gateway AOR
- from $399,1664 bd3 ba2.7k sqft2800 Plan, Southwind Trail, Duenweg, MO 64841New ConstructionSchuber Mitchell Homes
- $364,0004 bd3 ba2k sqft2224 W 26th St, Joplin, MO 64804For SaleMLS ID #263454, The Flanagan Group, Elizabeth Sawyer, The Essential Real Estate. Ozark Gateway AOR
- $260,0003 bd2 ba1.7k sqft1501 Tyson Dr, Joplin, MO 64801For SaleMLS ID #263246, Cord Mays, Epique Realty. Ozark Gateway AOR
- $374,9004 bd3 ba2.3k sqft320 Sidney Ln, Webb City, MO 64870For SaleMLS ID #262427, Macfee Team, Lindsey Macfee, Realty One Group Ovation. Ozark Gateway AOR
