Situated on a peaceful 5.5-acre tract in the desirable Ragley/Dequincy area, this charming country cottage offers the perfect blend of privacy, character, and modern updates, all tucked away on a quiet dead-end road just off Camp Edgewood. Surrounded by mature hardwood trees and scenic natural beauty, the setting provides a tranquil, park-like atmosphere while still being conveniently located just minutes from town. This 3-bedroom, 2.5-bath home has been thoughtfully updated and shows beautifully with a fresh, like-new feel while maintaining its original charm and warmth. The inviting exterior is highlighted by a durable metal roof, classic cottage-style design, and expansive covered porches that extend along the front and side, creating ideal spaces to relax, entertain, and enjoy the peaceful surroundings. Inside, the home features a comfortable and functional layout with updated kitchen and bathrooms that blend modern finishes with timeless appeal. The kitchen offers updated cabinetry, ample counter space, and a layout designed for both everyday living and entertaining. Living spaces are warm and inviting with abundant natural light, creating a cozy yet open feel throughout. Each bedroom is well-sized, and the additional half bath provides added convenience for guests. Outside, the property truly shines with beautiful mature trees, open space, and endless opportunities to expand or customize to fit your vision. A covered carport provides practical protection and storage, while the acreage offers room for gardens, animals, workshops, or future improvements. An additional adjoining 15-acre tract is available for purchase separately, presenting a rare opportunity to expand your footprint, create a larger estate, or secure added privacy and future investment potential. A perfect option for those seeking a peaceful country retreat, investment opportunity, or full-time residence with room to grow, this property delivers charm, updates, and acreage in one exceptional Southwest Louisiana setting. South Beauregard School District.
Sold
Price Unknown
1256 Panhandle Rd, Dequincy, LA 70633
3beds
1,413sqft
Single Family Residence, Residential
Built in 2016
5.5 Acres Lot
$265,800 Zestimate®
$--/sqft
$1,596 Estimated rent
Home value
$265,800
Estimated sales range
Not available
$1,596/mo
Zestimate® history
Owner options
List your home for rent
$1,596/mo
Rent Zestimate®
Find your next renter with Zillow Rental Manager. Plus, with online applications, you can quickly screen prospective tenants – for free.
$1,596/mo
Rent Zestimate®
Refinance and save
Refinancing to a lower rate could help reduce your monthly payments and save thousands over the life of the loan.
Explore your selling options
Work with a Zillow partner agent
Leverage their expertise and Zillow's premium Showcase listings to get your home seen by more buyers.
Get startedList with your own agent
Get your home in front of millions of buyers by listing it on Zillow.
Learn how to do itSell it yourself
Take full control of how buyers see your home on Zillow by listing For Sale by Owner (FSBO).
List your homeWhat's special
Classic cottage-style designCharming country cottageUpdated kitchenDurable metal roofTranquil park-like atmosphereComfortable and functional layoutAmple counter space
Zillow last checked:
Listing updated:
Listed by:
Robbie Ingle 337-304-0481,
Coldwell Banker Ingle Safari R
Bought with:
Lauren B Huffman, 0995702881
Exit Realty Southern
Source: SWLAR,MLS#: SWL26002304
Facts & features
Interior
Bedrooms & bathrooms
- Bedrooms: 3
- Bathrooms: 3
- Full bathrooms: 2
- 1/2 bathrooms: 1
- Main level bathrooms: 2
- Main level bedrooms: 3
Bathroom
- Features: Double Vanity, Granite Counters, Shower in Tub
Kitchen
- Features: Granite Counters, Kitchen Island, Kitchen Open to Family Room, Remodeled Kitchen
Heating
- Central
Cooling
- Multi Units, Central Air, Ceiling Fan(s)
Appliances
- Included: 6 Burner Stove, Convection Oven, Dishwasher, Microwave, Refrigerator
- Laundry: Inside, Laundry Room
Features
- Bathtub, Ceiling Fan(s), Granite Counters, Kitchen Island, Shower in Tub, Breakfast Nook
- Has basement: No
- Has fireplace: No
- Fireplace features: None
- Common walls with other units/homes: No Common Walls
Interior area
- Total structure area: 2,650
- Total interior livable area: 1,413 sqft
Property
Parking
- Total spaces: 2
- Parking features: Carport
- Carport spaces: 2
Features
- Patio & porch: Covered, Wrap Around, Wood
- Pool features: None
- Spa features: None
- Fencing: None
Lot
- Size: 5.5 Acres
- Features: Irregular Lot
Details
- Parcel number: 0604582050
- Zoning description: Residential
- Special conditions: Standard
Construction
Type & style
- Home type: SingleFamily
- Architectural style: Traditional
- Property subtype: Single Family Residence, Residential
Materials
- Foundation: Raised
- Roof: Metal
Condition
- Turnkey
- New construction: No
- Year built: 2016
Utilities & green energy
- Sewer: Mechanical
- Water: Public
- Utilities for property: Electricity Connected, Sewer Available, Water Connected
Community & HOA
HOA
- Has HOA: No
Location
- Region: Dequincy
Financial & listing details
- Date on market: 5/20/2026
- Cumulative days on market: 20 days
- Electric utility on property: Yes
- Road surface type: Maintained
Price history
| Date | Event | Price |
|---|---|---|
| 7/8/2026 | Sold | -- |
Source: SWLAR #SWL26002304 Report a problem | ||
| 6/10/2026 | Pending sale | $285,000$202/sqft |
Source: SWLAR #SWL26002304 Report a problem | ||
| 5/20/2026 | Listed for sale | $285,000$202/sqft |
Source: SWLAR #SWL26002304 Report a problem | ||
Public tax history
Tax history is unavailable.
Neighborhood: 70633
Nearby homes
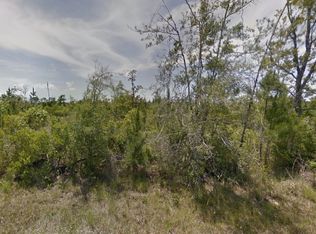
- $57,0003 acresPanhandle Rd, Dequincy, LA 70633Lot/Land
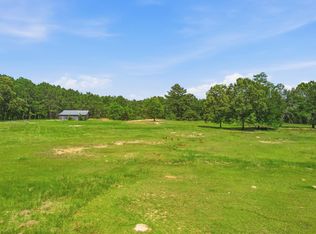
- $180,00014.55 acres1262 Panhandle Rd, Dequincy, LA 70633Pending
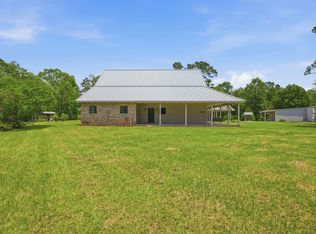
- $--4 bd4 ba3k sqft1379 Panhandle Rd, Dequincy, LA 70633Sold
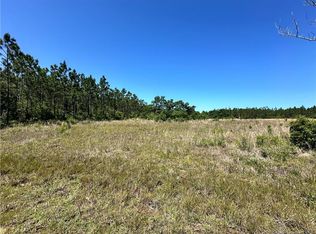
- $--3 acres0 Panhandle Rd, Dequincy, LA 70633Sold
- $1,7603 acres945 Panhandle Rd, Ragley, LA 70657Off Market
- $324,300-- bd2 ba2.4k sqft980 Panhandle Rd, Dequincy, LA 70633Off Market
- $359,200-- bd2 ba2.5k sqft887 Panhandle Rd, Dequincy, LA 70633Off Market
- $94,400-- bd1 ba480 sqft863 Panhandle Rd, Dequincy, LA 70633Off Market
- $423,100-- bd2 ba832 sqft839 Panhandle Rd, Dequincy, LA 70633Off Market
Nearby schools
GreatSchools rating
- 8/10South Beauregard Elementary SchoolGrades: PK-3Distance: 8.7 mi
- 6/10South Beauregard High SchoolGrades: 7-12Distance: 8.9 mi
- 8/10South Beauregard Upper Elementary SchoolGrades: 4-6Distance: 8.9 mi
Schools provided by the listing agent
- Elementary: South Beauregard
- Middle: South Beauregard
- High: South Beauregard
Source: SWLAR. This data may not be complete. We recommend contacting the local school district to confirm school assignments for this home.
Sell for more on Zillow
Get a Zillow Showcase℠ listing at no additional cost and you could sell for .
$265,800
2% more
+$5,316
With Zillow Showcase(estimated)
$271,116
Sell for more on Zillow
Get a Zillow Showcase℠ listing at no additional cost and you could sell for .
$265,800
2% more
+$5,316
With Zillow Showcase(estimated)
$271,116
- Louisiana
- Beauregard Parish
- Ragley
- 70633
- 1256 Panhandle Rd
