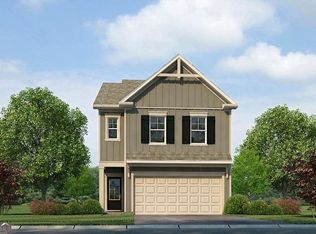
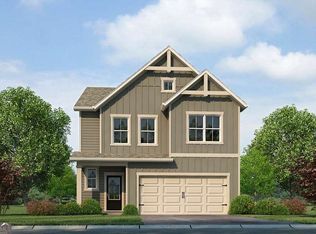
Welcome to the stunning Brixton floorplan-a thoughtfully designed home that perfectly blends style, comfort, and convenience. This beautiful layout features 3 bedrooms, 2.5 bathrooms, and a highly sought-after Owner's Suite on the main level, offering privacy and easy everyday living. The open-concept design creates a seamless flow between the spacious family room, dining area, and gourmet kitchen, making it ideal for entertaining or spending time with family. The kitchen showcases 42" cabinets with crown molding, granite countertops, and stainless steel appliances, including a range, microwave, and dishwasher. Large windows throughout the home provide an abundance of natural light, creating a bright and welcoming atmosphere. Upstairs, you'll find a versatile loft, two generously sized secondary bedrooms, and a full bathroom-perfect for guests, family, or a home office. Located in The Retreat at Walden Park, residents enjoy resort-style amenities including a swimming pool, cabana, playground, walking trail, and dog park. Conveniently located near shopping, dining, and major highways including I-75 and I-285, this community offers an easy commute while providing a peaceful place to call home. Renderings may differ from the actual finished product. HOME IS MOVE-IN READY!
Pending
Price cut: $18.8K (7/23)
$339,990
1256 Riverstone Rd, Jonesboro, GA 30238
3beds
--sqft
Single Family Residence
Built in 2025
-- sqft lot
$340,100 Zestimate®
$--/sqft
$31/mo HOA
What's special
- 75 days
- 7
- 0
Zillow last checked:
Listing updated:
Listed by:
Juanetta Brown 678-886-8640,
Rockhaven Realty
Source: GAMLS,MLS#: 10811171
Facts & features
Interior
Bedrooms & bathrooms
- Bedrooms: 3
- Bathrooms: 3
- Full bathrooms: 2
- 1/2 bathrooms: 1
- Main level bathrooms: 1
- Main level bedrooms: 1
Rooms
- Room types: Laundry, Loft, Other
Dining room
- Features: Dining Rm/Living Rm Combo
Kitchen
- Features: Breakfast Area, Kitchen Island
Heating
- Electric
Cooling
- Ceiling Fan(s), Electric
Appliances
- Included: Dishwasher, Microwave
- Laundry: Mud Room
Features
- Double Vanity, High Ceilings, Master On Main Level, Roommate Plan, Vaulted Ceiling(s), Walk-In Closet(s)
- Flooring: Carpet
- Basement: None
- Has fireplace: No
- Common walls with other units/homes: No Common Walls
Interior area
- Total structure area: 0
- Finished area above ground: 0
- Finished area below ground: 0
Property
Parking
- Total spaces: 2
- Parking features: Garage
- Has garage: Yes
Features
- Levels: Two
- Stories: 2
- Patio & porch: Patio
- Fencing: Privacy
- Body of water: None
Lot
- Features: Level
Details
- Parcel number: 06033C A032
Construction
Type & style
- Home type: SingleFamily
- Architectural style: Contemporary
- Property subtype: Single Family Residence
Materials
- Concrete, Other
- Foundation: Slab
- Roof: Concrete,Other
Condition
- New Construction
- New construction: Yes
- Year built: 2025
Details
- Warranty included: Yes
Utilities & green energy
- Sewer: Public Sewer
- Water: Public
- Utilities for property: Cable Available, Electricity Available, Phone Available, Sewer Available, Underground Utilities, Water Available
Community & HOA
Community
- Features: Lake, Park, Playground, Pool, Sidewalks, Near Public Transport, Walk To Schools, Near Shopping
- Security: Smoke Detector(s)
- Subdivision: Walden Park The Retreat
HOA
- Has HOA: Yes
- Services included: Maintenance Grounds, Swimming
- HOA fee: $375 annually
Location
- Region: Jonesboro
Financial & listing details
- Tax assessed value: $26,000
- Annual tax amount: $398
- Date on market: 7/23/2026
- Listing agreement: Exclusive Agency
- Listing terms: Cash,Conventional,FHA,VA Loan
- Electric utility on property: Yes
Estimated market value
$340,100
$323,000 - $357,000
$2,673/mo
Price history
| Date | Event | Price |
|---|---|---|
| 7/23/2026 | Pending sale | $339,990 |
Source:  GAMLS #10811171 Report a problem GAMLS #10811171 Report a problem | ||
| 7/23/2026 | Listed for sale | $339,990 |
Source: GAMLS #10811171 Report a problem | ||
| 7/23/2026 | Pending sale | $339,990 |
Source:  FMLS GA #7809469 Report a problem FMLS GA #7809469 Report a problem | ||
| 7/23/2026 | Price change | $339,990-5.2% |
Source: FMLS GA #7809469 Report a problem | ||
| 3/13/2026 | Pending sale | $358,790 |
Source: GAMLS #10624794 Report a problem | ||
| 10/17/2025 | Price change | $358,790-1.4% |
Source: GAMLS #10624794 Report a problem | ||
| 10/14/2025 | Listed for sale | $363,790 |
Source: FMLS GA #7665797 Report a problem | ||
Public tax history
| Year | Property taxes | Tax assessment |
|---|---|---|
| 2025 | $398 | $10,400 |
Find assessor info on the county website
Monthly payment
Est. payment
Payment breakdown
Explore the cost of this home by adjusting the details. Changes won't be saved.Climate risks
Neighborhood: 30238
Nearby schools
Schools provided by the listing agent
- Elementary: Brown
- Middle: Mundys Mill
- High: Mundys Mill
Source: GAMLS. This data may not be complete. We recommend contacting the local school district to confirm school assignments for this home.
Similar homes
- $318,9903 bd3 ba-- sqft1290 Harmony Ridge Ct, Jonesboro, GA 30238Active

 MLS ID #10820468, Juanetta Brown, Rockhaven Realty. GAMLS
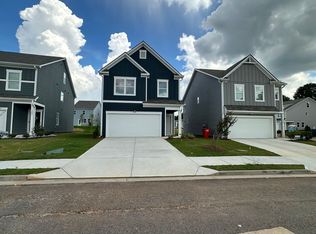
 - $319,6903 bd3 ba1.6k sqft1283 Meadowbrook Dr, Jonesboro, GA 30238Active
 MLS ID #10837395, Damara Remikie, Rockhaven Realty. GAMLS
 - $354,9904 bd4 ba2.3k sqft1288 Harmony Ridge Ct, Jonesboro, GA 30238Active
 MLS ID #10837389, Damara Remikie, Rockhaven Realty. GAMLS
 - $318,9903 bd3 ba-- sqft1264 Meadowbrook Dr, Jonesboro, GA 30238Active
 MLS ID #10661927, Juanetta Brown, Rockhaven Realty. GAMLS
 - $303,9903 bd3 ba1.6k sqft9408 Maple Grove Ln Lot 43, Jonesboro, GA 30238ActiveMLS ID #10845123, Damara Remikie, Rockhaven Realty. GAMLS
- $291,9903 bd3 ba1.6k sqft9412 Maple Grove Ln Lot 45, Jonesboro, GA 30238ActiveMLS ID #10837463, Damara Remikie, Rockhaven Realty. GAMLS
- $280,9903 bd3 ba1.4k sqft1372 Riverstone Rd Lot 96, Jonesboro, GA 30238ActiveMLS ID #10845112, Damara Remikie, Rockhaven Realty. GAMLS
- $275,9903 bd3 ba1.4k sqft1385 Riverstone Rd Lot 253, Jonesboro, GA 30238ActiveMLS ID #10845110, Damara Remikie, Rockhaven Realty. GAMLS
- $280,9903 bd3 ba1.4k sqft1382 Riverstone Rd Lot 91, Jonesboro, GA 30238ActiveMLS ID #10845114, Damara Remikie, Rockhaven Realty. GAMLS
- $278,9903 bd3 ba1.4k sqft9444 Maple Grove Ln #60, Jonesboro, GA 30238ActiveMLS ID #10845115, Damara Remikie, Rockhaven Realty. GAMLS
- $265,0004 bd2 ba-- sqft20 Skylark Ln, Jonesboro, GA 30238ActiveMLS ID #10822034, Ludis Arias Aristizabal, CMC Realty ERA Powered. GAMLS
- $305,0003 bd2 ba1.7k sqft125 Kevins Dr, Hampton, GA 30228ActiveMLS ID #10857728, Richard Mesa, Keller Williams Realty. GAMLS
- $334,5404 bd3 ba1.9k sqft1409 Trellis Ct Lot 12, Hampton, GA 30228ActiveGAMLS
- $369,9003 bd3 ba2k sqft458 Burgundy Ter, Atlanta, GA 30354ActiveMLS ID #10855369, Tommy Williams, Bailey Heritage Homes. GAMLS
- $399,9004 bd3 ba2.5k sqft316 Conley Ave, Hampton, GA 30228ActiveMLS ID #10829807, Aeisha Toussaint, Coldwell Banker Realty. GAMLS
- $365,0004 bd3 ba2.7k sqft1217 Hibiscus Way, McDonough, GA 30253ActiveMLS ID #10802953, Mark Spain, Mark Spain Real Estate. GAMLS
