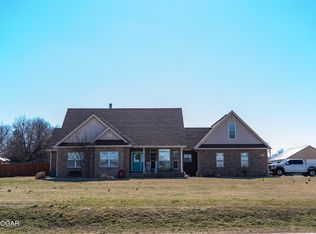
Country living in a completely refreshed home on 6 acres!
This 4-bedroom, 2.5-bath home offers 2,500+ square feet of updated living space with plenty of room to enjoy the peaceful setting. The home has been extensively renovated, featuring new flooring throughout, fresh paint, and new trim for a clean, finished feel.
The kitchen features a functional butcher block island, modern concrete countertops, and new appliances that will remain with the property.
Major improvements include a newer roof, two newer HVAC units, a buried storm shelter, and a buried drainage system designed to direct water away from the home and toward an area that could potentially be developed into a pond.
Outside, enjoy a 13x23 pavilion with built-in electricity, offering a great space for gatherings, outdoor meals, or entertaining. A 21x15 shed provides additional storage for lawn equipment, tools, and more.
Set on almost 6 acres, this property offers space, updates, and plenty of outdoor possibilities. Schedule your showing today to see all this property has to offer!
Active
$399,999
1403 N Central City Rd, Joplin, MO 64801
4beds
2,832sqft
Single Family Residence
Built in 1977
5.97 Acres Lot
$397,700 Zestimate®
$141/sqft
$-- HOA
What's special
Fresh paintNewer roofNew flooring throughoutFunctional butcher block island
- 2 days
- 373
- 43
Likely to sell faster than
Zillow last checked:
Listing updated:
Listed by:
Jessenia "Fina" Eaton 417-483-6702,
KELLER WILLIAMS REALTY ELEVATE
Source: Ozark Gateway AOR,MLS#: 265327
Facts & features
Interior
Bedrooms & bathrooms
- Bedrooms: 4
- Bathrooms: 3
- Full bathrooms: 2
- 1/2 bathrooms: 1
Primary bedroom
- Dimensions: 14 x 14
Bedroom 2
- Dimensions: 10 x 13
Bedroom 3
- Dimensions: 12 x 14
Bedroom 4
- Dimensions: 14 x 12
Full bathroom
- Dimensions: 10 x 6
Half bathroom
- Dimensions: 6 x 3
Full bathroom
- Dimensions: 7 x 7
Bonus room
- Dimensions: 11 x 15
Bonus room
- Dimensions: 25 x 12
Dining room
- Dimensions: 14 x 18
Kitchen
- Dimensions: 14 x 14
Laundry
- Dimensions: 7 x 9
Living room
- Dimensions: 22 x 14
Other
- Description: Pantry/Closet
- Dimensions: 9 x 3
Other
- Description: Hallway
- Dimensions: 9 x 3
Other
- Description: Pavilion
- Dimensions: 22 x 13
Utility room
- Dimensions: 6 x 3
Workshop
- Description: Shed
- Dimensions: 21 x 15
Heating
- Baseboard
Cooling
- Has cooling: Yes
Features
- Flooring: Carpet, Laminate, Vinyl
- Basement: Crawl Space
- Has fireplace: Yes
Interior area
- Total structure area: 2,832
- Total interior livable area: 2,832 sqft
- Finished area above ground: 2,832
- Finished area below ground: 0
Property
Parking
- Total spaces: 2
- Parking features: Garage - Attached
- Attached garage spaces: 2
- Details: 2 Car Att Garage
Features
- Patio & porch: Covered, Porch
Lot
- Size: 5.97 Acres
- Dimensions: 5.97 acres
Details
- Parcel number: 16903100000020000
Construction
Type & style
- Home type: SingleFamily
- Architectural style: Farm House
- Property subtype: Single Family Residence
Materials
- Vinyl
- Foundation: Block
Condition
- Year built: 1977
Utilities & green energy
- Sewer: Septic Tank
Community & HOA
Location
- Region: Joplin
Financial & listing details
- Price per square foot: $141/sqft
- Tax assessed value: $28,250
- Annual tax amount: $1
- Date on market: 9/17/2026
- Listing terms: Cash,Conventional
Estimated market value
$397,700
$378,000 - $418,000
$1,823/mo
Price history
| Date | Event | Price |
|---|---|---|
| 9/17/2026 | Listed for sale | $399,999+1506.4%$141/sqft |
Source:  Ozark Gateway AOR #265327 Report a problem Ozark Gateway AOR #265327 Report a problem | ||
| 10/5/2018 | Listing removed | $24,900$9/sqft |
Source: Pro 100, Inc. Realtors Joplin #60119636 Report a problem | ||
| 9/25/2018 | Pending sale | $24,900$9/sqft |
Source: Pro 100, Inc. Realtors Joplin #60119636 Report a problem | ||
| 9/20/2018 | Listed for sale | $24,900-57.4%$9/sqft |
Source: Pro 100, Inc. Realtors Joplin #60119636 Report a problem | ||
| 3/3/2017 | Listing removed | $58,500$21/sqft |
Source: RE/MAX Classic #60052478 Report a problem | ||
| 1/31/2017 | Pending sale | $58,500$21/sqft |
Source: RE/MAX Classic #60052478 Report a problem | ||
| 10/13/2016 | Price change | $58,500-10%$21/sqft |
Source: RE/MAX Classic #162151 Report a problem | ||
| 9/8/2016 | Listed for sale | $65,000$23/sqft |
Source: Re/Max Classic #60052478 Report a problem | ||
| 7/20/2016 | Pending sale | $65,000$23/sqft |
Source: Re/Max Classic #60052478 Report a problem | ||
| 7/8/2016 | Listed for sale | $65,000$23/sqft |
Source: Re/Max Classic #60052478 Report a problem | ||
| 5/21/2016 | Pending sale | $65,000$23/sqft |
Source: Re/Max Classic #60052478 Report a problem | ||
| 4/30/2016 | Listed for sale | $65,000$23/sqft |
Source: Re/Max Classic #60045740 Report a problem | ||
| 4/7/2016 | Pending sale | $65,000$23/sqft |
Source: Re/Max Classic #60045740 Report a problem | ||
| 4/5/2016 | Listed for sale | $65,000$23/sqft |
Source: Re/Max Classic #60045740 Report a problem | ||
| 3/15/2016 | Pending sale | $65,000$23/sqft |
Source: Re/Max Classic #60045740 Report a problem | ||
| 3/15/2016 | Listed for sale | $65,000$23/sqft |
Source: Re/Max Classic #60045740 Report a problem | ||
Public tax history
| Year | Property taxes | Tax assessment |
|---|---|---|
| 2025 | $1,320 +9.9% | $28,250 +10.2% |
| 2024 | $1,201 +0.1% | $25,640 |
| 2023 | $1,200 -0.3% | $25,640 -0.7% |
| 2022 | $1,204 | $25,810 |
| 2021 | -- | $25,810 +5.6% |
| 2020 | -- | $24,430 -2% |
| 2019 | -- | $24,930 +14.5% |
| 2018 | -- | $21,770 |
| 2017 | $980 -3.3% | $21,770 -4.6% |
| 2016 | $1,013 0% | $22,820 |
| 2015 | $1,013 +0.1% | $22,820 |
| 2014 | $1,012 +0.2% | $22,820 |
| 2013 | $1,010 -1.9% | $22,820 -2.5% |
| 2012 | $1,029 +8.3% | $23,410 |
| 2011 | $950 -4.9% | $23,410 -5% |
| 2010 | $999 +0.4% | $24,630 |
| 2009 | $995 | $24,630 -1.7% |
| 2008 | -- | $25,060 |
| 2007 | -- | $25,060 +38.1% |
| 2006 | $667 | $18,150 |
| 2005 | -- | $18,150 |
| 2004 | $669 -18.6% | $18,150 -17.3% |
| 2003 | $822 | $21,940 |
Find assessor info on the county website
Monthly payment
Est. payment
Payment breakdown
Explore the cost of this home by adjusting the details. Changes won't be saved.Climate risks
Neighborhood: 64801
Nearby schools
Schools provided by the listing agent
- Elementary: Jefferson
- Middle: North
Source: Ozark Gateway AOR. This data may not be complete. We recommend contacting the local school district to confirm school assignments for this home.

Similar homes
- $450,0004 bd3 ba2.6k sqft3026 W Belle Center Rd, Joplin, MO 64801For Sale
 MLS ID #263741, Karla Wilson, PRO 100 Inc., REALTORS. Ozark Gateway AOR
 - $324,9003 bd3 ba2.4k sqft1240 Crest Dr, Joplin, MO 64801For Sale
 MLS ID #265295, DeTar Lagow Greer Real Estate Team, Stephanie DeTar, PRO 100 Inc., REALTORS. Ozark Gateway AOR
 - $409,0004 bd3 ba2.3k sqft706 W Briarbrook Ln, Carl Junction, MO 64834For Sale
 MLS ID #265349, Jahnavi Barlow, Kirk A. Friesen, Broker. Ozark Gateway AOR
 - $360,0004 bd3 ba2.6k sqft2424 Missouri Ave, Joplin, MO 64804For Sale
 MLS ID #265308, The Perry Team, Hunter Perry, Realty One Group Ovation. Ozark Gateway AOR
