et in desirable Red Hawk Run with golf course views and an array of community amenities, this exceptional home offers an inviting open floor plan designed for comfortable living and entertaining, complete with a whole-house sound system. The spacious kitchen features an expansive breakfast bar and flows seamlessly into the dining area and bright living room, enhanced by skylights and abundant natural light. A stunning, window-lined main-level office offers an ideal work-from-home space. The owner's suite features a cathedral ceiling and private bath, while the oversized upstairs bonus room provides flexible space for a bedroom, recreation room, or additional living area. The finished basement adds even more versatility with a built-in office/meeting room, entertaining area, exercise room or potential 4th bedroom, and full bath. Outside, enjoy a spectacular outdoor kitchen and entertaining area with fireplace, all overlooking the beautiful golf course surroundings. A whole-house generator provides added peace of mind.
For sale
$565,000
7207 Ashbury Ln, Findlay, OH 45840
2beds
2,258sqft
Single Family Residence
Built in 2003
8,712 Square Feet Lot
$547,600 Zestimate®
$250/sqft
$94/mo HOA
What's special
Finished basementOversized upstairs bonus roomInviting open floor planWhole-house sound systemGolf course viewsAbundant natural lightStunning window-lined main-level office
- 1 day |
- 109 |
- 1 |
Zillow last checked:
Listing updated:
Listed by:
Scott A Keller 419-722-3341,
Key Realty, LTD
Source: NORIS,MLS#: 10011956
Facts & features
Interior
Bedrooms & bathrooms
- Bedrooms: 2
- Bathrooms: 4
- Full bathrooms: 3
- 1/2 bathrooms: 1
Bedroom 2
- Level: Main
- Dimensions: 12 x 10
Bedroom 3
- Level: Upper
- Dimensions: 20 x 13
Bedroom 4
- Level: Lower
- Dimensions: 17 x 12
Other
- Level: Main
- Dimensions: 16 x 15
Dining room
- Level: Main
- Dimensions: 12 x 12
Family room
- Level: Lower
- Dimensions: 32 x 17
Kitchen
- Level: Main
- Dimensions: 21 x 18
Living room
- Level: Main
- Dimensions: 17 x 15
Office
- Level: Lower
- Dimensions: 17 x 16
Heating
- Forced Air
Cooling
- Central Air
Appliances
- Included: Dishwasher, Microwave, Gas Range, Refrigerator
- Laundry: Main Level
Features
- Open Floorplan, Storage, Wet Bar, Other
- Flooring: Carpet, Wood
- Basement: Finished
- Number of fireplaces: 1
- Fireplace features: Living Room
- Common walls with other units/homes: No Common Walls
Interior area
- Total structure area: 2,258
- Total interior livable area: 2,258 sqft
- Finished area below ground: 1,250
Video & virtual tour
Property
Parking
- Total spaces: 3
- Parking features: Concrete, Attached Garage, Driveway
- Garage spaces: 3
- Has uncovered spaces: Yes
Features
- Levels: One and One Half
- Has view: Yes
- View description: Golf Course
Lot
- Size: 8,712 Square Feet
- Dimensions: 85X102
Details
- Parcel number: 070001029676
Construction
Type & style
- Home type: SingleFamily
- Property subtype: Single Family Residence
Materials
- Stone
- Foundation: Combination
- Roof: Shingle
Condition
- New construction: No
- Year built: 2003
Utilities & green energy
- Sewer: Public Sewer
- Water: Public
- Utilities for property: Electricity Connected, Natural Gas Connected, Sewer Connected, Water Connected
Community & HOA
Community
- Subdivision: None
HOA
- Has HOA: Yes
- Amenities included: Golf Course, Trail(s), Other
- Services included: Other
- HOA fee: $1,130 annually
Location
- Region: Findlay
Financial & listing details
- Price per square foot: $250/sqft
- Tax assessed value: $448,590
- Annual tax amount: $4,537
- Date on market: 8/14/2026
- Listing terms: Cash,Conventional,FHA,VA Loan
- Electric utility on property: Yes
Estimated market value
$547,600
$520,000 - $575,000
$2,484/mo
Price history
| Date | Event | Price |
|---|---|---|
| 8/14/2026 | Listed for sale | $565,000-4.2%$250/sqft |
Source: NORIS #10011956 Report a problem | ||
| 8/4/2026 | Listing removed | $589,900$261/sqft |
Source: NORIS #10007899 Report a problem | ||
| 6/22/2026 | Price change | $589,900-1.7%$261/sqft |
Source: NORIS #10007899 Report a problem | ||
| 5/29/2026 | Listed for sale | $599,900+37.9%$266/sqft |
Source: NORIS #10007899 Report a problem | ||
| 10/30/2020 | Sold | $435,000-5.4%$193/sqft |
Source: NORIS #6060238 Report a problem | ||
| 9/24/2020 | Pending sale | $459,900$204/sqft |
Source: The Danberry Co #6060238 Report a problem | ||
| 9/22/2020 | Listed for sale | $459,900+41.5%$204/sqft |
Source: The Danberry Co #6060238 Report a problem | ||
| 4/2/2004 | Sold | $325,000$144/sqft |
Source: Public Record Report a problem | ||
Public tax history
| Year | Property taxes | Tax assessment |
|---|---|---|
| 2025 | $4,537 +17.5% | $157,000 +23% |
| 2024 | $3,862 -0.9% | $127,650 |
| 2023 | $3,895 -0.6% | $127,650 |
| 2022 | $3,918 +1% | $127,650 +6.6% |
| 2021 | $3,878 +0.5% | $119,790 |
| 2020 | $3,857 +2.8% | $119,790 |
| 2019 | $3,754 +11.9% | $119,790 +15% |
| 2018 | $3,355 +96.1% | $104,160 |
| 2017 | $1,711 -48.7% | $104,160 |
| 2016 | $3,338 -9% | $104,160 -6.9% |
| 2015 | $3,667 -0.6% | $111,850 +0.5% |
| 2014 | $3,687 | $111,340 |
Find assessor info on the county website
Monthly payment
Est. payment
Payment breakdown
Explore the cost of this home by adjusting the details. Changes won't be saved.Climate risks
Neighborhood: 45840
Nearby schools
GreatSchools rating
- 8/10Arcadia Elementary SchoolGrades: K-6Distance: 3.2 mi
- 6/10Arcadia Middle SchoolGrades: 7-8Distance: 3.2 mi
- 8/10Arcadia High SchoolGrades: 9-12Distance: 3.2 mi
Schools provided by the listing agent
- Elementary: Arcadia
- Middle: Arcadia
- High: Arcadia
Source: NORIS. This data may not be complete. We recommend contacting the local school district to confirm school assignments for this home.
- $356,1003 bd2 ba1.8k sqft7205 Ashbury Ln, Findlay, OH 45840Off Market
- $464,7004 bd3 ba2.3k sqft18795 Olympic Ct, Findlay, OH 45840Off Market
- $120-- bd-- ba-- sqftAshbury Ln, Findlay, OH 45840Off Market
- $457,1003 bd3 ba2.9k sqft7219 Ashbury Ln, Findlay, OH 45840Off Market
- $403,1003 bd2 ba2.3k sqft18805 Olympic Ct, Findlay, OH 45840Off Market
- $366,0003 bd2 ba1.7k sqft7217 Ashbury Ln, Findlay, OH 45840Off Market
- $45,000-- bd-- ba-- sqftOlympic Ct, Findlay, OH 45840Sold
- $34,870-- bd-- ba-- sqftOlympic Dr, Findlay, OH 45840Off Market
A local agent can set up tours, give advice and negotiate with sellers.
Similar homes
- $695,0004 bd5 ba2.7k sqft326 Pheasant Run Ln, Findlay, OH 45840For Sale
 MLS ID #20263200, Kyle M. Recker, Howard Hanna - Port Clinton. Firelands MLS
 - $599,0003 bd3 ba2.2k sqft930 Robinhood Ave, Findlay, OH 45840For Sale
 MLS ID #10010356, Ruthellen Ondrus, Key Realty. NORIS
 - $550,0004 bd5 ba2.4k sqft15620 Brookfield Hts, Findlay, OH 45840For Sale
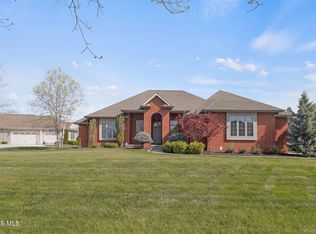 MLS ID #10006822, Jeff Roesti, RE/MAX Preferred Associates. NORIS
 - $--5 bd3 ba2.3k sqft1420 Windermere Dr, Findlay, OH 45840Auction
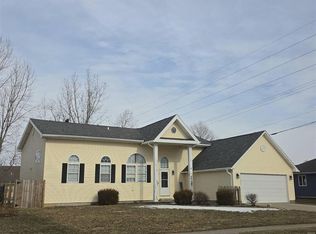 ServiceLink Auction
 - $459,9004 bd3 ba2.5k sqft15940 Forest Ln, Findlay, OH 45840For SaleMLS ID #10010245, Sherry Sullivan, Key Realty. NORIS
- $414,9004 bd3 ba2.6k sqft2017 Stonecliff Dr, Findlay, OH 45840For SaleMLS ID #10011093, Debra Cole, RE/MAX Unlimited Results Rlty. NORIS
- $519,9004 bd3 ba2.6k sqft1443 Silver Pine Ln, Findlay, OH 45840For SaleMLS ID #10009000, Sherry Sullivan, Key Realty. NORIS
- $475,5004 bd3 ba2.7k sqft3024 Pepper Pike, Findlay, OH 45840For SaleMLS ID #10011098, Dawn Heidlebaugh, The Danberry Co. NORIS
- $405,0003 bd3 ba2.1k sqft1911 Stonehedge Dr, Findlay, OH 45840For SaleMLS ID #11909013, Sheila Gregg, Ned F. Gregg Realty, Inc.. My State MLS
- $529,9004 bd2 ba2.3k sqft12295 Township Road 37, Findlay, OH 45840For SaleMLS ID #10009894, Alexia Corron, Key Realty, LTD. NORIS
- $364,5003 bd3 ba1.5k sqft5574 County Road 139, Findlay, OH 45840For SaleMLS ID #10011650, Emily Haddad, The Danberry Co. NORIS
- $439,9003 bd3 ba1.9k sqft730 Parkview Dr, Findlay, OH 45840For SaleMLS ID #10007625, Scott A Keller, Key Realty, LTD. NORIS
- $414,9003 bd2 ba1.9k sqft3112 Jacob Dr, Findlay, OH 45840For SaleMLS ID #10010810, Cory Corron, BHHS Koehler Realty. NORIS
- $455,0004 bd3 ba3k sqft2637 Goldenrod Ln, Findlay, OH 45840For SaleMLS ID #10009466, Leisa Zeigler, Coldwell Banker Flag City. NORIS
- $350,0003 bd3 ba2.1k sqft1626 Imperial Ln, Findlay, OH 45840For SaleMLS ID #10008921, James Geyer, ERA Geyer-Noakes Realty Group. NORIS
- $304,0003 bd2 ba1.5k sqft2004 S Main St, Findlay, OH 45840For SaleMLS ID #10011712, Brittany Knippen, Key Realty. NORIS
- $399,0004 bd2 ba2.3k sqft17024 State Route 12, Findlay, OH 45840For SaleMLS ID #10000480, Lauren Heldman, RE/MAX Unlimited Results Rlty. NORIS
- $495,0003 bd3 ba2.9k sqft14350 State Route 37, Arlington, OH 45814For SaleMLS ID #10010926, Jeremy Strapp, Coldwell Banker Flag City. NORIS
- $417,5003 bd3 ba1.7k sqft9315 Shaffer St, Findlay, OH 45840For SaleMLS ID #10011636, Karen Brannan, Coldwell Banker Flag City. NORIS
- $299,9004 bd3 ba2k sqft2415 Sweetwater Rd, Findlay, OH 45840For SaleMLS ID #10011499, Shawn M Martien, The Property Collective. NORIS
